
11360 S 1000 E Road, Galveston, IN 46932
Local realty services provided by:Better Homes and Gardens Real Estate Connections
Listed by: kate riceCell: 765-416-3321
Office: kw red door group
MLS#:202638919
Source:Indiana Regional MLS
Price summary
- Price:$250,000
- Price per sq. ft.:$186.01
About this home
Welcome to your new home! This absolutely charming home has so much to offer. The split floor plan makes this 3 bedroom, 2 full bath home one to enjoy for years to come. Primary bedroom has large closet and ensuite featuring a step in shower and easy access to the laundry room. From the cozy front porch, to the large 1.5 acre yard, you're sure to enjoy the great outdoors here, especially with the large barn for storage, a shop, boat or golf cart. The home also offers a 2 car attached garage, smaller fenced in area, perfect for pets or kids alike. Located just outside of town, but close to Kokomo and Peru, and just minutes from Grissom AFB, this home is the perfect spot for country living.
Contact an agent
Home facts
- Year built:2002
- Subdivision & Development:None
- Listing ID #:202638919
- Added:5 day(s) ago
- Updated:September 24, 2026 at 03:53 PM
Rooms and interior
- Bedrooms:3
- Total bathrooms:2
- Full bathrooms:2
- Rooms Total:6
- Flooring:Carpet, Laminate
- Dining Description:Main Level
- Kitchen Description:Breakfast Bar, Dishwasher, Kitchen Island, On Main Level, Range/Oven Hookup
- Basement Description:Crawl
- Living area:1,344 sq. ft.
Heating and cooling
- Cooling:Central Air
- Heating:Forced Air
Structure and exterior
- Roof:Shingle
- Year built:2002
- Building area:1,344 sq. ft.
- Lot area:1.5 Acres
- Lot Features:Level
- Architectural Style:One Story, Ranch
- Construction Materials:Vinyl
- Exterior Features:Deck Open, Landscaped, Patio Open, Porch Covered
- Levels:1 Story
Schools
- High school:Lewis Cass
- Middle school:Lewis Cass
- Elementary school:Lewis Cass
Utilities
- Water:Well
- Sewer:Septic
Finances and disclosures
- Price:$250,000
- Price per sq. ft.:$186.01
- Tax amount:$414
Features and amenities
- Laundry features:Main Floor Laundry, Washer Hook-Up
- Amenities:Ceiling Fan(s), Ceiling-9+, Countertops-Laminate, Garage Door Opener, Generator-Whole House
Parking
- Parking description:Attached, Concrete Driveway, Gravel Driveway
- Garage spaces:5
New listings near 11360 S 1000 E Road
- New
 $45,000Active3 beds 1 baths1,400 sq. ft.
326 E Griffith Street, Galveston, IN 46932
MLS# 202638666Listed by: THE HARDIE GROUP  $142,500Active5.76 Acres
10275 E 1075 Road, Galveston, IN 46932
MLS# 202636079Listed by: TOMLINSON REALTY $139,900Pending3 beds 1 baths1,040 sq. ft.
525 Kenilworth, Galveston, IN 46932
MLS# 202636047Listed by: THE WYMAN GROUP TIPTON BRANCH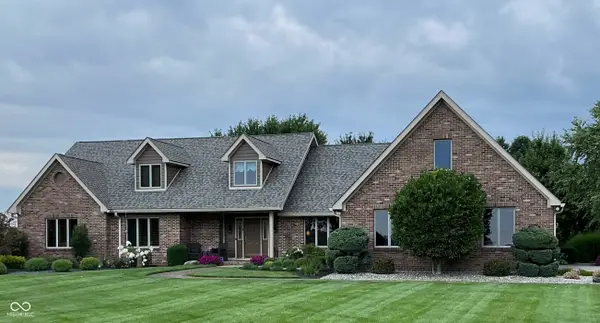 $699,500Active4 beds 4 baths4,220 sq. ft.
12266 S County Road 1000 E, Galveston, IN 46932
MLS# 22121298Listed by: D. BRAUN & COMPANY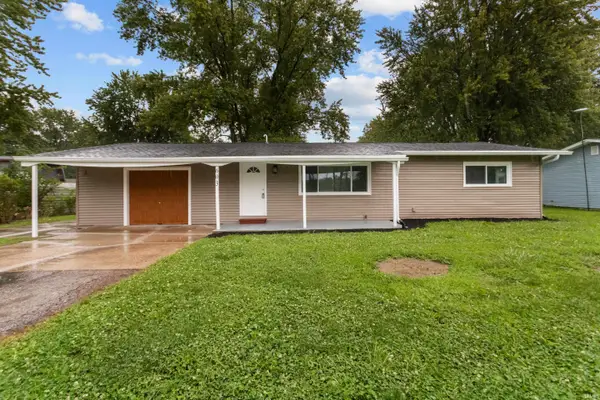 $206,900Active4 beds 2 baths1,440 sq. ft.
603 W Washington Street, Galveston, IN 46932
MLS# 202633282Listed by: THE HARDIE GROUP $156,000Pending3 beds 2 baths2,248 sq. ft.
9530 S County Road 50 East, Galveston, IN 46932
MLS# 202632841Listed by: TRUE REALTY $219,900Pending3 beds 2 baths2,166 sq. ft.
221 E Washington Street, Galveston, IN 46932
MLS# 202629421Listed by: THE HARDIE GROUP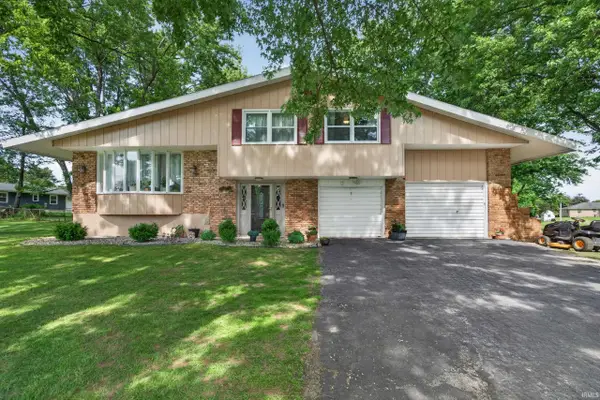 $305,000Active4 beds 2 baths1,664 sq. ft.
12415 S 950 E, Galveston, IN 46932
MLS# 202620964Listed by: ROGERS AUCTION & REAL ESTATE - LOGANSPORT $70,000Active2 beds 1 baths1,980 sq. ft.
530 W Jackson Street, Galveston, IN 46932
MLS# 202614294Listed by: TRUE REALTY


Protect your home and budget from life's surprises with an Assurant Home Warranty, backed by a partner that supports you through every step of homeownership. Explore Plans.
© 2026 Better Homes and Gardens Real Estate LLC. An Anywhere Real Estate company. All rights reserved. Better Homes and Gardens® Real Estate is a registered trademark owned by Meredith Operations Corporation, licensed to Better Homes and Gardens Real Estate LLC and used with permission. Better Homes and Gardens Real Estate LLC fully supports the principles of the Fair Housing Act and the Equal Opportunity Act. Listing information is deemed reliable but is not guaranteed accurate.
Each office is independently owned and operated.
Any services or products provided by third parties are not provided by, affiliated with or related to Better Homes and Gardens Real Estate LLC, or its affiliated companies.