
1313 Delaware Street, Gary, IN 46407
Local realty services provided by:Better Homes and Gardens Real Estate Connections
Listed by: paul dunlap, nakia dunlap
Office: residential premier realestate219-682-1058
MLS#:843844
Source:Northwest Indiana AOR as distributed by MLS GRID
1313 Delaware Street,Gary, IN 46407
$110,000
- 3 Beds
- 2 Baths
- 2,406 sq. ft.
- Single family
- Pending
Price summary
- Price:$110,000
- Price per sq. ft.:$45.72
About this home
COME SEE THIS WELL MAINTAINED PROPERTY!!! This property is is a great find to add to your portfolio whether it be as primary residence or an investment property, It has a main floor bedroom with a large eat-in kitchen, formal living and dining room. Downstairs has another room that is currently being used a bedroom. A laundry room is also present, alonfg with another bathroom with a walk-in closet. The main open space us currently used as a master suite that has a full sitting area.
Contact an agent
Home facts
- Year built:1928
- Subdivision & Development:Gary Land Companys 10
- Listing ID #:843844
- Added:45 day(s) ago
- Updated:September 28, 2026 at 07:49 AM
Rooms and interior
- Bedrooms:3
- Total bathrooms:2
- Full bathrooms:2
- Rooms Total:8
- Kitchen Description:Range, Refrigerator
- Basement:Yes
- Basement Description:Basement
- Living area:2,406 sq. ft.
Structure and exterior
- Year built:1928
- Building area:2,406 sq. ft.
- Lot area:4008 Acres
- Exterior Features:Private Yard
Utilities
- Water:Public
Finances and disclosures
- Price:$110,000
- Price per sq. ft.:$45.72
- Tax amount:$587 (2024)
Features and amenities
- Laundry features:Dryer, Washer
Parking
- Parking description:Off Street, On Street
New listings near 1313 Delaware Street
- New
 $112,500Active4 beds 2 baths2,325 sq. ft.
4433 Vermont Court, Gary, IN 46409
MLS# 845963Listed by: ABSOLUTE REALTY SOLUTIONS LLC - New
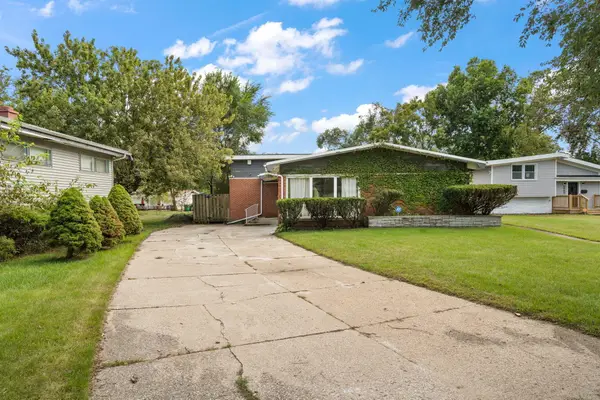 $300,000Active4 beds 2 baths2,442 sq. ft.
7001 Ash Place, Gary, IN 46403
MLS# 845959Listed by: REALTY EXECUTIVES PREMIER - New
 $10,000Active0.41 Acres
2346 Calhoun Street, Gary, IN 46406
MLS# 845952Listed by: WEICHERT, REALTORS-MOKE AGENCY - New
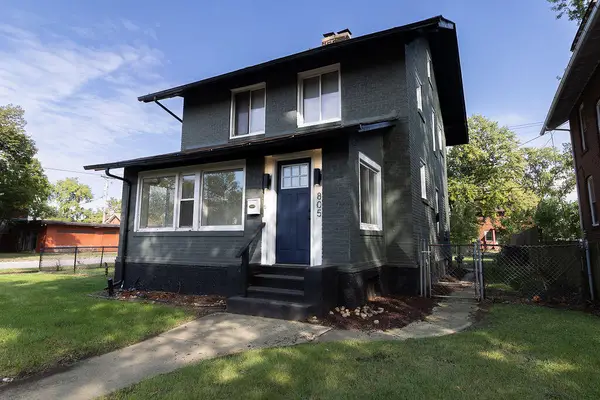 $219,900Active4 beds 2 baths2,185 sq. ft.
805 Buchanan Street, Gary, IN 46402
MLS# 845942Listed by: LISTING LEADERS AFFILIATED - New
 $220,000Active2 beds 2 baths3,438 sq. ft.
634 E 52nd Avenue, Gary, IN 46410
MLS# 845925Listed by: REAL PEOPLE REALTY, INC. - New
 $69,900Active2 beds 1 baths938 sq. ft.
2330 Calhoun Street, Gary, IN 46406
MLS# 845932Listed by: WEICHERT, REALTORS-MOKE AGENCY - New
 $23,000Active3 beds 1 baths3,381 sq. ft.
1540 Maryland Street, Gary, IN 46407
MLS# 845935Listed by: HAYMON & ASSOCIATES, REALTORS - New
 $400,000Active-- beds -- baths
1301 Pennsylvania Street, Gary, IN 46407
MLS# 845911Listed by: MCCOLLY REAL ESTATE - New
 $384,900Active3 beds 2 baths2,924 sq. ft.
631 N Miami Street, Gary, IN 46403
MLS# 845912Listed by: COLDWELL BANKER REAL ESTATE GR - New
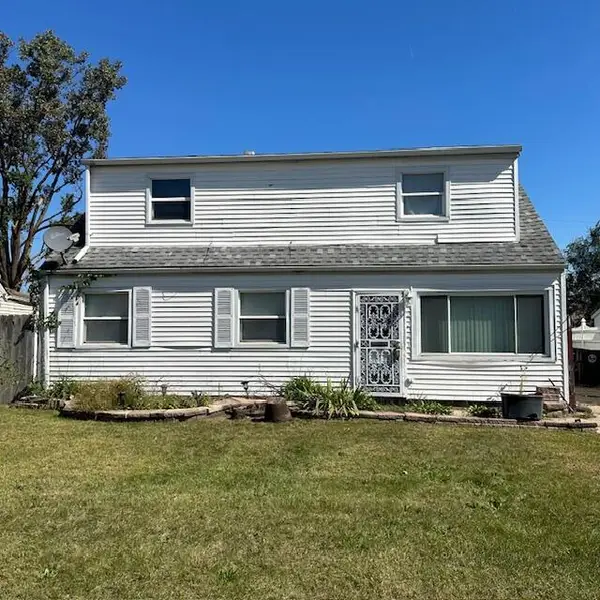 $87,500Active4 beds 2 baths1,768 sq. ft.
2371 Jennings Street, Gary, IN 46404
MLS# 845913Listed by: GODWIN REALTY COMPANY


Protect your home and budget from life's surprises with an Assurant Home Warranty, backed by a partner that supports you through every step of homeownership. Explore Plans.
© 2026 Better Homes and Gardens Real Estate LLC. An Anywhere Real Estate company. All rights reserved. Better Homes and Gardens® Real Estate is a registered trademark owned by Meredith Operations Corporation, licensed to Better Homes and Gardens Real Estate LLC and used with permission. Better Homes and Gardens Real Estate LLC fully supports the principles of the Fair Housing Act and the Equal Opportunity Act. Listing information is deemed reliable but is not guaranteed accurate.
Each office is independently owned and operated.
Any services or products provided by third parties are not provided by, affiliated with or related to Better Homes and Gardens Real Estate LLC, or its affiliated companies.