
153 Hovey Street, Gary, IN 46406
Local realty services provided by:Better Homes and Gardens Real Estate Connections
Listed by: mark keene
Office: bs realty services indiana llc.630-205-1146
MLS#:842824
Source:Northwest Indiana AOR as distributed by MLS GRID
153 Hovey Street,Gary, IN 46406
$199,900
- 4 Beds
- 2 Baths
- 1,630 sq. ft.
- Single family
- Active
Price summary
- Price:$199,900
- Price per sq. ft.:$122.64
About this home
Welcome to 153 Hovey! A move in ready 4 bedroom, 2 Bathroom Home that comes with a lot of charm. You will love the Updated Kitchen, Refinished Hardwood Floors, Cedar Lined Closets, Master Suite, Over Sized Bedrooms, The XL Backyard. While the Main Level is ready to go, you are also afforded the ability to bring your best HGTV ideas and create your very own Finished Basement. This is a GREAT Home for entertaining Friends & Family.
Contact an agent
Home facts
- Year built:1942
- Subdivision & Development:Perfect Add
- Listing ID #:842824
- Added:62 day(s) ago
- Updated:September 24, 2026 at 02:36 PM
Rooms and interior
- Bedrooms:4
- Total bathrooms:2
- Full bathrooms:1
- Half bathrooms:1
- Rooms Total:9
- Kitchen Description:Gas Range, Refrigerator, Stainless Steel Appliance(s)
- Basement:Yes
- Basement Description:Basement
- Living area:1,630 sq. ft.
Structure and exterior
- Year built:1942
- Building area:1,630 sq. ft.
- Lot area:0.27 Acres
- Lot Features:Cul-De-Sac
- Exterior Features:Private Yard, Rain Gutters
Utilities
- Water:Public
Finances and disclosures
- Price:$199,900
- Price per sq. ft.:$122.64
- Tax amount:$1,653 (2024)
Parking
- Parking description:Detached, Driveway, On Street
- Garage:Yes
- Garage spaces:2
New listings near 153 Hovey Street
- New
 $400,000Active-- beds -- baths
521-533 W Taney Street #33, Gary, IN 46404
MLS# 845823Listed by: @PROPERTIES/CHRISTIE'S INTL RE - New
 $185,000Active3 beds 3 baths5,312 sq. ft.
3719 W 24th Avenue, Gary, IN 46404
MLS# 845815Listed by: KERI HIR - New
 $400,000Active-- beds 4 baths
521-25 Taney Street, Gary, IN 46404
MLS# 845789Listed by: @PROPERTIES/CHRISTIE'S INTL RE - New
 $65,000Active0.22 Acres
1720-1722 Burr Street, Gary, IN 46406
MLS# 845786Listed by: LISTING LEADERS LIFESTYLES, LL - New
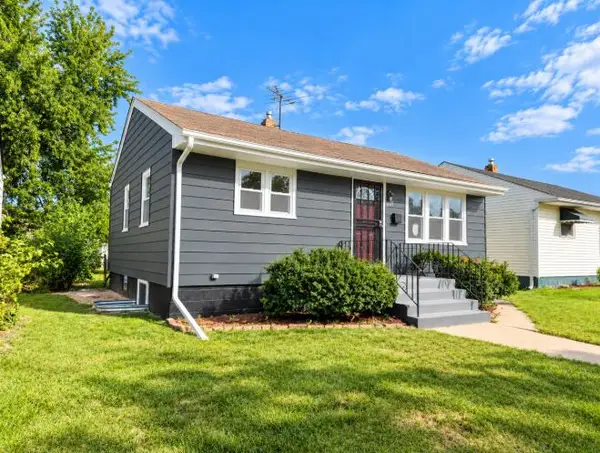 $189,900Active3 beds 2 baths1,500 sq. ft.
629 Hamlin Street, Gary, IN 46406
MLS# 845761Listed by: INTEGRITY REALTY PARTNERS 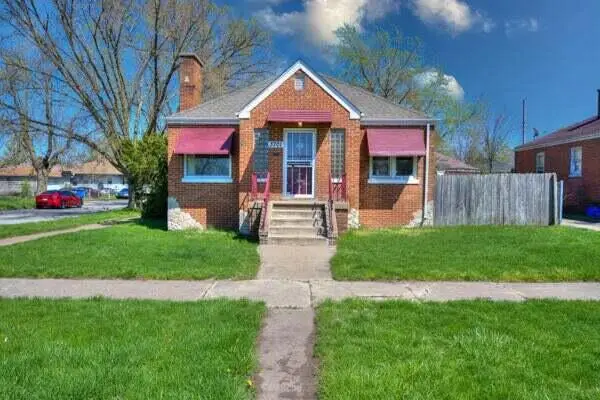 $199,900Pending4 beds 2 baths3,100 sq. ft.
3701 Monroe Street, Gary, IN 46408
MLS# 845726Listed by: INTEGRITY REALTY PARTNERS- New
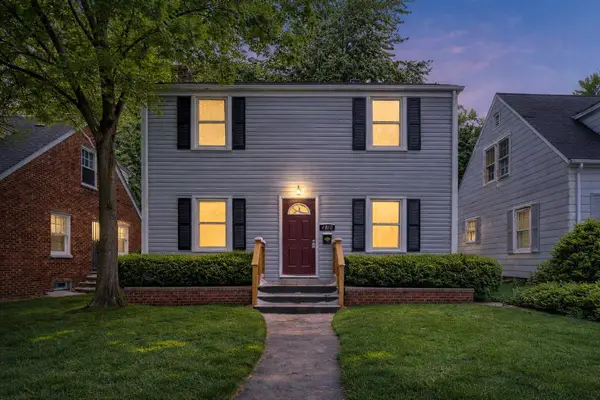 $199,900Active3 beds 2 baths1,144 sq. ft.
4810 Monroe Street, Gary, IN 46408
MLS# 845727Listed by: INTEGRITY REALTY PARTNERS - New
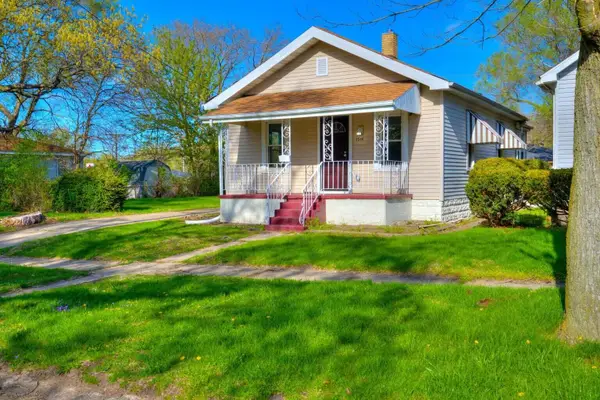 $149,900Active2 beds 1 baths704 sq. ft.
3549 Carolina Street, Gary, IN 46409
MLS# 845728Listed by: INTEGRITY REALTY PARTNERS - New
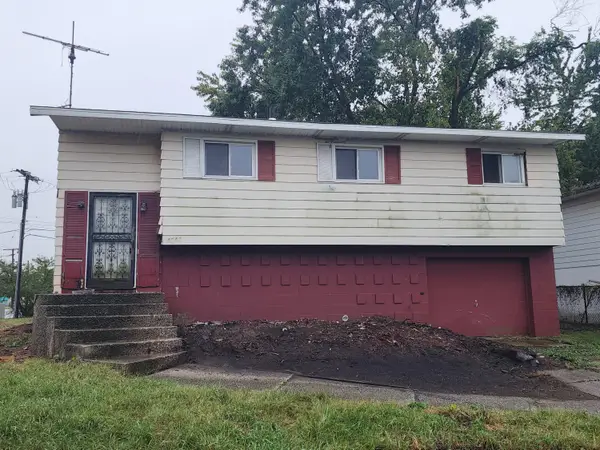 $60,000Active3 beds 2 baths1,536 sq. ft.
4743 Miller Lane, Gary, IN 46403
MLS# 845719Listed by: DREAM TEAM AGENTS, LLC - New
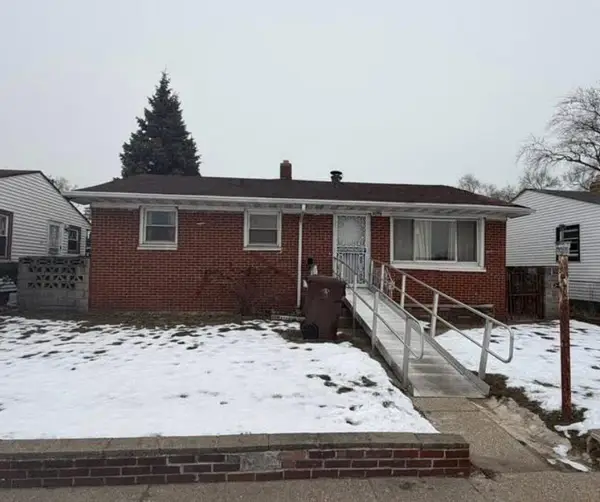 $79,900Active3 beds 1 baths1,728 sq. ft.
3756 W 21st Avenue, Gary, IN 46404
MLS# 845709Listed by: BEYCOME BROKERAGE REALTY LLC


Protect your home and budget from life's surprises with an Assurant Home Warranty, backed by a partner that supports you through every step of homeownership. Explore Plans.
© 2026 Better Homes and Gardens Real Estate LLC. An Anywhere Real Estate company. All rights reserved. Better Homes and Gardens® Real Estate is a registered trademark owned by Meredith Operations Corporation, licensed to Better Homes and Gardens Real Estate LLC and used with permission. Better Homes and Gardens Real Estate LLC fully supports the principles of the Fair Housing Act and the Equal Opportunity Act. Listing information is deemed reliable but is not guaranteed accurate.
Each office is independently owned and operated.
Any services or products provided by third parties are not provided by, affiliated with or related to Better Homes and Gardens Real Estate LLC, or its affiliated companies.