
2295 W 41st Avenue, Gary, IN 46408
Local realty services provided by:Better Homes and Gardens Real Estate Connections
Listed by: jeana consier, john consier
Office: realty executives premier219-462-2224
MLS#:843396
Source:Northwest Indiana AOR as distributed by MLS GRID
2295 W 41st Avenue,Gary, IN 46408
$107,000
- 3 Beds
- 2 Baths
- - sq. ft.
- Single family
- Sold
Sorry, we are unable to map this address
Price summary
- Price:$107,000
About this home
Investor & Handyman Alert! This spacious 3+ bedroom, 2 bath home features a huge addition and sits on nearly a half-acre, fully fenced lot, plus a 2.5-car heated garage for all your projects and storage needs. Located in unincorporated Calumet Township, close to the casino, expressways, schools and more. Being sold as-is as part of an estate sale, this property is bursting with potential for the right buyer. Roof is approximately 10 years old, AC approximately 15 years old, and the home was recently connected to city sewer. Bring your vision and make this one shine, opportunities like this don't come around often!
Contact an agent
Home facts
- Year built:1956
- Subdivision & Development:None
- Listing ID #:843396
- Added:36 day(s) ago
- Updated:September 10, 2026 at 06:32 AM
Rooms and interior
- Bedrooms:3
- Total bathrooms:2
- Full bathrooms:1
- Rooms Total:9
- Basement:Yes
- Basement Description:Basement
Structure and exterior
- Year built:1956
- Exterior Features:Private Yard
Utilities
- Water:Public
Finances and disclosures
- Price:$107,000
- Tax amount:$1,736 (2025)
Parking
- Parking description:Detached, Driveway
- Garage:Yes
- Garage spaces:3
New listings near 2295 W 41st Avenue
- New
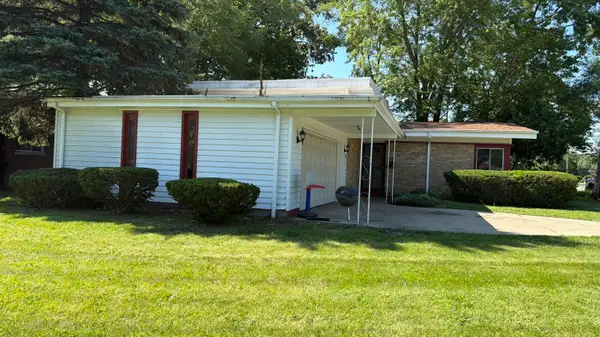 $239,900Active3 beds 2 baths2,322 sq. ft.
7010 Ash Place, Gary, IN 46403
MLS# 845050Listed by: THE JAEGER GROUP, LLC - New
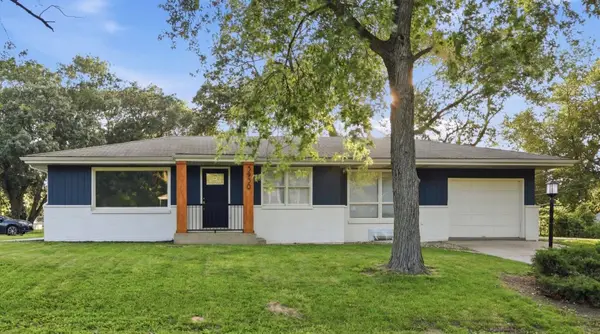 $219,900Active3 beds 1 baths1,122 sq. ft.
3930 Marshall Street, Gary, IN 46408
MLS# 845001Listed by: STARZ REALTY, LLC - New
 $209,900Active4 beds 2 baths1,656 sq. ft.
2401 Madison Street, Gary, IN 46407
MLS# 844996Listed by: THE JAEGER GROUP, LLC - New
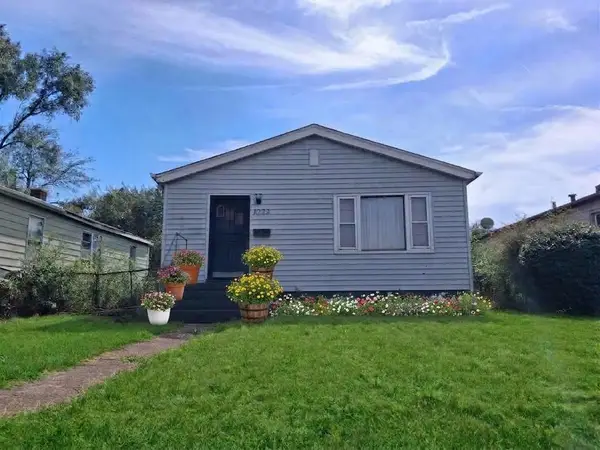 $85,000Active3 beds 2 baths1,608 sq. ft.
1033 Central Avenue, Gary, IN 46407
MLS# 844993Listed by: B. DANIELS REAL ESTATE, LLC - New
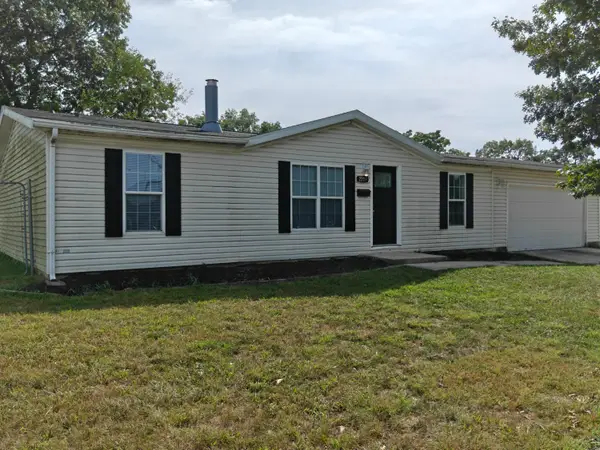 $189,900Active3 beds 2 baths1,674 sq. ft.
2209 Cleveland Street, Gary, IN 46404
MLS# 844980Listed by: WEICHERT REALTORS - SHORELINE - New
 $499,900Active0.36 Acres
7824 Maple Avenue, Gary, IN 46403
MLS# 844908Listed by: COMPASS INDIANA, LLC - New
 $145,000Active3 beds 1 baths893 sq. ft.
2081 Wright Street, Gary, IN 46404
MLS# 844892Listed by: @PROPERTIES/CHRISTIE'S INTL RE - New
 $80,000Active2 beds 1 baths1,500 sq. ft.
4962 Adams Street, Gary, IN 46408
MLS# 844874Listed by: COLDWELL BANKER REALTY - New
 $199,000Active4 beds 2 baths2,928 sq. ft.
715 Garfield Street, Gary, IN 46404
MLS# 844876Listed by: COLDWELL BANKER REALTY - New
 $25,000Active4 beds 2 baths1,260 sq. ft.
2369 W 9th Avenue, Gary, IN 46404
MLS# 844878Listed by: B. DANIELS REAL ESTATE, LLC


Protect your home and budget from life's surprises with an Assurant Home Warranty, backed by a partner that supports you through every step of homeownership. Explore Plans.
© 2026 Better Homes and Gardens Real Estate LLC. An Anywhere Real Estate company. All rights reserved. Better Homes and Gardens® Real Estate is a registered trademark owned by Meredith Operations Corporation, licensed to Better Homes and Gardens Real Estate LLC and used with permission. Better Homes and Gardens Real Estate LLC fully supports the principles of the Fair Housing Act and the Equal Opportunity Act. Listing information is deemed reliable but is not guaranteed accurate.
Each office is independently owned and operated.
Any services or products provided by third parties are not provided by, affiliated with or related to Better Homes and Gardens Real Estate LLC, or its affiliated companies.