
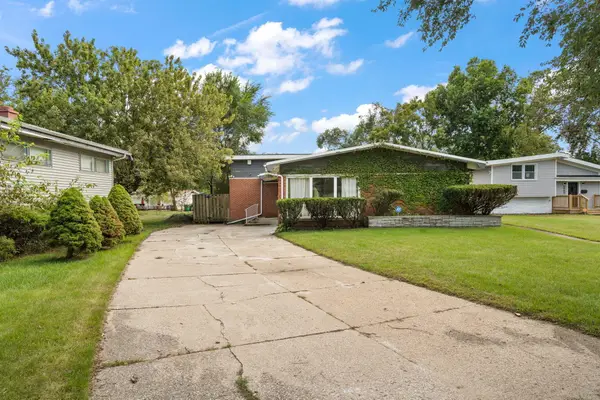
4132 E 11th Place, Gary, IN 46403
Local realty services provided by:Better Homes and Gardens Real Estate Connections
Listed by: ava ligon
Office: mccolly real estate219-763-4565
MLS#:846019
Source:Northwest Indiana AOR as distributed by MLS GRID
4132 E 11th Place,Gary, IN 46403
$244,900
- 4 Beds
- 2 Baths
- 2,021 sq. ft.
- Single family
- Active
Price summary
- Price:$244,900
- Price per sq. ft.:$121.18
About this home
Impeccably renovated/transformed from top to bottom, this ranch home offers two levels of finished living space. Main level features 3 bedrooms, 1 full bath, dining room, kitchen and "back-kitchen/flex den." Beautifully refinished hardwood floors throughout living room, hallway and three bedrooms, large front room window and recessed lighting. Kitchen, dining room and entryway feature beautiful porcelain tile. Kitchen has new appliances, granite countertops, marble backsplash tile with beautiful gold flexes, a granite composite kitchen sink with beautiful light fixtures and a crystal chandelier in the dining room. The "Back-Kitchen/Flex Den," has beautiful luxury vinyl plank flooring, natural light as it has many windows and a countertop that extends from the kitchen for food prep or additional kitchen space for eating or conversation. The bathroom has beautiful wall tile, a shower niche and tasteful shower heads, faucets and towel holders. Both hallways have LED light fixtures and each bedroom has matching night lights that give subtle "night" light to each bedroom. Descend to the fully finished basement where you will find sleek new recessed lighting that brilliantly floods the basement with light ensuring the entire basement feels bright, open and airy. Notice the excellent workmanship to the crafted staircase. Once in the basement, there is a spacious area for entertaining, a movie theater or whatever the new owner desires. Luxury vinyl plank flooring that runs seamlessly into the 4th bedroom, which also has crisp recessed lighting. There is a large laundry room, under stairwell storage as well as a full bathroom with a beautiful shower door, floating sink and shelving. 1 car garage, fenced yard and a paved area in the yard. Wrought iron railings on both the front and back porches. New roof in 2025, water heater and furnace. Attention to detail throughout. Plenty of room for a growing family. Don't miss an opportunity to own a virtually brand new home....
Contact an agent
Home facts
- Year built:1952
- Subdivision & Development:Aetna Manor 02
- Listing ID #:846019
- Added:1 day(s) ago
- Updated:September 29, 2026 at 12:20 AM
Rooms and interior
- Bedrooms:4
- Total bathrooms:2
- Full bathrooms:2
- Rooms Total:8
- Kitchen Description:Gas Range, Microwave, Refrigerator, Stainless Steel Appliance(s)
- Basement:Yes
- Basement Description:Basement
- Living area:2,021 sq. ft.
Structure and exterior
- Year built:1952
- Building area:2,021 sq. ft.
- Lot area:0.15 Acres
- Lot Features:Landscaped
- Exterior Features:Lighting, Private Yard, Rain Gutters
Schools
- High school:West Side Leadership Academy
Utilities
- Water:Public
Finances and disclosures
- Price:$244,900
- Price per sq. ft.:$121.18
- Tax amount:$1,360 (2024)
Parking
- Parking description:Additional Parking, Driveway, Garage Door Opener
- Garage:Yes
- Garage spaces:1
New listings near 4132 E 11th Place
- New
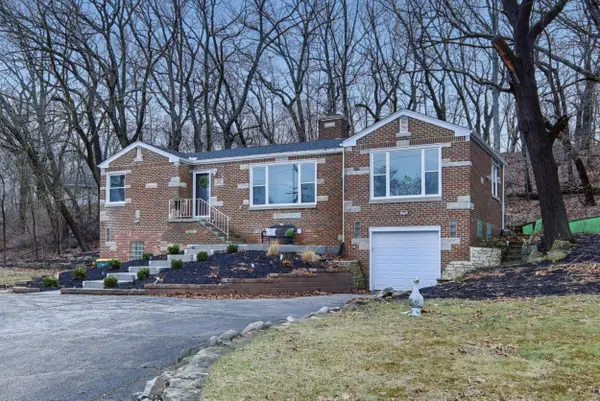 $424,000Active2 beds 2 baths2,696 sq. ft.
7525 Indian Boundary, Gary, IN 46403
MLS# 846014Listed by: COLDWELL BANKER REALTY - New
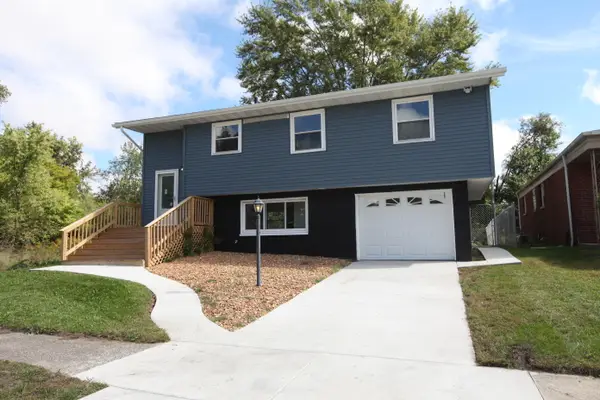 $243,000Active3 beds 2 baths1,632 sq. ft.
1125 Clinton Street, Gary, IN 46406
MLS# 846017Listed by: UMBRELLA REAL ESTATE LLC - New
 $299,000Active4 beds 2 baths2,352 sq. ft.
420 N Lake Street, Gary, IN 46403
MLS# 846020Listed by: @PROPERTIES/CHRISTIE'S INTL RE - New
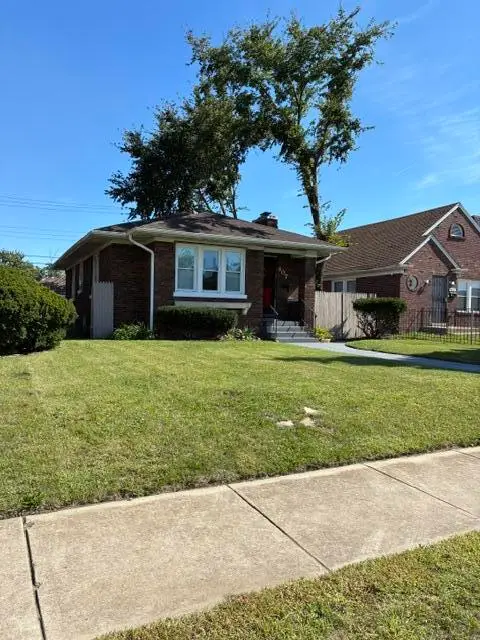 $168,000Active3 beds 2 baths1,054 sq. ft.
407 Mckinley Street, Gary, IN 46404
MLS# 846008Listed by: LISTING LEADERS - New
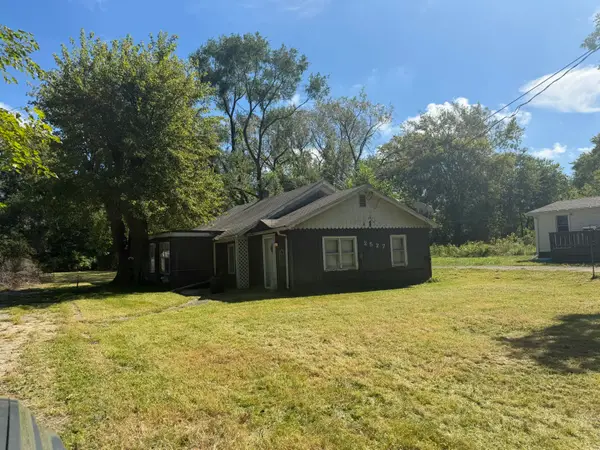 $84,900Active4 beds 1 baths1,851 sq. ft.
2527 Stevenson Street, Gary, IN 46406
MLS# 846002Listed by: NEW CHAPTER REAL ESTATE - New
 $159,999Active3 beds 2 baths1,463 sq. ft.
3731 Madison Street, Gary, IN 46408
MLS# 845996Listed by: HAVEN REALTY - New
 $112,500Active4 beds 2 baths2,325 sq. ft.
4433 Vermont Court, Gary, IN 46409
MLS# 845963Listed by: ABSOLUTE REALTY SOLUTIONS LLC - New
 $300,000Active4 beds 2 baths2,442 sq. ft.
7001 Ash Place, Gary, IN 46403
MLS# 845959Listed by: REALTY EXECUTIVES PREMIER - New
 $10,000Active0.41 Acres
2346 Calhoun Street, Gary, IN 46406
MLS# 845952Listed by: WEICHERT, REALTORS-MOKE AGENCY


Protect your home and budget from life's surprises with an Assurant Home Warranty, backed by a partner that supports you through every step of homeownership. Explore Plans.
© 2026 Better Homes and Gardens Real Estate LLC. An Anywhere Real Estate company. All rights reserved. Better Homes and Gardens® Real Estate is a registered trademark owned by Meredith Operations Corporation, licensed to Better Homes and Gardens Real Estate LLC and used with permission. Better Homes and Gardens Real Estate LLC fully supports the principles of the Fair Housing Act and the Equal Opportunity Act. Listing information is deemed reliable but is not guaranteed accurate.
Each office is independently owned and operated.
Any services or products provided by third parties are not provided by, affiliated with or related to Better Homes and Gardens Real Estate LLC, or its affiliated companies.