
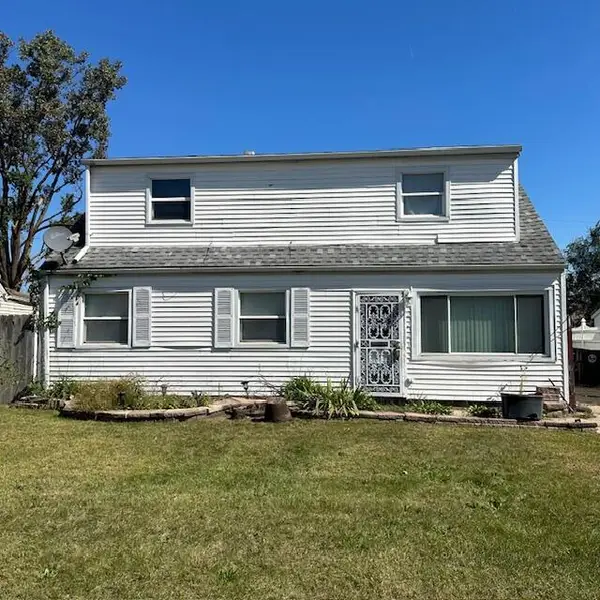
634 E 52nd Avenue, Gary, IN 46410
Local realty services provided by:Better Homes and Gardens Real Estate Connections
Listed by: marsha green
Office: real people realty, inc.815-469-7449
MLS#:845925
Source:Northwest Indiana AOR as distributed by MLS GRID
634 E 52nd Avenue,Gary, IN 46410
$220,000
- 2 Beds
- 2 Baths
- 3,438 sq. ft.
- Single family
- Active
Price summary
- Price:$220,000
- Price per sq. ft.:$63.99
About this home
Welcome to comfortable living with plenty of space to spread out! Nestled on a quiet street, this one-story home offers a thoughtful layout, inviting living spaces, and plenty of flexibility to meet a variety of needs. The main level features a comfortable living room and dining room conveniently located just steps from the kitchen, creating an easy flow for everyday living and entertaining. The spacious eat-in kitchen is truly the heart of the home, featuring beautiful granite countertops, a stylish backsplash, farmhouse sink, stainless steel appliances, and an abundance of cabinet space. The center island with seating provides additional prep space while also creating the perfect spot to gather and socialize while preparing meals. Two bedrooms are located on the main level, while the lower level provides even more flexibility with a third bedroom, a separate office, and a large recreation room. The office could easily serve as a fourth bedroom, home office, hobby space, or private retreat depending on your needs. The spacious lower-level bathroom features a walk-in rainfall shower and dual vanity with granite countertop. Waterproof vinyl flooring in the utility/laundry room adds an additional practical touch to the lower-level space. The breezeway provides a wonderful transition between the home and outdoors and leads to the 1.5-car garage, as well as, the beautiful backyard. The backyard offers a walking and biking trail just beyond the property -- an added bonus for those who appreciate outdoor recreation. And there's more! The seller will replace the stove and microwave prior to closing, giving the next owner one less thing to worry about. The home is ready to shine and offers a wonderful opportunity for its new owner to add their personal style and make it truly their own. With its quiet setting, spacious layout, flexible living areas, and convenient outdoor amenities, this home is worth seeing! Come see all this home has to offer today!...
Contact an agent
Home facts
- Year built:1961
- Subdivision & Development:Meadowland Manor 01
- Listing ID #:845925
- Added:1 day(s) ago
- Updated:September 26, 2026 at 01:26 AM
Rooms and interior
- Bedrooms:2
- Total bathrooms:2
- Full bathrooms:1
- Rooms Total:9
- Kitchen Description:Dishwasher, Gas Range, Microwave, Refrigerator, Stainless Steel Appliance(s)
- Basement:Yes
- Basement Description:Basement
- Living area:3,438 sq. ft.
Structure and exterior
- Year built:1961
- Building area:3,438 sq. ft.
- Lot area:0.18 Acres
Utilities
- Water:Public
Finances and disclosures
- Price:$220,000
- Price per sq. ft.:$63.99
- Tax amount:$5,781 (2025)
Features and amenities
- Laundry features:Dryer, Washer
Parking
- Parking description:Additional Parking, Attached, Driveway, Off Street, Paved
- Garage:Yes
- Garage spaces:1
New listings near 634 E 52nd Avenue
- New
 $69,900Active2 beds 1 baths938 sq. ft.
2330 Calhoun Street, Gary, IN 46406
MLS# 845932Listed by: WEICHERT, REALTORS-MOKE AGENCY - New
 $23,000Active3 beds 1 baths3,381 sq. ft.
1540 Maryland Street, Gary, IN 46407
MLS# 845935Listed by: HAYMON & ASSOCIATES, REALTORS - New
 $400,000Active-- beds -- baths
1301 Pennsylvania Street, Gary, IN 46407
MLS# 845911Listed by: MCCOLLY REAL ESTATE - New
 $384,900Active3 beds 2 baths2,924 sq. ft.
631 N Miami Street, Gary, IN 46403
MLS# 845912Listed by: COLDWELL BANKER REAL ESTATE GR - New
 $87,500Active4 beds 2 baths1,768 sq. ft.
2371 Jennings Street, Gary, IN 46404
MLS# 845913Listed by: GODWIN REALTY COMPANY - New
 $135,000Active3 beds 2 baths1,800 sq. ft.
4211 W 11th Avenue, Gary, IN 46404
MLS# 845906Listed by: GODWIN REALTY COMPANY - New
 $119,900Active2 beds 1 baths756 sq. ft.
3930 Madison Street, Gary, IN 46408
MLS# 845909Listed by: MCCORMICK REAL ESTATE, INC. - New
 $169,000Active3 beds 2 baths1,400 sq. ft.
1100 W 19th Avenue, Gary, IN 46407
MLS# 845871Listed by: MCCORMICK REAL ESTATE, INC. - New
 $49,900Active4 beds 2 baths
830 Georgia Street, Gary, IN 46402
MLS# 845876Listed by: REALTY EXECUTIVES PREMIER


Protect your home and budget from life's surprises with an Assurant Home Warranty, backed by a partner that supports you through every step of homeownership. Explore Plans.
© 2026 Better Homes and Gardens Real Estate LLC. An Anywhere Real Estate company. All rights reserved. Better Homes and Gardens® Real Estate is a registered trademark owned by Meredith Operations Corporation, licensed to Better Homes and Gardens Real Estate LLC and used with permission. Better Homes and Gardens Real Estate LLC fully supports the principles of the Fair Housing Act and the Equal Opportunity Act. Listing information is deemed reliable but is not guaranteed accurate.
Each office is independently owned and operated.
Any services or products provided by third parties are not provided by, affiliated with or related to Better Homes and Gardens Real Estate LLC, or its affiliated companies.