
7069 W 21st Avenue, Gary, IN 46406
Local realty services provided by:Better Homes and Gardens Real Estate Connections
Listed by: steven koleno
Office: beycome brokerage realty llc.804-656-5007
MLS#:839747
Source:Northwest Indiana AOR as distributed by MLS GRID
7069 W 21st Avenue,Gary, IN 46406
$53,000
- 4 Beds
- 1 Baths
- 1,893 sq. ft.
- Single family
- Active
Price summary
- Price:$53,000
- Price per sq. ft.:$28
About this home
Investor Special - Rehab Ready! Fully cleaned out and gutted to the studs, this property is ready for your vision and renovation plans. Flexible floor plan with ample space for reconfiguration, including the potential to divide the upper-level loft into two bedrooms and easily add a half bath. Located in a convenient very quiet Gary neighborhood on ~1/2 acre lot with quick access to major roadways, shopping, schools, and employment centers. Title commitment is ready, and a Warranty Deed can be provided for a smooth transaction. Bring your contractor and unlock this property's full potential!
Contact an agent
Home facts
- Year built:1948
- Listing ID #:839747
- Added:1 day(s) ago
- Updated:May 29, 2026 at 11:20 PM
Rooms and interior
- Bedrooms:4
- Total bathrooms:1
- Full bathrooms:1
- Rooms Total:6
- Basement Description:No Basement
- Living area:1,893 sq. ft.
Structure and exterior
- Year built:1948
- Building area:1,893 sq. ft.
- Lot area:0.45 Acres
Utilities
- Water:Public
Finances and disclosures
- Price:$53,000
- Price per sq. ft.:$28
- Tax amount:$220 (2024)
Parking
- Garage:Yes
- Garage spaces:2
New listings near 7069 W 21st Avenue
- New
 $24,900Active3 beds 1 baths1,806 sq. ft.
2648 Pierce Street, Gary, IN 46407
MLS# 839775Listed by: WEICHERT, REALTORS-MOKE AGENCY - New
 $14,900Active2 beds 1 baths754 sq. ft.
3912 Virginia Street, Gary, IN 46409
MLS# 839779Listed by: WEICHERT, REALTORS-MOKE AGENCY - New
 $25,000Active3 beds 1 baths2,512 sq. ft.
3869 Connecticut Street, Gary, IN 46409
MLS# 839764Listed by: ESTATE SQUARED AWAY - New
 $39,000Active0.33 Acres
316-26 Knox Street, Gary, IN 46403
MLS# 839771Listed by: WEICHERT, REALTORS-MOKE AGENCY - New
 $327,300Active5 beds 4 baths3,441 sq. ft.
763 Pierce Street, Gary, IN 46402
MLS# 839772Listed by: NICOLE THOMAS REAL ESTATE LLC - New
 $190,500Active3 beds 2 baths2,413 sq. ft.
4316 Vermont Street, Gary, IN 46409
MLS# 839740Listed by: LISTING LEADERS NORTHWEST - New
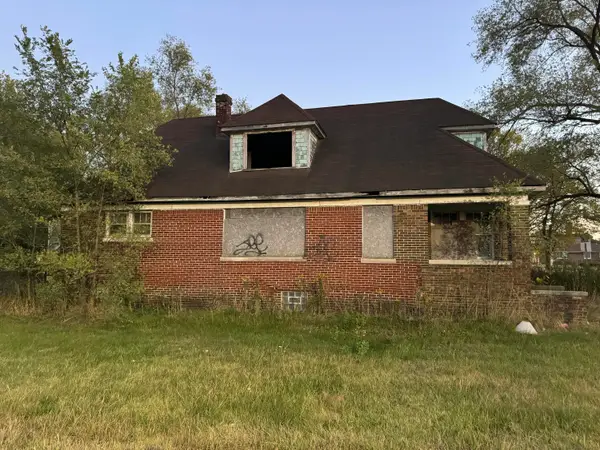 $29,000Active4 beds 2 baths
405 Bridge Street, Gary, IN 46404
MLS# 839696Listed by: ESTATE SQUARED AWAY - New
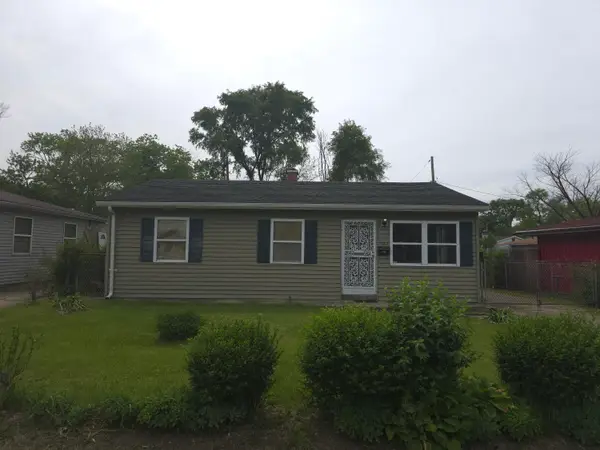 $121,000Active3 beds 1 baths825 sq. ft.
1962 Whitcomb Street, Gary, IN 46404
MLS# 839662Listed by: LISTING LEADERS NORTHWEST - New
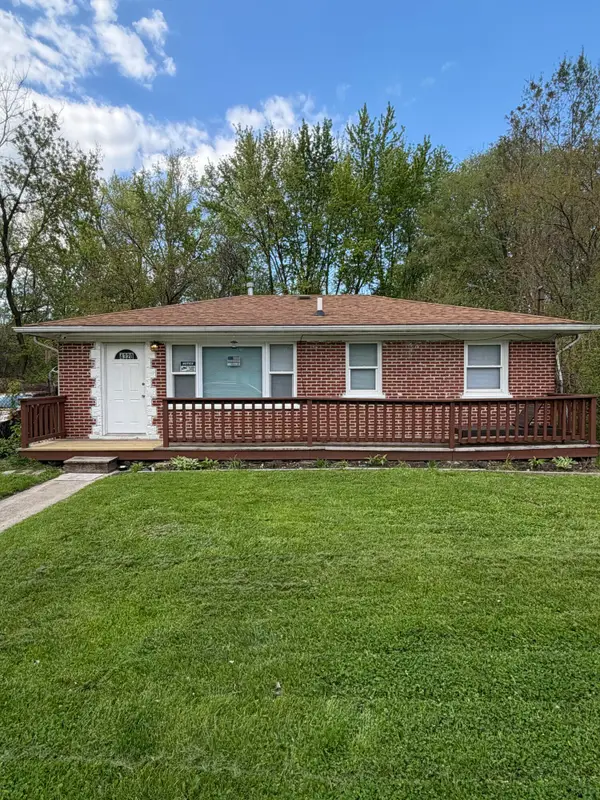 $135,000Active2 beds 1 baths864 sq. ft.
4320 W 25th Place, Gary, IN 46404
MLS# 839647Listed by: REALTY EXECUTIVES PREMIER


Protect your home and budget from life's surprises with an Assurant Home Warranty, backed by a partner that supports you through every step of homeownership. Explore Plans.
© 2026 Better Homes and Gardens Real Estate LLC. An Anywhere Real Estate company. All rights reserved. Better Homes and Gardens® Real Estate is a registered trademark owned by Meredith Operations Corporation, licensed to Better Homes and Gardens Real Estate LLC and used with permission. Better Homes and Gardens Real Estate LLC fully supports the principles of the Fair Housing Act and the Equal Opportunity Act. Listing information is deemed reliable but is not guaranteed accurate.
Each office is independently owned and operated.
Any services or products provided by third parties are not provided by, affiliated with or related to Better Homes and Gardens Real Estate LLC, or its affiliated companies.