
121 E North A Street, Gas City, IN 46933
Local realty services provided by:Better Homes and Gardens Real Estate Connections
Listed by: tonya mccoytonya@tonyamccoy.com
Office: moving real estate
MLS#:202645530
Source:Indiana Regional MLS
Price summary
- Price:$79,900
- Price per sq. ft.:$38.27
About this home
LIVE IN ONE, RENT THE OTHER — AN INVESTMENT OPPORTUNITY WITH ENDLESS POTENTIAL! Looking for a property that offers the opportunity to generate rental income while building equity? This unique property features a spacious two-story brick home with over 2,000 square feet of living space, plus a separate 1,238-square-foot rental property that could help offset your monthly mortgage payment! The main home offers the potential for 3–4 bedrooms, generous living space, and plenty of possibilities to make it your own. Situated on a large corner lot, the property also features a detached two-car garage. Both homes are in need of renovations and improvements, but the potential is undeniable! Whether you’re looking to create your own home while generating rental income or searching for a property with long-term investment possibilities, this one is worth exploring. Bring your vision, roll up your sleeves, and imagine the possibilities!
Contact an agent
Home facts
- Year built:1910
- Subdivision & Development:Other
- Listing ID #:202645530
- Added:2 day(s) ago
- Updated:November 07, 2026 at 04:40 PM
Rooms and interior
- Bedrooms:3
- Total bathrooms:2
- Full bathrooms:2
- Rooms Total:8
- Flooring:Carpet, Hardwood Floors, Vinyl
- Dining Description:Main Level
- Kitchen Description:On Main Level
- Basement Description:Crawl, Partial Basement
- Living area:2,088 sq. ft.
Heating and cooling
- Heating:Forced Air
Structure and exterior
- Year built:1910
- Building area:2,088 sq. ft.
- Lot area:0.27 Acres
- Lot Features:Corner, Level
- Architectural Style:Two Story
- Construction Materials:Brick
- Exterior Features:Patio Covered
- Levels:2 Stories
Schools
- High school:Mississinewa
- Middle school:R J Basket
- Elementary school:Westview/Northview
Utilities
- Water:City
- Sewer:City
Finances and disclosures
- Price:$79,900
- Price per sq. ft.:$38.27
- Tax amount:$1,928
Features and amenities
- Laundry features:Main Floor Laundry, Washer Hook-Up
- Amenities:Cable Available
Parking
- Parking description:Concrete Driveway, Detached
- Garage spaces:2
New listings near 121 E North A Street
- New
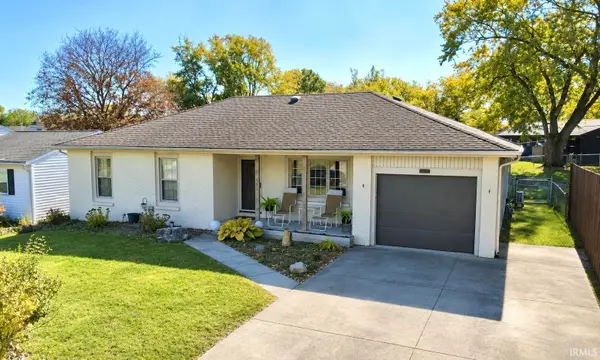 $234,900Active3 beds 2 baths1,389 sq. ft.
424 E North H Street, Gas City, IN 46933
MLS# 202645971Listed by: J MEYER REAL ESTATE SERVICES, INC - New
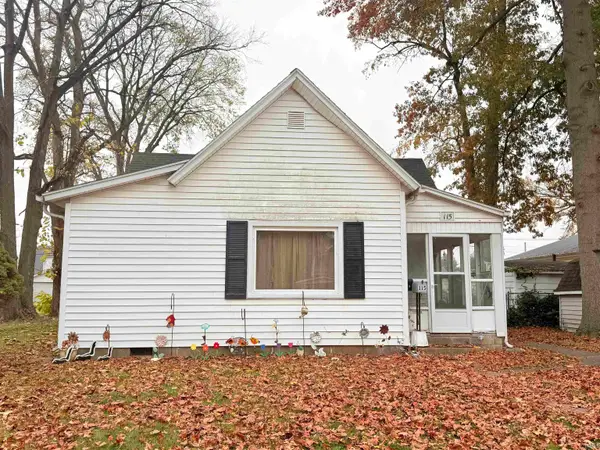 $138,000Active3 beds 1 baths1,134 sq. ft.
115 W North B Street, Gas City, IN 46933
MLS# 202645312Listed by: RE/MAX REALTY ONE - New
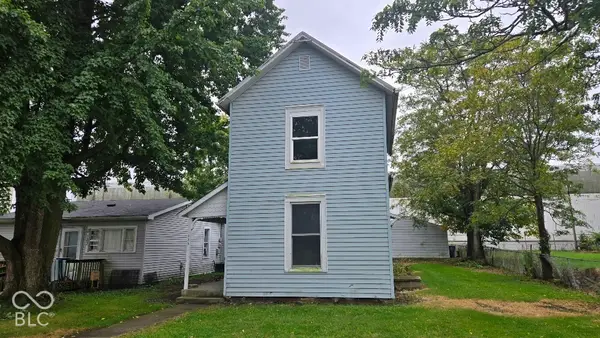 $79,900Active4 beds 2 baths1,565 sq. ft.
125 W South C Street, Gas City, IN 46933
MLS# 22134313Listed by: WITTE REALTY GROUP LLC 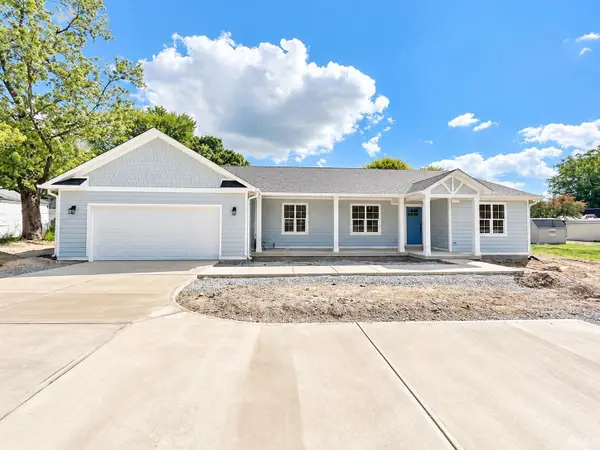 $275,000Active4 beds 2 baths1,890 sq. ft.
908 E Main Street, Gas City, IN 46933
MLS# 202642130Listed by: TRUE REALTY $219,900Active6 beds 3 baths2,292 sq. ft.
515 E North A Street, Gas City, IN 46933
MLS# 202640388Listed by: PETER KHOSLA, INC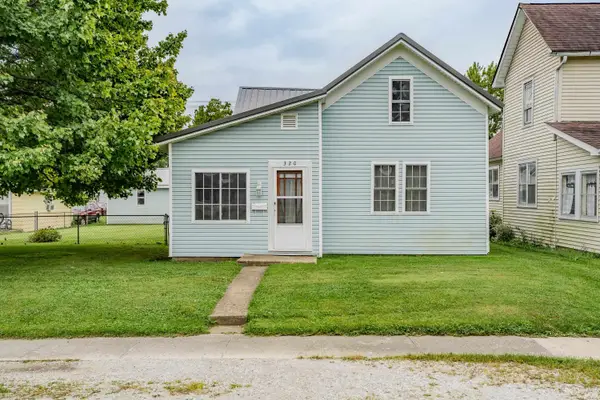 $98,000Pending3 beds 1 baths1,431 sq. ft.
320 E South G Street, Gas City, IN 46933
MLS# 202639957Listed by: NORTH EASTERN GROUP REALTY $169,900Pending3 beds 1 baths960 sq. ft.
725 Beech Drive, Gas City, IN 46933
MLS# 202639234Listed by: NICHOLSON REALTY 2.0 LLC $135,000Pending4 beds 2 baths1,700 sq. ft.
112 Vine Street, Gas City, IN 46933
MLS# 202638741Listed by: THE TAFLINGER REAL ESTATE GROUP $239,900Pending3 beds 3 baths1,609 sq. ft.
3946 E 575 S, Gas City, IN 46933
MLS# 202638707Listed by: NICHOLSON REALTY 2.0 LLC


Protect your home and budget from life's surprises with an Assurant Home Warranty, backed by a partner that supports you through every step of homeownership. Explore Plans.
© 2026 Better Homes and Gardens Real Estate LLC. An Anywhere Real Estate company. All rights reserved. Better Homes and Gardens® Real Estate is a registered trademark owned by Meredith Operations Corporation, licensed to Better Homes and Gardens Real Estate LLC and used with permission. Better Homes and Gardens Real Estate LLC fully supports the principles of the Fair Housing Act and the Equal Opportunity Act. Listing information is deemed reliable but is not guaranteed accurate.
Each office is independently owned and operated.
Any services or products provided by third parties are not provided by, affiliated with or related to Better Homes and Gardens Real Estate LLC, or its affiliated companies.