
424 E North H Street, Gas City, IN 46933
Local realty services provided by:Better Homes and Gardens Real Estate Connections
Listed by: caleb oliverCell: 765-667-5362
Office: j meyer real estate services, inc
MLS#:202645971
Source:Indiana Regional MLS
Price summary
- Price:$234,900
- Price per sq. ft.:$169.11
About this home
MUST SEE! Fall in love with this classy, tastefully updated three (3) bedroom, one and a half (1.5) bathroom brick ranch! Conveniently situated within walking distance of Mississinewa High School and Northview Elementary, and just minutes from Main Street, walking/biking trails, and local parks. Covered front porch offers a great place to sit back and relax. Step inside to a bright, open informal dining room that could easily serve as an additional family room. Updated kitchen w/ appliances that remain! Large 16x18 living room offers access to back patio. Spacious primary bedroom w/ direct access to large, stylish full bathroom featuring a tub/shower combo and separate hallway entrance. Two additional bedrooms are sizable and full of charm, complete with detailed accent walls. Functional interior entryway leading to attached one (1) car garage features a half bathroom w/ modern finishes and convenient space for hanging coats and storing shoes. Backyard features an open patio, newly installed fence, and a storage shed, offering a great space for relaxing or entertaining. Don’t miss your chance to call this one home!...
Contact an agent
Home facts
- Year built:1980
- Subdivision & Development:None
- Listing ID #:202645971
- Added:1 day(s) ago
- Updated:November 07, 2026 at 03:11 PM
Rooms and interior
- Bedrooms:3
- Total bathrooms:2
- Full bathrooms:1
- Rooms Total:6
- Flooring:Carpet, Ceramic Tile, Hardwood Floors, Vinyl
- Dining Description:Main Level
- Kitchen Description:Dishwasher, Microwave, On Main Level, Oven-Electric, Range-Electric, Range/Oven Hookup, Refrigerator
- Basement Description:Crawl
- Living area:1,389 sq. ft.
Heating and cooling
- Cooling:Central Air
- Heating:Forced Air, Gas
Structure and exterior
- Roof:Shingle
- Year built:1980
- Building area:1,389 sq. ft.
- Lot area:0.16 Acres
- Architectural Style:One Story
- Construction Materials:Brick
- Exterior Features:Landscaped, Patio Open, Porch Covered
- Levels:1 Story
Schools
- High school:Mississinewa
- Middle school:R J Basket
- Elementary school:Westview/Northview
Utilities
- Water:City
- Sewer:City
Finances and disclosures
- Price:$234,900
- Price per sq. ft.:$169.11
- Tax amount:$1,629
Features and amenities
- Laundry features:Dryer Hook Up Electric, Main Floor Laundry, Washer Hook-Up
- Amenities:Ceiling Fan(s), Ceilings-Beamed, Detector-Smoke, Garage Door Opener
Parking
- Parking description:Attached, Concrete Driveway, Off Street Parking
- Garage spaces:1
New listings near 424 E North H Street
- New
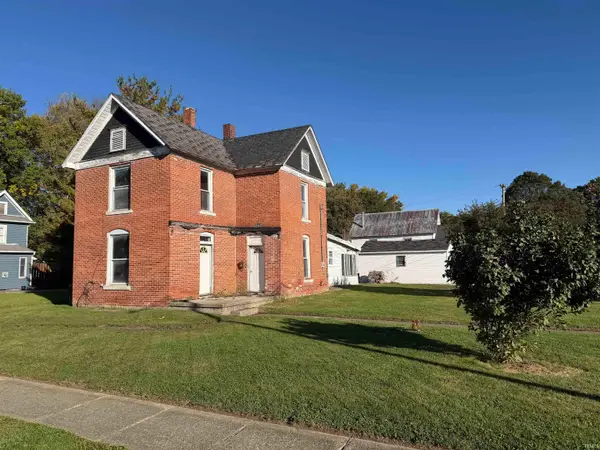 $79,900Active3 beds 2 baths2,088 sq. ft.
121 E North A Street, Gas City, IN 46933
MLS# 202645785Listed by: MOVING REAL ESTATE - New
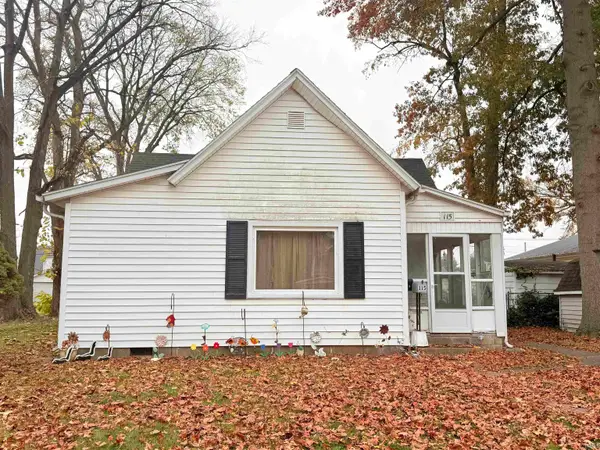 $138,000Active3 beds 1 baths1,134 sq. ft.
115 W North B Street, Gas City, IN 46933
MLS# 202645312Listed by: RE/MAX REALTY ONE - New
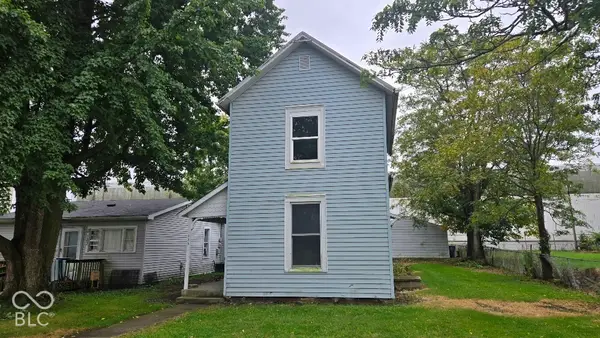 $79,900Active4 beds 2 baths1,565 sq. ft.
125 W South C Street, Gas City, IN 46933
MLS# 22134313Listed by: WITTE REALTY GROUP LLC 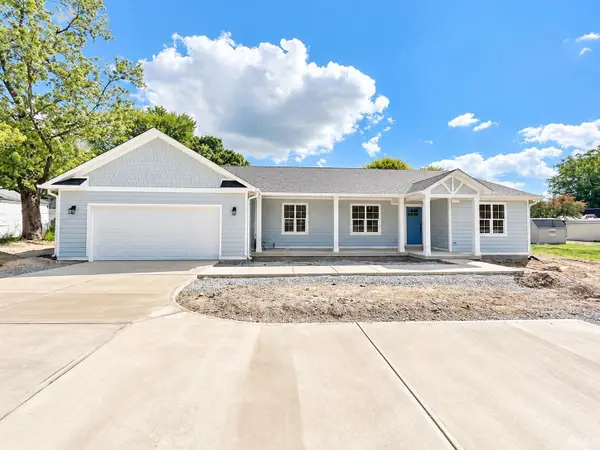 $275,000Active4 beds 2 baths1,890 sq. ft.
908 E Main Street, Gas City, IN 46933
MLS# 202642130Listed by: TRUE REALTY $219,900Active6 beds 3 baths2,292 sq. ft.
515 E North A Street, Gas City, IN 46933
MLS# 202640388Listed by: PETER KHOSLA, INC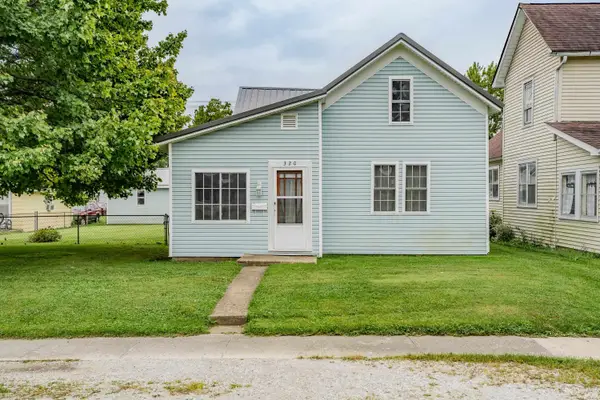 $98,000Pending3 beds 1 baths1,431 sq. ft.
320 E South G Street, Gas City, IN 46933
MLS# 202639957Listed by: NORTH EASTERN GROUP REALTY $169,900Pending3 beds 1 baths960 sq. ft.
725 Beech Drive, Gas City, IN 46933
MLS# 202639234Listed by: NICHOLSON REALTY 2.0 LLC $135,000Pending4 beds 2 baths1,700 sq. ft.
112 Vine Street, Gas City, IN 46933
MLS# 202638741Listed by: THE TAFLINGER REAL ESTATE GROUP $239,900Pending3 beds 3 baths1,609 sq. ft.
3946 E 575 S, Gas City, IN 46933
MLS# 202638707Listed by: NICHOLSON REALTY 2.0 LLC


Protect your home and budget from life's surprises with an Assurant Home Warranty, backed by a partner that supports you through every step of homeownership. Explore Plans.
© 2026 Better Homes and Gardens Real Estate LLC. An Anywhere Real Estate company. All rights reserved. Better Homes and Gardens® Real Estate is a registered trademark owned by Meredith Operations Corporation, licensed to Better Homes and Gardens Real Estate LLC and used with permission. Better Homes and Gardens Real Estate LLC fully supports the principles of the Fair Housing Act and the Equal Opportunity Act. Listing information is deemed reliable but is not guaranteed accurate.
Each office is independently owned and operated.
Any services or products provided by third parties are not provided by, affiliated with or related to Better Homes and Gardens Real Estate LLC, or its affiliated companies.