
422 S Sycamore Street, Gaston, IN 47342
Local realty services provided by:Better Homes and Gardens Real Estate Gold Key
422 S Sycamore Street,Gaston, IN 47342
$259,900
- 5 Beds
- 2 Baths
- 2,160 sq. ft.
- Single family
- Active
Listed by: brad taflinger
Office: taflinger real estate group
MLS#:22122357
Source:IN_MIBOR
Price summary
- Price:$259,900
- Price per sq. ft.:$120.32
About this home
Rare find in Gaston! This updated 1889 Victorian-style farmhouse sits on 3 parcels totaling 3.21 acres with convenient access to the Cardinal Greenway. Offering 5 bedrooms, 2 full baths, and 2,160 SF, the home features beautiful shiplap accents, updated kitchen cabinetry, and 604 SF of unfinished main-level space ready to be customized to fit your needs. Major updates within the last 10 years include roof shingles, water heater, high-efficiency gas furnace, central air, and 6" gutters. Outside, enjoy a newer 30x32 detached garage with power and adjustable basketball goal, a 15x32 concrete patio, large playset, and 24-foot above-ground pool with an expansive deck. Plenty of room to spread out, entertain, garden, or simply enjoy the space. Immediate possession available!
Contact an agent
Home facts
- Year built:1889
- Subdivision & Development:No Subdivision
- Listing ID #:22122357
- Added:1 day(s) ago
- Updated:August 26, 2026 at 11:42 PM
Rooms and interior
- Bedrooms:5
- Total bathrooms:2
- Full bathrooms:2
- Dining Description:Dining Combo/Kitchen
- Kitchen Description:Dishwasher, Electric Oven, Microwave, Refrigerator
- Living area:2,160 sq. ft.
Heating and cooling
- Cooling:Central Electric
- Heating:Forced Air
- Central air:Yes
Structure and exterior
- Year built:1889
- Building area:2,160 sq. ft.
- Lot area:3.21 Acres
- Architectural Style:Victorian
- Construction Materials:Block, Vinyl Siding
- Foundation Description:Crawl Space, Slab
Utilities
- Water:Public Water
Finances and disclosures
- Price:$259,900
- Price per sq. ft.:$120.32
Features and amenities
- Appliances:Microwave, Refrigerator, Water Heater
- Laundry features:Dryer
- Amenities:Wood Work Stain/Painted
Parking
- Garage:Yes
- Garage spaces:2
New listings near 422 S Sycamore Street
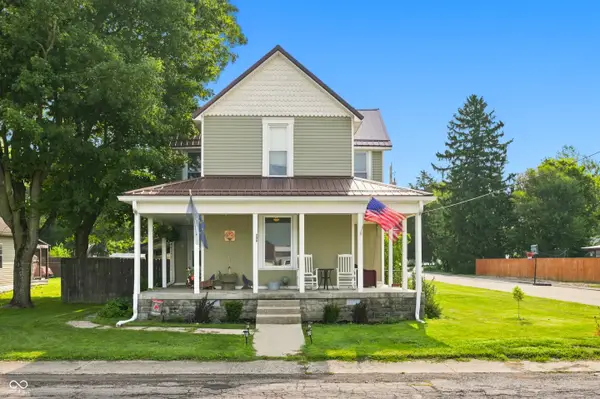 $189,900Pending3 beds 2 baths1,788 sq. ft.
208 S Sycamore Street, Gaston, IN 47342
MLS# 22119608Listed by: GREENSIDE REALTY GROUP $1,185,000Active78.53 Acres
W Cr 1300 North, Gaston, IN 47342
MLS# 202631745Listed by: RE/MAX REALTY ONE- Open Sun, 2 to 4pm
 $259,900Active3 beds 2 baths1,568 sq. ft.
12110 W Highway 28, Gaston, IN 47342
MLS# 202627663Listed by: RE/MAX REAL ESTATE GROUPS 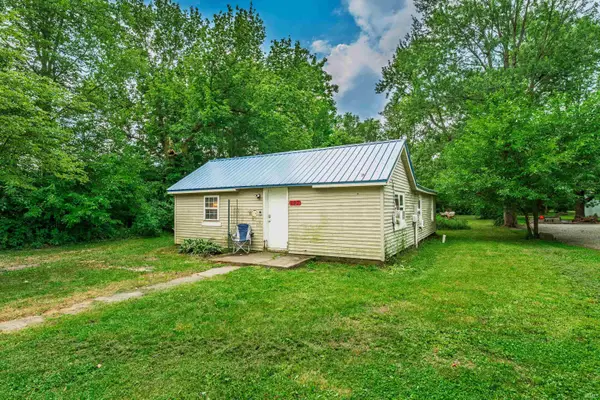 $89,900Active3 beds 1 baths1,120 sq. ft.
407 E Maple Street, Gaston, IN 47342
MLS# 202627136Listed by: RE/MAX REAL ESTATE GROUPS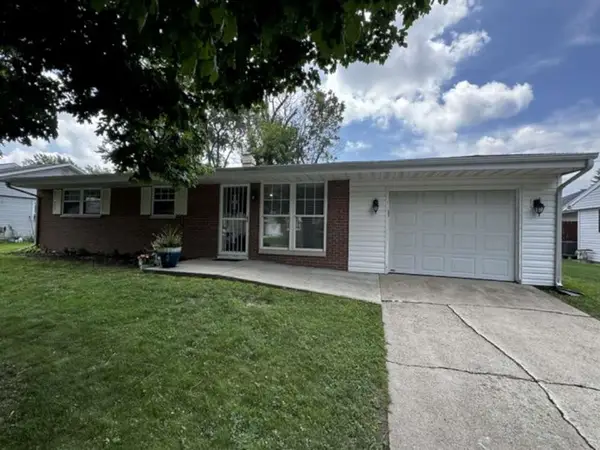 Listed by BHGRE$152,000Pending3 beds 1 baths1,140 sq. ft.
209 W Price Street, Other, IN 47342
MLS# 10053831Listed by: BETTER HOMES AND GARDENS FIRST REALTY GROUP $170,000Active14.23 Acres
15585 W 800 N, Gaston, IN 47342
MLS# 202623339Listed by: COLDWELL BANKER REAL ESTATE GROUP


Protect your home and budget from life's surprises with an Assurant Home Warranty, backed by a partner that supports you through every step of homeownership. Explore Plans.
© 2026 Better Homes and Gardens Real Estate LLC. An Anywhere Real Estate company. All rights reserved. Better Homes and Gardens® Real Estate is a registered trademark owned by Meredith Operations Corporation, licensed to Better Homes and Gardens Real Estate LLC and used with permission. Better Homes and Gardens Real Estate LLC fully supports the principles of the Fair Housing Act and the Equal Opportunity Act. Listing information is deemed reliable but is not guaranteed accurate.
Each office is independently owned and operated.
Any services or products provided by third parties are not provided by, affiliated with or related to Better Homes and Gardens Real Estate LLC, or its affiliated companies.