
1107 B Court Lane, Goshen, IN 46526
Local realty services provided by:Better Homes and Gardens Real Estate Connections
1107 B Court Lane,Goshen, IN 46526
$118,500
- 2 Beds
- 1 Baths
- - sq. ft.
- Condominium
- Sold
Listed by: pam frenchOffice: 574-534-1010
Office: berkshire hathaway homeservices goshen
MLS#:202630774
Source:Indiana Regional MLS
Sorry, we are unable to map this address
Price summary
- Price:$118,500
- Monthly HOA dues:$250
About this home
Enjoy the benefits of maintenance-free living in this affordable Main-Level Condo. Located in the Goshen community close to shopping, dining and major conveniences. Every room freshly painted in SW Accessible Beige. Includes an assigned convenient covered parking spot to protect your car from the weather and each unit also has their own large secure basement storage area. Eat-in kitchen opens into the living room area. Primary bed room has a large walk in closet directly across from the convenient main level laundry. The HOA fee includes: water, sewer, exterior maintenance, lawn care, landscaping, and snow removal; offering stress-free living. Great starter home or downsizing! Make this house your home with a little paint and a few updates...need ideas? Check out the 5 photos that are virtually staged with a little updating!
Contact an agent
Home facts
- Year built:1984
- Subdivision & Development:None
- Listing ID #:202630774
- Added:94 day(s) ago
- Updated:November 01, 2026 at 11:26 AM
Rooms and interior
- Bedrooms:2
- Total bathrooms:1
- Full bathrooms:1
- Rooms Total:5
- Kitchen Description:Eat-In Kitchen, Microwave, On Main Level, Range-Electric, Refrigerator
- Basement Description:Outside Entrance Only, Partial Basement
Heating and cooling
- Cooling:Central Air
- Heating:Forced Air, Gas
Structure and exterior
- Roof:Shingle
- Year built:1984
- Lot Features:Cul-De-Sac
- Architectural Style:One Story
- Construction Materials:Vinyl
- Levels:1 Story
Schools
- High school:Goshen
- Middle school:Goshen
- Elementary school:Parkside
Utilities
- Water:City
- Sewer:City
Finances and disclosures
- Price:$118,500
- Tax amount:$96
Features and amenities
- Laundry features:Main Floor Laundry
- Amenities:Ceiling Fan(s), Closet(s) Walk-in, Multi Pane Windows, Storm Doors
Parking
- Parking description:Off Street Parking
New listings near 1107 B Court Lane
- New
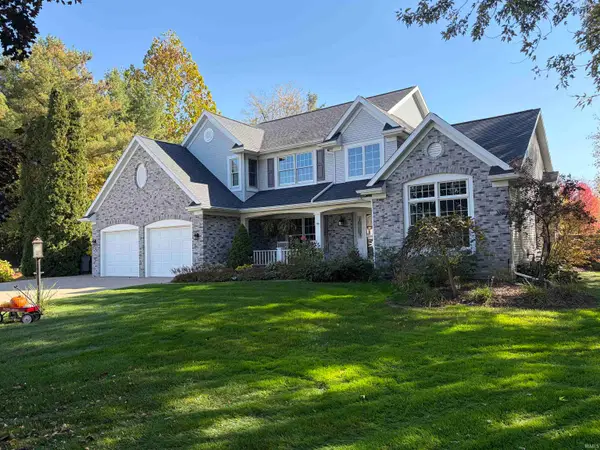 $590,000Active4 beds 3 baths3,171 sq. ft.
22348 Spicewood Drive, Goshen, IN 46528
MLS# 202644959Listed by: CRESSY & EVERETT- ELKHART - New
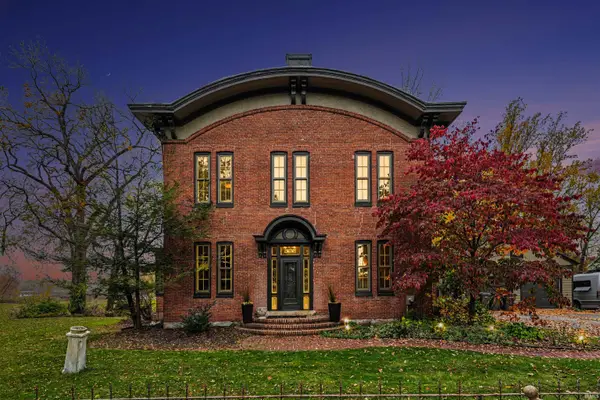 $679,000Active5 beds 5 baths4,636 sq. ft.
2309 S Main Street, Goshen, IN 46526
MLS# 202644956Listed by: ROOTED REALTY - New
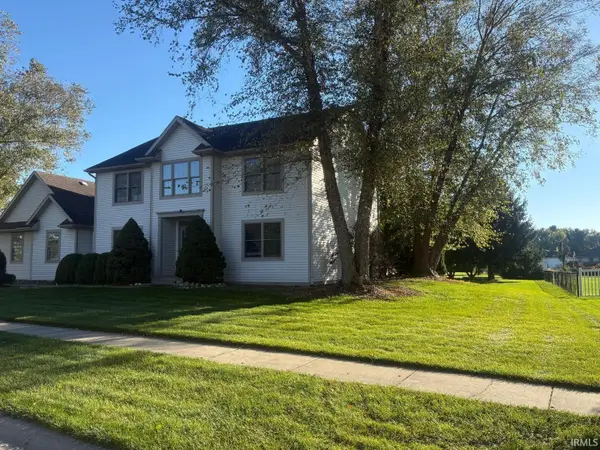 $464,900Active5 beds 4 baths3,455 sq. ft.
18782 Tyler Drive, Goshen, IN 46528
MLS# 202644946Listed by: FENIX REALTY, LLC - New
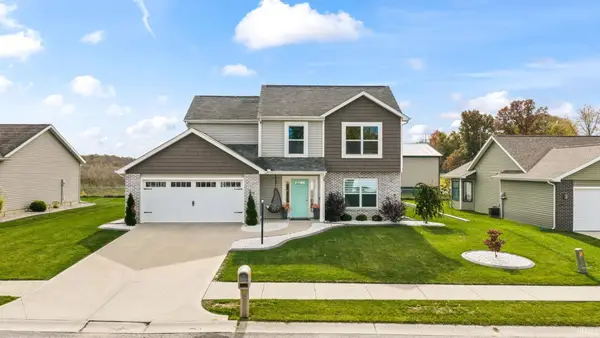 $300,000Active4 beds 3 baths1,618 sq. ft.
1928 Lighthouse Lane, Goshen, IN 46526
MLS# 202644853Listed by: EXP REALTY, LLC - New
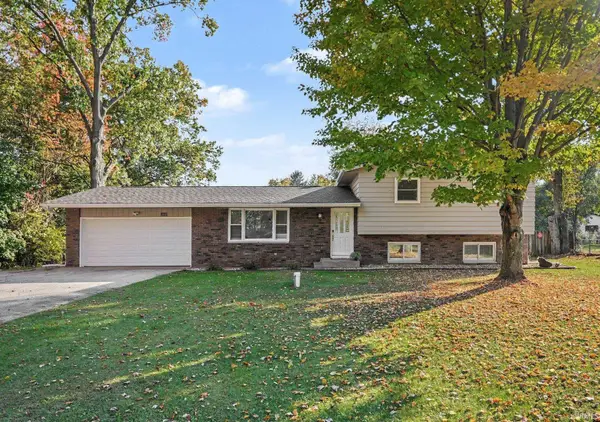 $314,999Active4 beds 3 baths2,047 sq. ft.
18870 Wilderness Drive, Goshen, IN 46528
MLS# 202644817Listed by: BERKSHIRE HATHAWAY HOMESERVICES NORTHERN INDIANA REAL ESTATE - New
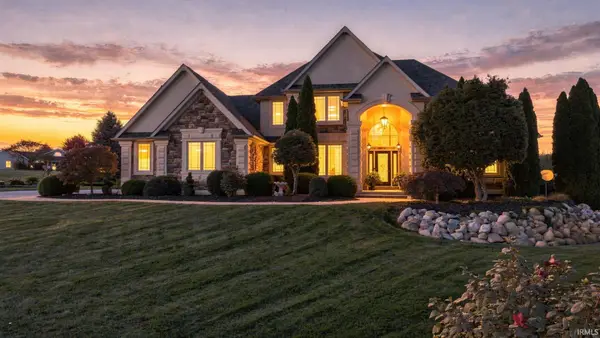 $675,000Active5 beds 4 baths4,985 sq. ft.
61960 Amber Meadow Court, Goshen, IN 46528
MLS# 202644796Listed by: EXP REALTY, LLC - New
 $628,000Active5 beds 4 baths4,354 sq. ft.
58122 Andrew Drive, Goshen, IN 46526
MLS# 202644802Listed by: BERKSHIRE HATHAWAY HOMESERVICES ELKHART 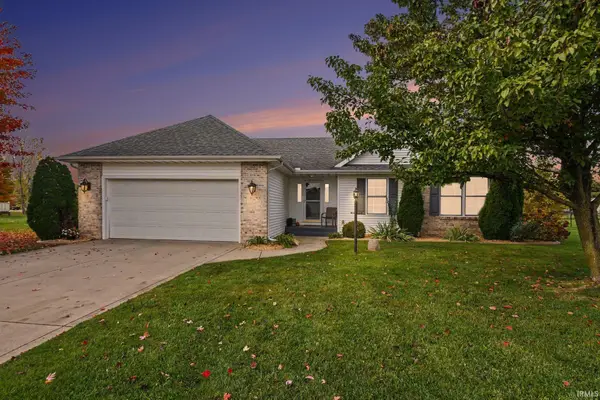 $368,000Pending4 beds 3 baths2,216 sq. ft.
58115 Goldenrod Trail, Goshen, IN 46528
MLS# 202644632Listed by: BERKSHIRE HATHAWAY HOMESERVICES GOSHEN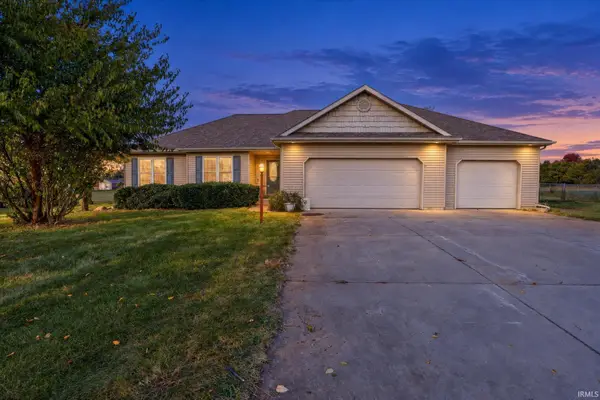 $295,000Pending3 beds 3 baths1,556 sq. ft.
19797 Ruby Court, Goshen, IN 46528
MLS# 202644487Listed by: RE/MAX 100- New
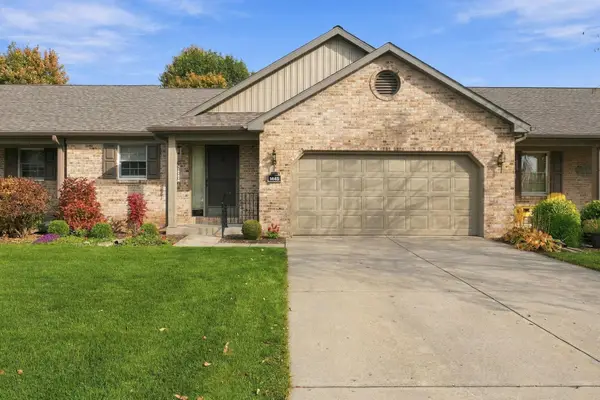 $289,900Active3 beds 2 baths2,261 sq. ft.
1445 Hampton Circle, Goshen, IN 46526
MLS# 202644423Listed by: COLDWELL BANKER REAL ESTATE GROUP


Protect your home and budget from life's surprises with an Assurant Home Warranty, backed by a partner that supports you through every step of homeownership. Explore Plans.
© 2026 Better Homes and Gardens Real Estate LLC. An Anywhere Real Estate company. All rights reserved. Better Homes and Gardens® Real Estate is a registered trademark owned by Meredith Operations Corporation, licensed to Better Homes and Gardens Real Estate LLC and used with permission. Better Homes and Gardens Real Estate LLC fully supports the principles of the Fair Housing Act and the Equal Opportunity Act. Listing information is deemed reliable but is not guaranteed accurate.
Each office is independently owned and operated.
Any services or products provided by third parties are not provided by, affiliated with or related to Better Homes and Gardens Real Estate LLC, or its affiliated companies.