
22348 Spicewood Drive, Goshen, IN 46528
Local realty services provided by:Better Homes and Gardens Real Estate Connections
Listed by: brian barnardCell: 574-606-1652
Office: cressy & everett- elkhart
MLS#:202644959
Source:Indiana Regional MLS
Price summary
- Price:$590,000
- Price per sq. ft.:$152.1
About this home
Set at the end of a quiet cul-de-sac on 1.52± acres across two lots, this Contemporary home looks out over 198± feet of river frontage. Three bedrooms, plus two basement rooms with beds and an office that could serve as an unofficial fourth. The three-season room and two sides of the living room offer great views of the river. The water is unusually usable: crystal clear, shallow in stretches and deeper in others — ideal for fishing, kayaking, and little kids in the shallows. A boat area and six-kayak holder make water access easy; the hot tub is negotiable. The south-facing rear stays warm almost year round. Built for gathering. Cathedral ceilings open the living room to the kitchen and dining area, with a gas fireplace and granite kitchen with dinette. The primary suite includes an ensuite bath and walk-in closet; two upstairs bedrooms share a bath with double sinks. A dining room, holiday room, half bath, and mud/laundry complete the layout. Finished space is 3,879± sq ft, with 2,463± above the basement. The lower level adds four rooms and has stayed dry — no water even in a 100-year flood. Radon remediation is in place. Out back, two golf holes sit roughly 70 yards apart, framed by grapevines, blue spruce, and a nine-stage sprinkler system. A four-car garage and multiple patios handle parking and entertaining. The driveway doubles as a pickleball court....
Contact an agent
Home facts
- Year built:1995
- Subdivision & Development:Fireside Estates
- Listing ID #:202644959
- Added:3 day(s) ago
- Updated:November 04, 2026 at 01:52 AM
Rooms and interior
- Bedrooms:4
- Total bathrooms:3
- Full bathrooms:2
- Rooms Total:7
- Kitchen Description:Kitchen Island
- Basement Description:Full Basement
- Living area:3,171 sq. ft.
Heating and cooling
- Cooling:Central Air
- Heating:Conventional, Forced Air, Gas
Structure and exterior
- Year built:1995
- Building area:3,171 sq. ft.
- Lot area:1.04 Acres
- Lot Features:Cul-De-Sac, Irregular, Rolling, Slope
- Architectural Style:Colonial, French Provincial, Traditional, Two Story
- Construction Materials:Vinyl
- Exterior Features:Patio Open
- Levels:2 Stories
Schools
- High school:Concord
- Middle school:Concord
- Elementary school:Concord Ox Bow
Utilities
- Water:Well
- Sewer:Septic
Finances and disclosures
- Price:$590,000
- Price per sq. ft.:$152.1
- Tax amount:$4,659
Features and amenities
- Amenities:Closet(s) Walk-in, Countertops-Stone
Parking
- Parking description:Attached
- Garage spaces:4
New listings near 22348 Spicewood Drive
- New
 $239,900Active4 beds 2 baths2,686 sq. ft.
400 Sunset Boulevard, Goshen, IN 46526
MLS# 202645367Listed by: CENTURY 21 BRADLEY REALTY, INC - New
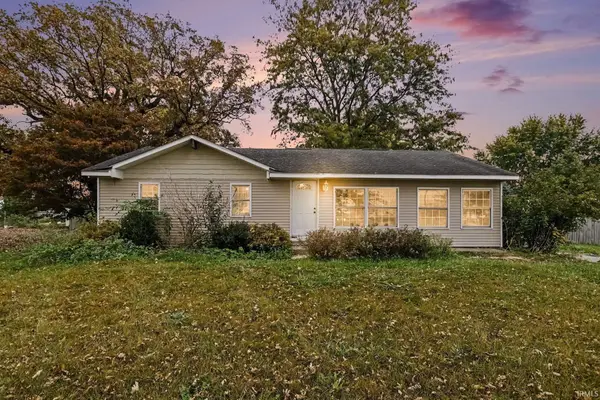 $166,000Active3 beds 1 baths1,200 sq. ft.
65572 Us 33, Goshen, IN 46526
MLS# 202645283Listed by: BRICK BUILT REAL ESTATE - New
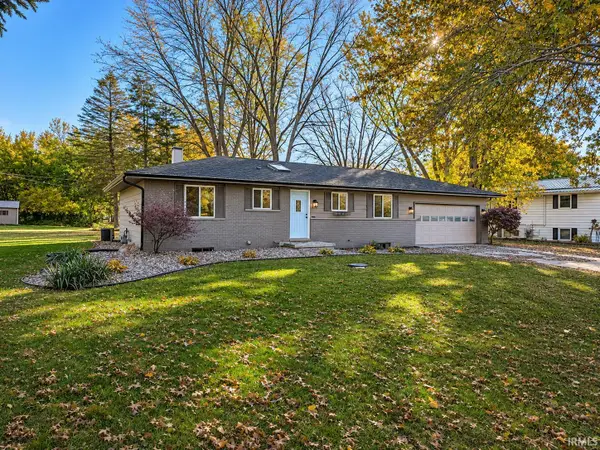 $289,900Active3 beds 2 baths2,032 sq. ft.
58212 Andrew Drive, Goshen, IN 46526
MLS# 202645288Listed by: HEART CITY REALTY LLC - New
 $115,900Active3 beds 2 baths1,560 sq. ft.
623 N Main Street, Goshen, IN 46528
MLS# 202645212Listed by: AT HOME REALTY GROUP - New
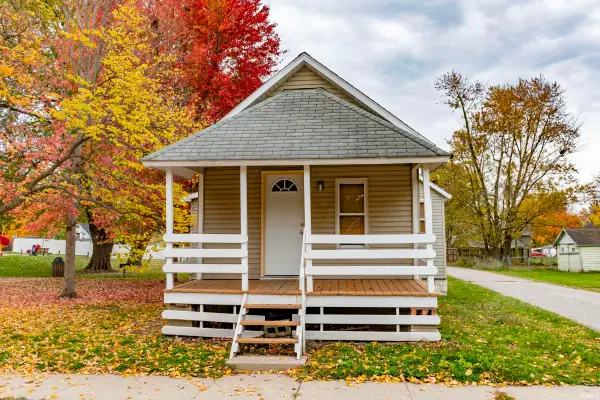 $130,000Active2 beds 1 baths662 sq. ft.
500 N 8th Street, Goshen, IN 46528
MLS# 202645159Listed by: CRESSY & EVERETT- GOSHEN - Open Sun, 11am to 1pmNew
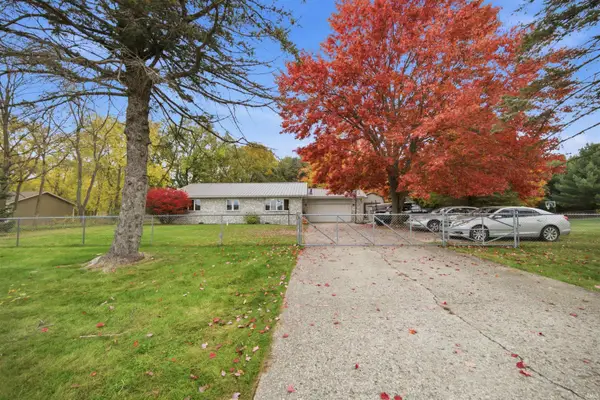 $330,000Active3 beds 2 baths1,676 sq. ft.
57184 County Road 19 Road, Goshen, IN 46528
MLS# 202645064Listed by: REAL BROKER, LLC - New
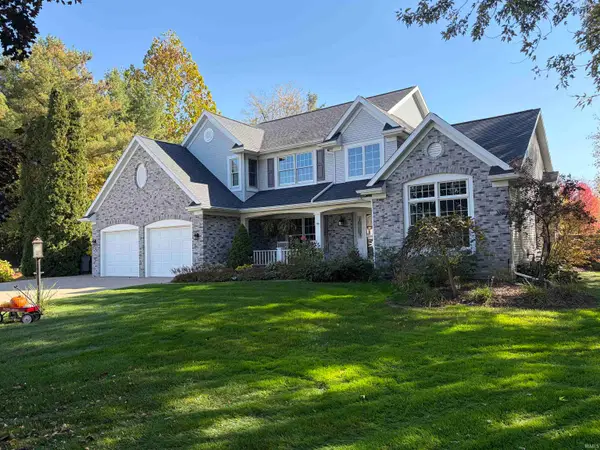 $590,000Active4 beds 3 baths3,171 sq. ft.
22348 Spicewood Drive, Goshen, IN 46528
MLS# 202644959Listed by: CRESSY & EVERETT- ELKHART 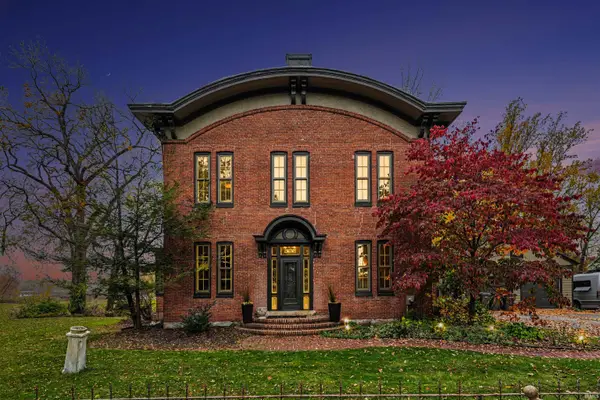 $679,000Pending5 beds 5 baths4,636 sq. ft.
2309 S Main Street, Goshen, IN 46526
MLS# 202644956Listed by: ROOTED REALTY- New
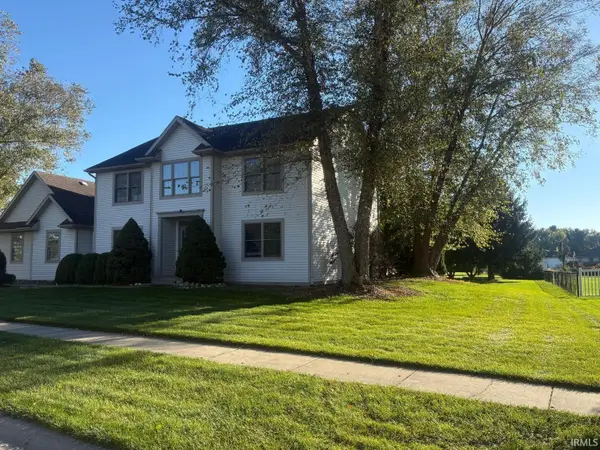 $464,900Active5 beds 4 baths3,455 sq. ft.
18782 Tyler Drive, Goshen, IN 46528
MLS# 202644946Listed by: FENIX REALTY, LLC - New
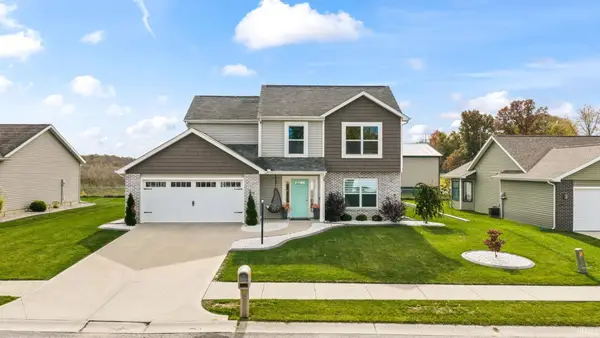 $300,000Active4 beds 3 baths1,618 sq. ft.
1928 Lighthouse Lane, Goshen, IN 46526
MLS# 202644853Listed by: EXP REALTY, LLC


Protect your home and budget from life's surprises with an Assurant Home Warranty, backed by a partner that supports you through every step of homeownership. Explore Plans.
© 2026 Better Homes and Gardens Real Estate LLC. An Anywhere Real Estate company. All rights reserved. Better Homes and Gardens® Real Estate is a registered trademark owned by Meredith Operations Corporation, licensed to Better Homes and Gardens Real Estate LLC and used with permission. Better Homes and Gardens Real Estate LLC fully supports the principles of the Fair Housing Act and the Equal Opportunity Act. Listing information is deemed reliable but is not guaranteed accurate.
Each office is independently owned and operated.
Any services or products provided by third parties are not provided by, affiliated with or related to Better Homes and Gardens Real Estate LLC, or its affiliated companies.