
1608 Auten Court, Goshen, IN 46526
Local realty services provided by:Better Homes and Gardens Real Estate Connections
Listed by: nicole davisCell: 574-356-6156
Office: snyder strategy realty inc.
MLS#:202620246
Source:Indiana Regional MLS
Price summary
- Price:$337,900
- Price per sq. ft.:$85.46
- Monthly HOA dues:$409
About this home
Enjoy effortless living in this exceptional villa where the association takes care of mowing, landscaping, gutter cleaning, and snow removal. With a recently installed roof and newer appliances, the home is truly move-in ready. The foyer with its chandelier and high ceilings sets the tone for the craftsmanship and quality found throughout. The kitchen features extensive cabinetry, a charming breakfast nook, and a built-in office area, all conveniently connected to the formal dining room. A spacious living room and sun-filled den provide a flexible, inviting layout. The full unfinished basement—already equipped with an egress window, plumbing, and a lift pump—offers an excellent opportunity to add an additional bedroom and bathroom. The heated garage includes a storage and workspace area along with an extra utility sink, adding even more functionality.
Contact an agent
Home facts
- Year built:1992
- Listing ID #:202620246
- Added:45 day(s) ago
- Updated:July 12, 2026 at 09:11 AM
Rooms and interior
- Bedrooms:2
- Total bathrooms:2
- Full bathrooms:2
- Rooms Total:6
- Dining Description:Main Level
- Kitchen Description:Dishwasher, Eat-In Kitchen, Kitchen Island, Microwave, On Main Level, Range-Gas, Refrigerator
- Basement Description:Full Basement, Unfinished
- Living area:1,977 sq. ft.
Heating and cooling
- Cooling:Central Air
- Heating:Forced Air, Gas
Structure and exterior
- Roof:Shingle
- Year built:1992
- Building area:1,977 sq. ft.
- Lot area:0.31 Acres
- Lot Features:Corner, Cul-De-Sac
- Architectural Style:One Story, Ranch
- Construction Materials:Brick, Vinyl
- Levels:1 Story
Schools
- High school:Goshen
- Middle school:Goshen
- Elementary school:Parkside
Utilities
- Water:City
- Sewer:City
Finances and disclosures
- Price:$337,900
- Price per sq. ft.:$85.46
- Tax amount:$3,198
Features and amenities
- Laundry features:Main Floor Laundry
- Amenities:Built-In Bookcase, Built-In Desk, Ceiling Fan(s), Ceiling-9+, Clubhouse, Garage Door Opener
Parking
- Parking description:Attached, Concrete Driveway
- Garage spaces:2
New listings near 1608 Auten Court
- New
 $217,500Active3 beds 2 baths1,841 sq. ft.
209 S Cottage Avenue, Goshen, IN 46526
MLS# 202627785Listed by: RE/MAX RESULTS - New
 $224,900Active3 beds 1 baths1,280 sq. ft.
1417 S 11th Street, Goshen, IN 46526
MLS# 202627779Listed by: RE/MAX RESULTS - New
 $415,000Active3 beds 2 baths2,244 sq. ft.
20283 County Road 26, Goshen, IN 46528
MLS# 202627751Listed by: CENTURY 21 CIRCLE - New
 $795,000Active16 beds 8 baths6,608 sq. ft.
210/218 S Silverwood Lane, Goshen, IN 46526
MLS# 202627704Listed by: RE/MAX RESULTS - New
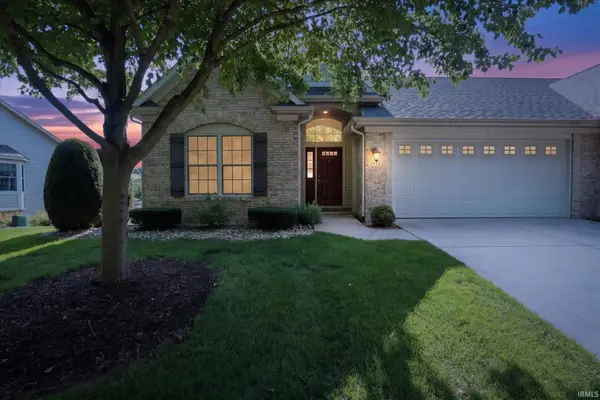 $365,000Active2 beds 3 baths2,779 sq. ft.
1714 Coventry Drive, Goshen, IN 46526
MLS# 202627485Listed by: BERKSHIRE HATHAWAY HOMESERVICES GOSHEN - New
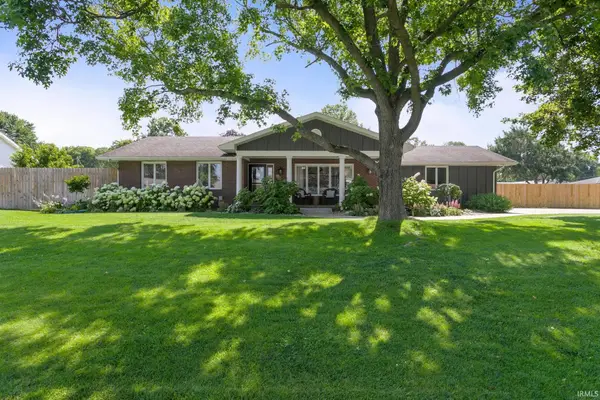 $320,000Active4 beds 3 baths2,364 sq. ft.
57324 Osage Drive, Goshen, IN 46528
MLS# 202627420Listed by: MCKINNIES REALTY, LLC ELKHART - New
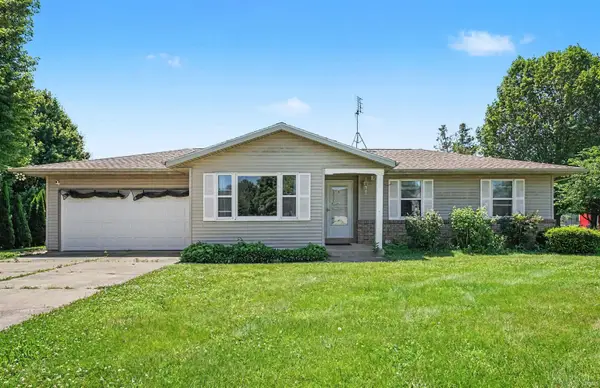 $255,000Active3 beds 2 baths1,064 sq. ft.
1728 Rye Court, Goshen, IN 46526
MLS# 202627255Listed by: BERKSHIRE HATHAWAY HOMESERVICES NORTHERN INDIANA REAL ESTATE - New
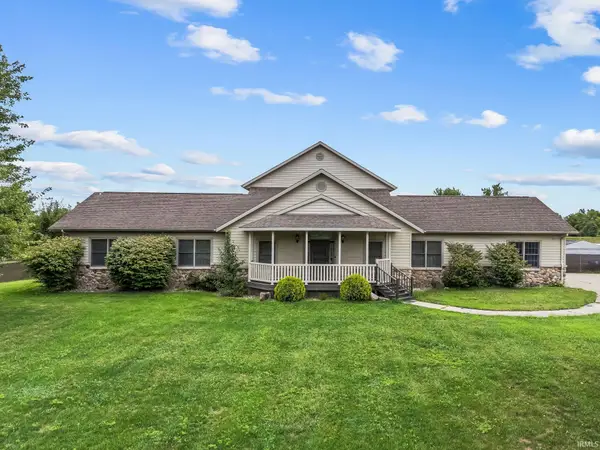 $775,000Active6 beds 4 baths6,416 sq. ft.
2821 Bashor Road, Goshen, IN 46526
MLS# 202627177Listed by: ASSURANCE PROPERTY MANAGEMENT & REALTY INC - New
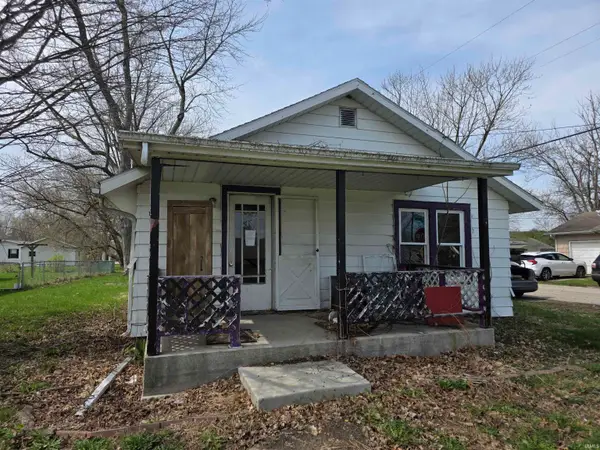 $59,900Active1 beds 1 baths576 sq. ft.
1007 N 6th Street, Goshen, IN 46528
MLS# 202627092Listed by: HARBOR & LAKE REAL ESTATE - New
 $315,000Active4 beds 2 baths2,687 sq. ft.
2111 Bashor Road, Goshen, IN 46526
MLS# 202627046Listed by: BERKSHIRE HATHAWAY HOMESERVICES ELKHART


Protect your home and budget from life's surprises with an Assurant Home Warranty, backed by a partner that supports you through every step of homeownership. Explore Plans.
© 2026 Better Homes and Gardens Real Estate LLC. An Anywhere Real Estate company. All rights reserved. Better Homes and Gardens® Real Estate is a registered trademark owned by Meredith Operations Corporation, licensed to Better Homes and Gardens Real Estate LLC and used with permission. Better Homes and Gardens Real Estate LLC fully supports the principles of the Fair Housing Act and the Equal Opportunity Act. Listing information is deemed reliable but is not guaranteed accurate.
Each office is independently owned and operated.
Any services or products provided by third parties are not provided by, affiliated with or related to Better Homes and Gardens Real Estate LLC, or its affiliated companies.