
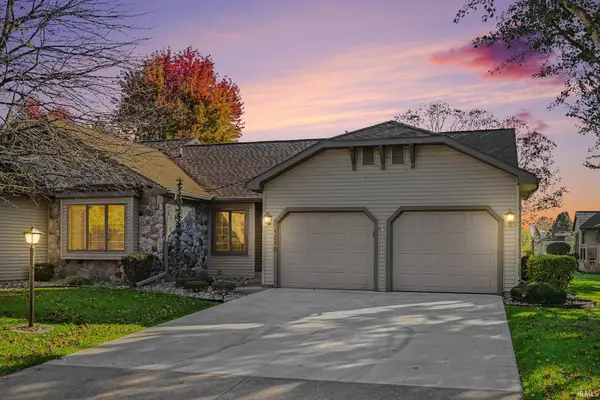
1713 Longwood Court, Goshen, IN 46526
Local realty services provided by:Better Homes and Gardens Real Estate Connections
Listed by: lisa collioCell: 574-370-5410
Office: re/max results the viruez team
MLS#:202643658
Source:Indiana Regional MLS
Price summary
- Price:$324,900
- Price per sq. ft.:$97.68
About this home
Open house Saturday October 24 from 3:00 - 5:00 pm Opportunities like this are worth a closer look! This inviting ranch-style home in Goshen offers four bedrooms, three full bathrooms, and a whole extra living space downstairs—this home gives you more room to live, work, and play! The Basement Advantage: Imagine having an entire additional living area ready for your needs! The finished basement features a 4th bedroom with an egress window, a full bathroom, a finished living room, a dedicated office, and a spacious soccer/recreation room. Whether you need room for extended family, guests, a home office, game days, or a place to spread out and enjoy your hobbies, this lower level offers possibilities that are hard to overlook. The Main Level: Enjoy a comfortable layout featuring a spacious living room, kitchen with breakfast nook, separate dining area, main-floor laundry, and a private primary suite with a walk-in closet and full bathroom. Two additional bedrooms and another full bathroom complete the main level. More to Love: An attached 2-car garage provides room for parking and storage, while the approximately 0.34-acre lot offers outdoor space to enjoy. Located in Goshen, this home combines the convenience of single-level living with the added flexibility of a finished lower level. Why settle for less space when you can have more options under one roof? If you've been searching for a home with room for everyone, flexible living areas, and a layout that can adapt to your needs, make sure this one is on your list!...
Contact an agent
Home facts
- Year built:2006
- Subdivision & Development:None
- Listing ID #:202643658
- Added:1 day(s) ago
- Updated:October 23, 2026 at 07:53 PM
Rooms and interior
- Bedrooms:4
- Total bathrooms:3
- Full bathrooms:3
- Rooms Total:14
- Flooring:Carpet, Hardwood Floors, Tile, Vinyl
- Kitchen Description:Breakfast Bar, Dishwasher, Oven-Gas, Range-Gas, Refrigerator
- Basement Description:Finished, Full Basement
- Living area:3,176 sq. ft.
Heating and cooling
- Cooling:Central Air
- Heating:Forced Air, Gas
Structure and exterior
- Roof:Shingle
- Year built:2006
- Building area:3,176 sq. ft.
- Lot area:0.34 Acres
- Lot Features:Level
- Architectural Style:One Story, Ranch
- Construction Materials:Vinyl
- Levels:1 Story
Schools
- High school:Goshen
- Middle school:Goshen
- Elementary school:Model
Utilities
- Water:City
- Sewer:City
Finances and disclosures
- Price:$324,900
- Price per sq. ft.:$97.68
- Tax amount:$3,077
Features and amenities
- Amenities:Closet(s) Walk-in, Garage Door Opener
Parking
- Parking description:Attached
- Garage spaces:2
New listings near 1713 Longwood Court
- New
 $621,500Active4 beds 4 baths4,032 sq. ft.
24578 Copper Ridge Drive, Goshen, IN 46526
MLS# 202643698Listed by: COLDWELL BANKER REAL ESTATE GROUP - New
 $139,900Active3 beds 1 baths1,504 sq. ft.
208 Egbert Road, Goshen, IN 46526
MLS# 202643529Listed by: RE/MAX RESULTS - New
 $225,000Active3 beds 2 baths1,044 sq. ft.
909 Westwood Drive, Goshen, IN 46526
MLS# 202643508Listed by: CENTURY 21 BRADLEY REALTY, INC - New
 $309,000Active3 beds 2 baths1,405 sq. ft.
18151 Dundee Street, Goshen, IN 46528
MLS# 202643458Listed by: MCKINNIES REALTY, LLC - New
 $639,000Active5 beds 4 baths4,399 sq. ft.
20261 Fieldstone Crossing Drive, Goshen, IN 46528
MLS# 202643354Listed by: ROOTED REALTY - New
 $85,000Active0.64 Acres
- Apple Lane, Goshen, IN 46526
MLS# 202643335Listed by: EXP REALTY, LLC - New
 $284,900Active2 beds 2 baths1,652 sq. ft.
1010 Larimer Drive, Goshen, IN 46526
MLS# 202642972Listed by: BERKSHIRE HATHAWAY HOMESERVICES GOSHEN - New
 $450,000Active4 beds 2 baths3,099 sq. ft.
710 S 6th Street, Goshen, IN 46526
MLS# 202642896Listed by: BERKSHIRE HATHAWAY HOMESERVICES GOSHEN - New
 $489,900Active3 beds 3 baths1,805 sq. ft.
1225 Firefly Lane, Goshen, IN 46526
MLS# 202642838Listed by: MIKE THOMAS ASSOC., INC


Protect your home and budget from life's surprises with an Assurant Home Warranty, backed by a partner that supports you through every step of homeownership. Explore Plans.
© 2026 Better Homes and Gardens Real Estate LLC. An Anywhere Real Estate company. All rights reserved. Better Homes and Gardens® Real Estate is a registered trademark owned by Meredith Operations Corporation, licensed to Better Homes and Gardens Real Estate LLC and used with permission. Better Homes and Gardens Real Estate LLC fully supports the principles of the Fair Housing Act and the Equal Opportunity Act. Listing information is deemed reliable but is not guaranteed accurate.
Each office is independently owned and operated.
Any services or products provided by third parties are not provided by, affiliated with or related to Better Homes and Gardens Real Estate LLC, or its affiliated companies.