
710 S 6th Street, Goshen, IN 46526
Local realty services provided by:Better Homes and Gardens Real Estate Connections
Listed by: jeff birkyOffice: 574-534-1010
Office: berkshire hathaway homeservices goshen
MLS#:202642896
Source:Indiana Regional MLS
Price summary
- Price:$450,000
- Price per sq. ft.:$106.26
About this home
Lots to love about this wonderful 2-story home in Goshen's historic district. Updated kitchen with stainless steel appliances. Beautiful natural woodwork. Updated electric. Clean, dry basement. Large bedrooms. Unfinished area on 3rd floor could be finished for additional living space. 17x21 Workshop attached to 2-car garage with electric and AC. Backyard pergola with adjacent bubbling koi pond. This home has been pre-inspected. Report is available in Associated Documents.
Contact an agent
Home facts
- Year built:1880
- Subdivision & Development:None
- Listing ID #:202642896
- Added:6 day(s) ago
- Updated:October 22, 2026 at 03:11 PM
Rooms and interior
- Bedrooms:4
- Total bathrooms:2
- Full bathrooms:2
- Rooms Total:10
- Kitchen Description:Dishwasher, Microwave, Refrigerator
- Basement Description:Michigan Basement, Unfinished
- Living area:3,099 sq. ft.
Heating and cooling
- Cooling:Central Air
- Heating:Forced Air, Gas
Structure and exterior
- Year built:1880
- Building area:3,099 sq. ft.
- Lot area:0.22 Acres
- Architectural Style:Two Story
- Construction Materials:Shingle
- Levels:2 Stories
Schools
- High school:Goshen
- Middle school:Goshen
- Elementary school:Parkside
Utilities
- Water:City
- Sewer:City
Finances and disclosures
- Price:$450,000
- Price per sq. ft.:$106.26
- Tax amount:$3,845
Features and amenities
- Laundry features:Main Floor Laundry
Parking
- Parking description:Detached
- Garage spaces:2
New listings near 710 S 6th Street
- New
 $621,500Active4 beds 4 baths4,032 sq. ft.
24578 Copper Ridge Drive, Goshen, IN 46526
MLS# 202643698Listed by: COLDWELL BANKER REAL ESTATE GROUP - New
 $324,900Active4 beds 3 baths3,176 sq. ft.
1713 Longwood Court, Goshen, IN 46526
MLS# 202643658Listed by: RE/MAX RESULTS THE VIRUEZ TEAM - New
 $139,900Active3 beds 1 baths1,504 sq. ft.
208 Egbert Road, Goshen, IN 46526
MLS# 202643529Listed by: RE/MAX RESULTS - New
 $225,000Active3 beds 2 baths1,044 sq. ft.
909 Westwood Drive, Goshen, IN 46526
MLS# 202643508Listed by: CENTURY 21 BRADLEY REALTY, INC - New
 $309,000Active3 beds 2 baths1,405 sq. ft.
18151 Dundee Street, Goshen, IN 46528
MLS# 202643458Listed by: MCKINNIES REALTY, LLC - New
 $639,000Active5 beds 4 baths4,399 sq. ft.
20261 Fieldstone Crossing Drive, Goshen, IN 46528
MLS# 202643354Listed by: ROOTED REALTY - New
 $85,000Active0.64 Acres
- Apple Lane, Goshen, IN 46526
MLS# 202643335Listed by: EXP REALTY, LLC - New
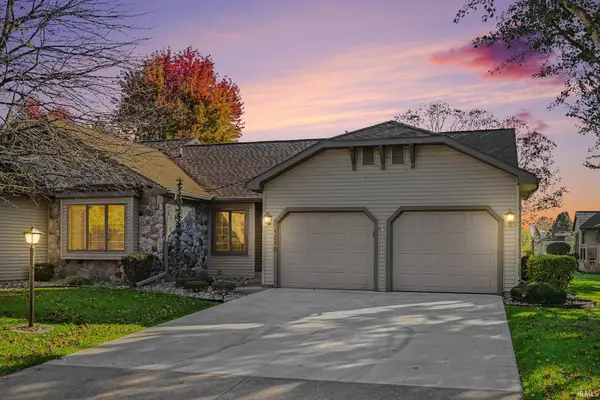 $284,900Active2 beds 2 baths1,652 sq. ft.
1010 Larimer Drive, Goshen, IN 46526
MLS# 202642972Listed by: BERKSHIRE HATHAWAY HOMESERVICES GOSHEN - New
 $489,900Active3 beds 3 baths1,805 sq. ft.
1225 Firefly Lane, Goshen, IN 46526
MLS# 202642838Listed by: MIKE THOMAS ASSOC., INC


Protect your home and budget from life's surprises with an Assurant Home Warranty, backed by a partner that supports you through every step of homeownership. Explore Plans.
© 2026 Better Homes and Gardens Real Estate LLC. An Anywhere Real Estate company. All rights reserved. Better Homes and Gardens® Real Estate is a registered trademark owned by Meredith Operations Corporation, licensed to Better Homes and Gardens Real Estate LLC and used with permission. Better Homes and Gardens Real Estate LLC fully supports the principles of the Fair Housing Act and the Equal Opportunity Act. Listing information is deemed reliable but is not guaranteed accurate.
Each office is independently owned and operated.
Any services or products provided by third parties are not provided by, affiliated with or related to Better Homes and Gardens Real Estate LLC, or its affiliated companies.