
18128 Cr 40, Goshen, IN 46526
Local realty services provided by:Better Homes and Gardens Real Estate Connections
Listed by: brad beerCell: 574-596-0376
Office: heart city realty llc.
MLS#:202642310
Source:Indiana Regional MLS
Price summary
- Price:$239,900
- Price per sq. ft.:$100.93
About this home
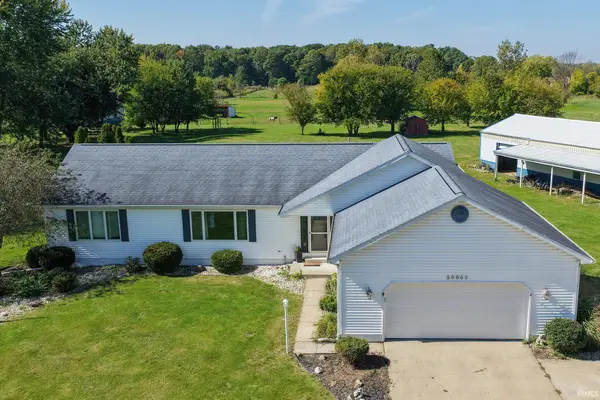
Custom-Built Home in a Peaceful, Park-Like Setting. Welcome to this beautifully crafted custom home nestled in a serene, rural setting surrounded by mature trees and natural beauty—yet conveniently close to schools, shopping, and restaurants. The heart of the home is the brand-new kitchen, featuring gorgeous solid-surface countertops, custom cabinetry, and a stylish backsplash. The kitchen opens to a dramatic peaked living room with soaring ceilings, expansive windows overlooking the backyard, and a cozy corner fireplace that creates a warm and inviting gathering space. The main level includes two comfortable bedrooms and a full bathroom with an amazing tiled shower. Upstairs, the private primary suite offers peaceful views overlooking the living room and backyard, along with its own beautifully updated bathroom featuring another stunning tiled shower. The fully finished lower level adds three versatile rooms, perfect for family movie nights, a home gym, hobbies, a home office, guest space, or whatever best suits your lifestyle. Whole house is freshly painted, has new flooring, and modern lighting so you can just move in and enjoy. Surrounded by mature trees and set in a park-like environment, this one-of-a-kind property offers the privacy and tranquility of the countryside with the everyday conveniences of nearby schools, shopping, and dining. This special home is ready for its new owner—come experience all it has to offer!...
Contact an agent
Home facts
- Year built:1966
- Subdivision & Development:Prairie Village
- Listing ID #:202642310
- Added:1 day(s) ago
- Updated:October 13, 2026 at 03:51 PM
Rooms and interior
- Bedrooms:3
- Total bathrooms:2
- Full bathrooms:2
- Rooms Total:17
- Flooring:Carpet, Vinyl
- Kitchen Description:Microwave, On Main Level, Range-Electric
- Basement Description:Finished, Full Basement
- Living area:2,260 sq. ft.
Heating and cooling
- Cooling:Central Air
- Heating:Forced Air, Gas
Structure and exterior
- Roof:Shingle
- Year built:1966
- Building area:2,260 sq. ft.
- Lot area:0.5 Acres
- Lot Features:Partially Wooded
- Architectural Style:A-Frame, One Story
- Construction Materials:Brick, Wood
- Levels:1 Story
Schools
- High school:Goshen
- Middle school:Goshen
- Elementary school:Prairie View
Utilities
- Water:Well
- Sewer:Septic
Finances and disclosures
- Price:$239,900
- Price per sq. ft.:$100.93
- Tax amount:$1,380
Features and amenities
- Laundry features:On Lower Level
- Amenities:Countertops-Solid Surf
New listings near 18128 Cr 40
- Coming Soon
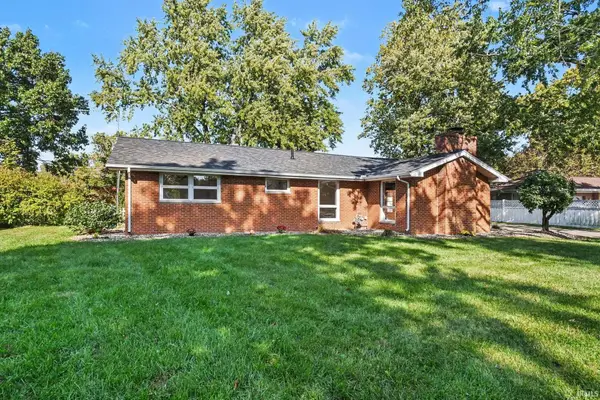 $369,900Coming Soon3 beds 3 baths2,660 sq. ft.
1327 E Reynolds Street, Goshen, IN 46528
MLS# 202642220Listed by: PATTON HALL REAL ESTATE - New
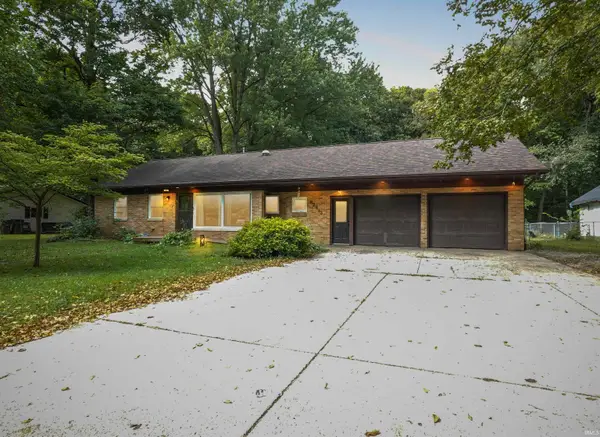 $295,000Active4 beds 3 baths1,830 sq. ft.
62513 Old County Road 17, Goshen, IN 46526
MLS# 202642331Listed by: RE/MAX RESULTS - New
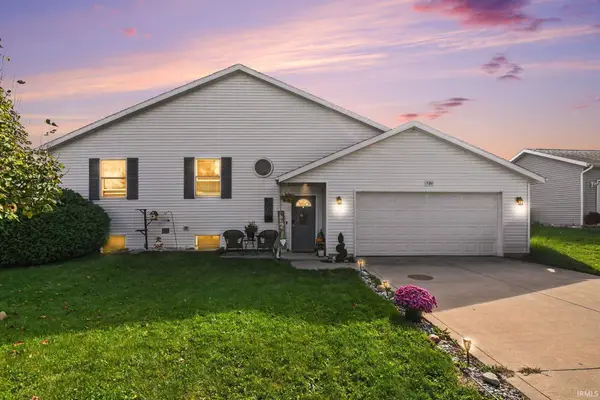 $280,000Active3 beds 2 baths1,748 sq. ft.
520 Alfalfa Street, Goshen, IN 46528
MLS# 202642280Listed by: RE/MAX RESULTS - New
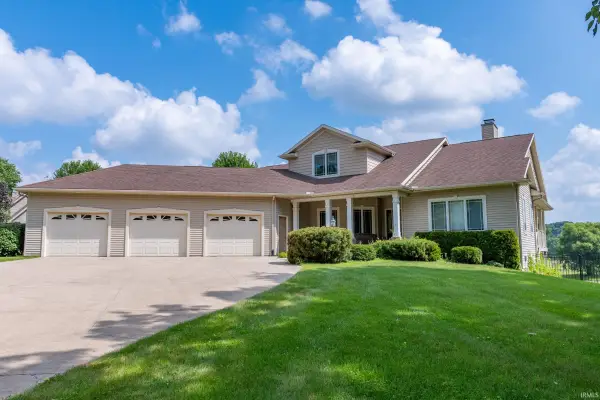 $579,900Active4 beds 4 baths4,373 sq. ft.
24465 Copper Ridge Drive, Goshen, IN 46526
MLS# 202642156Listed by: MCKINNIES REALTY, LLC - New
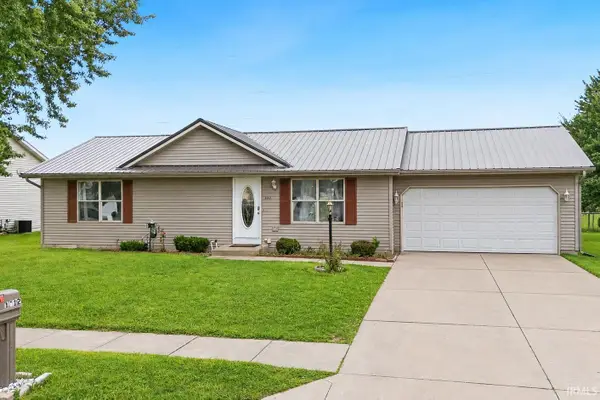 $275,000Active3 beds 3 baths1,936 sq. ft.
1112 Harvest Drive, Goshen, IN 46526
MLS# 202642146Listed by: RE/MAX RESULTS 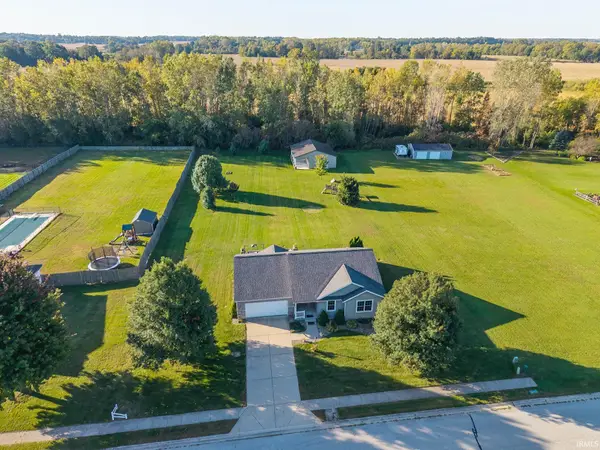 $409,000Pending3 beds 3 baths2,642 sq. ft.
18190 Scarborough Lane, Goshen, IN 46528
MLS# 202641858Listed by: KELLER WILLIAMS REALTY GROUP- New
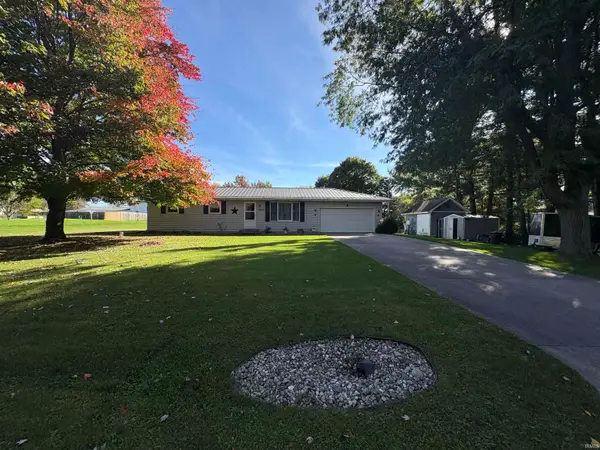 $275,000Active3 beds 2 baths1,056 sq. ft.
58348 Jefferson View Drive, Goshen, IN 46528
MLS# 202641804Listed by: BERKSHIRE HATHAWAY HOMESERVICES ELKHART 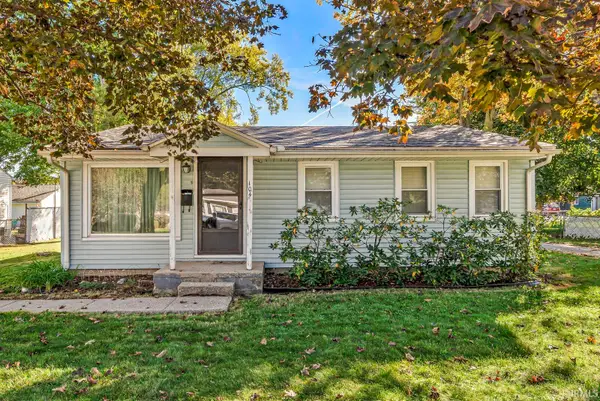 $135,000Pending2 beds 1 baths1,008 sq. ft.
104 S Riverside Boulevard, Goshen, IN 46526
MLS# 202641745Listed by: KELLER WILLIAMS REALTY GROUP- New
 $675,000Active3 beds 3 baths3,342 sq. ft.
58863 County Road 19, Goshen, IN 46528
MLS# 202641729Listed by: RE/MAX RESULTS


Protect your home and budget from life's surprises with an Assurant Home Warranty, backed by a partner that supports you through every step of homeownership. Explore Plans.
© 2026 Better Homes and Gardens Real Estate LLC. An Anywhere Real Estate company. All rights reserved. Better Homes and Gardens® Real Estate is a registered trademark owned by Meredith Operations Corporation, licensed to Better Homes and Gardens Real Estate LLC and used with permission. Better Homes and Gardens Real Estate LLC fully supports the principles of the Fair Housing Act and the Equal Opportunity Act. Listing information is deemed reliable but is not guaranteed accurate.
Each office is independently owned and operated.
Any services or products provided by third parties are not provided by, affiliated with or related to Better Homes and Gardens Real Estate LLC, or its affiliated companies.