
58863 County Road 19, Goshen, IN 46528
Local realty services provided by:Better Homes and Gardens Real Estate Connections
Listed by: chantel booneCell: 574-202-4408
Office: re/max results
MLS#:202641729
Source:Indiana Regional MLS
Price summary
- Price:$675,000
- Price per sq. ft.:$188.34
About this home
Experience the beauty of country living on 9.3 scenic acres, where breathtaking sunsets, wide-open spaces, and exceptional amenities create the perfect retreat! This inviting home offers 3 bedrooms, 2.5 baths, and a main-level primary suite featuring a private bath with jetted tub and double vanity. Convenient main-level laundry adds to the ease of everyday living.The eat-in kitchen features solid-surface countertops and a truly unique centerpiece—a built-in hibachi-style gas grill right in the center island, perfect for entertaining and creating memorable dining experiences! All flooring, doors, trim and bathroom cabinets have been updated. The finished basement provides additional living and entertaining space, including a versatile flex room ideal for a home office, hobby room, or guest space.Step outside and discover an outdoor oasis designed for relaxation and entertaining, featuring a spacious deck, pergola, and beautiful stamped concrete patio with a firepit—the perfect place to unwind while watching spectacular sunsets over your acreage.For hobby farmers, equestrian enthusiasts, or anyone needing extra space, the impressive 64’ x 30’ barn is equipped with electricity, lighting, fans, two horse stalls, and a hayloft. Two lean-tos, a chicken coop, and a concrete pad in front of the barn add even more functionality and possibilities. Whether you dream of keeping horses, raising chickens, entertaining under the stars, or simply enjoying the peace and privacy of country living, this remarkable property offers the space, versatility, and lifestyle you’ve been looking for!...
Contact an agent
Home facts
- Year built:1994
- Subdivision & Development:None
- Listing ID #:202641729
- Added:2 day(s) ago
- Updated:October 10, 2026 at 03:32 PM
Rooms and interior
- Bedrooms:3
- Total bathrooms:3
- Full bathrooms:2
- Rooms Total:11
- Flooring:Carpet, Tile, Vinyl
- Kitchen Description:Breakfast Bar, Cooktop-Gas, Dishwasher, Eat-In Kitchen, Range-Electric, Refrigerator
- Basement Description:Full Basement, Partially Finished
- Living area:3,342 sq. ft.
Heating and cooling
- Cooling:Central Air
- Heating:Forced Air, Gas
Structure and exterior
- Year built:1994
- Building area:3,342 sq. ft.
- Lot area:9.3 Acres
- Lot Features:Irregular
- Architectural Style:One Story
- Construction Materials:Vinyl
- Exterior Features:Deck Open, Patio Covered
- Levels:1 Story
Schools
- High school:Northridge
- Middle school:Northridge
- Elementary school:Jefferson
Utilities
- Water:Well
- Sewer:Septic
Finances and disclosures
- Price:$675,000
- Price per sq. ft.:$188.34
- Tax amount:$4,101
Features and amenities
- Laundry features:Washer Hook-Up
- Amenities:Built-In Desk, Closet(s) Walk-in, Countertops-Solid Surf, Garage Door Opener
Parking
- Parking description:Attached, Gravel Driveway, Off Street Parking
- Garage spaces:2
New listings near 58863 County Road 19
- New
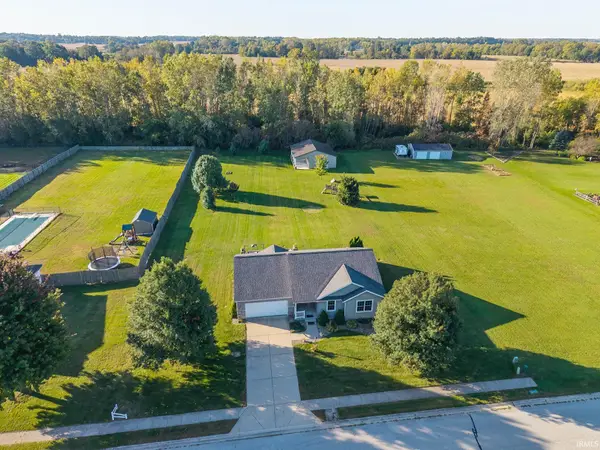 $409,000Active3 beds 3 baths2,642 sq. ft.
18190 Scarborough Lane, Goshen, IN 46528
MLS# 202641858Listed by: KELLER WILLIAMS REALTY GROUP - New
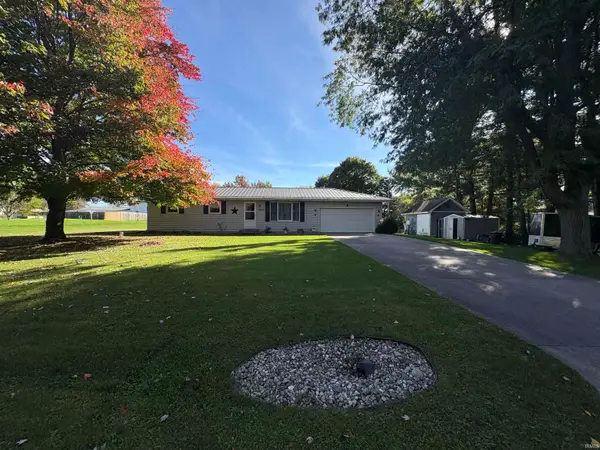 $275,000Active3 beds 2 baths1,056 sq. ft.
58348 Jefferson View Drive, Goshen, IN 46528
MLS# 202641804Listed by: BERKSHIRE HATHAWAY HOMESERVICES ELKHART - New
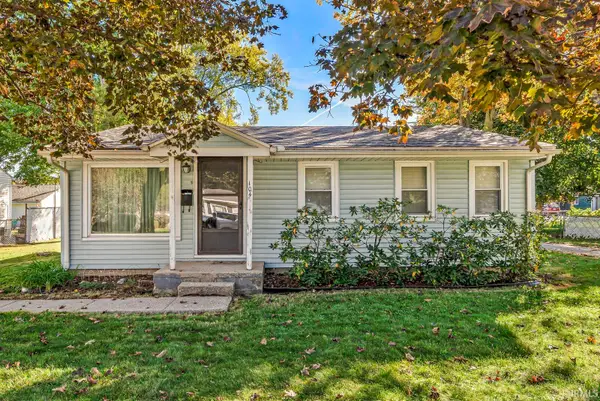 $135,000Active2 beds 1 baths1,008 sq. ft.
104 S Riverside Boulevard, Goshen, IN 46526
MLS# 202641745Listed by: KELLER WILLIAMS REALTY GROUP - New
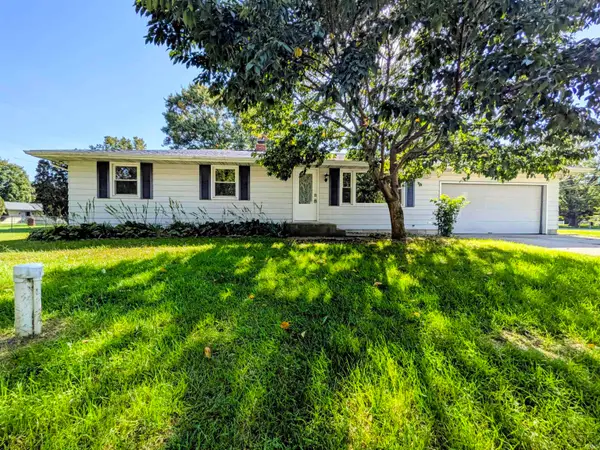 $275,000Active4 beds 2 baths2,064 sq. ft.
18502 Victoria Drive, Goshen, IN 46526
MLS# 202641652Listed by: HEART CITY REALTY LLC - New
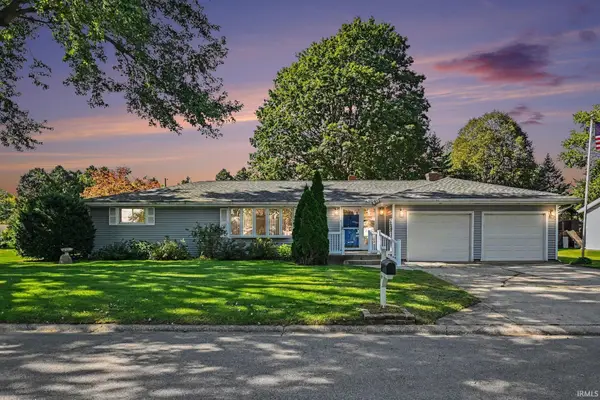 $300,000Active3 beds 2 baths1,858 sq. ft.
1805 Mayfield Drive, Goshen, IN 46526
MLS# 202641609Listed by: BERKSHIRE HATHAWAY HOMESERVICES GOSHEN - New
 $349,900Active3 beds 3 baths1,836 sq. ft.
58107 Diener Drive, Goshen, IN 46528
MLS# 202641488Listed by: MCKINNIES REALTY, LLC ELKHART  $405,000Pending4 beds 3 baths3,011 sq. ft.
506 Parkwood Court, Goshen, IN 46526
MLS# 202641491Listed by: BERKSHIRE HATHAWAY HOMESERVICES GOSHEN- New
 $549,000Active4 beds 5 baths5,084 sq. ft.
1401 Elmherst Court, Goshen, IN 46526
MLS# 202641412Listed by: BERKSHIRE HATHAWAY HOMESERVICES ELKHART - New
 $1Active3 beds 3 baths2,866 sq. ft.
57365 County Road 23, Goshen, IN 46528
MLS# 202641342Listed by: BRIGHT STAR REAL ESTATE SERVICES LLC


Protect your home and budget from life's surprises with an Assurant Home Warranty, backed by a partner that supports you through every step of homeownership. Explore Plans.
© 2026 Better Homes and Gardens Real Estate LLC. An Anywhere Real Estate company. All rights reserved. Better Homes and Gardens® Real Estate is a registered trademark owned by Meredith Operations Corporation, licensed to Better Homes and Gardens Real Estate LLC and used with permission. Better Homes and Gardens Real Estate LLC fully supports the principles of the Fair Housing Act and the Equal Opportunity Act. Listing information is deemed reliable but is not guaranteed accurate.
Each office is independently owned and operated.
Any services or products provided by third parties are not provided by, affiliated with or related to Better Homes and Gardens Real Estate LLC, or its affiliated companies.