
21144 County Road 126 #Lot 3, Goshen, IN 46526
Local realty services provided by:Better Homes and Gardens Real Estate Connections
Listed by: richard carpenter, jesse riegseckeroffice: 574-821-7653
Office: bright star real estate services llc.
MLS#:202631652
Source:Indiana Regional MLS
Price summary
- Price:$499,000
- Price per sq. ft.:$65.8
About this home
5.68± country acres in Jefferson Township with 114’± of Elkhart River frontage. Convenient access to Goshen and surrounding communities. With and an impressive 3,700+ SF on the main level, this 6-bedroom, 4-bath home offers large rooms, abundant storage, hardwood floors, dual furnace and A/C systems, wood-burning fireplaces, and laundry on both levels. The walkout lower level includes a kitchen, large living/recreation area, additional storage, two bedrooms (one non conforming), and ADA accessibility with a lift. Recent improvements include a metal roof in 2021, hardwood floors on the main level in 2018, and a new well pump and pressure tank approximately two years ago. Additional features include an R/O system, various fruit trees, garden space, potential pasture space, and room for additional buildings. 22’ x 42’ above-ground pool new in 2022. This is a rare combination of acreage, river frontage, privacy, and substantial living space in the Middlebury School District.
Contact an agent
Home facts
- Year built:1972
- Subdivision & Development:None
- Listing ID #:202631652
- Added:49 day(s) ago
- Updated:September 23, 2026 at 03:21 PM
Rooms and interior
- Bedrooms:6
- Total bathrooms:4
- Full bathrooms:4
- Rooms Total:13
- Flooring:Ceramic Tile, Hardwood Floors, Vinyl
- Dining Description:Main Level
- Kitchen Description:Eat-In Kitchen, On Main Level, Oven-Built-In, Oven-Electric, Range-Electric, Refrigerator, Water Filtration System
- Basement Description:Finished, Full Basement, Outside Entrance, Walk-Out Basement
- Living area:6,856 sq. ft.
Heating and cooling
- Cooling:Central Air
- Heating:Forced Air, Gas
Structure and exterior
- Roof:Metal
- Year built:1972
- Building area:6,856 sq. ft.
- Lot area:5.68 Acres
- Lot Features:Irregular, Partially Wooded, Slope
- Architectural Style:One Story, Walkout Ranch
- Construction Materials:Cedar
- Exterior Features:Deck Covered
- Levels:1 Story
Schools
- High school:Northridge
- Middle school:Northridge
- Elementary school:Jefferson
Utilities
- Water:Well
- Sewer:Septic
Finances and disclosures
- Price:$499,000
- Price per sq. ft.:$65.8
- Tax amount:$6,118
Features and amenities
- Laundry features:Dryer Hook Up Gas/Electric, Main Floor Laundry
- Amenities:Ceiling Fan(s), Ceilings-Beamed, Central Vacuum System, Closet(s) Walk-in, Countertops-Laminate, Great Room, Guest Quarters
- Pool features:Above Ground
Parking
- Parking description:Attached, Gravel Driveway
- Garage spaces:2
New listings near 21144 County Road 126 #Lot 3
- Coming Soon
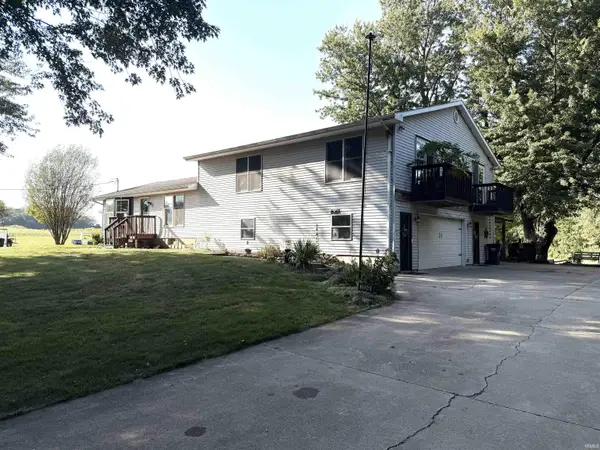 $449,900Coming Soon4 beds 3 baths3,840 sq. ft.
20243 County Road 138, Goshen, IN 46526
MLS# 202638380Listed by: BERKSHIRE HATHAWAY HOMESERVICES ELKHART - New
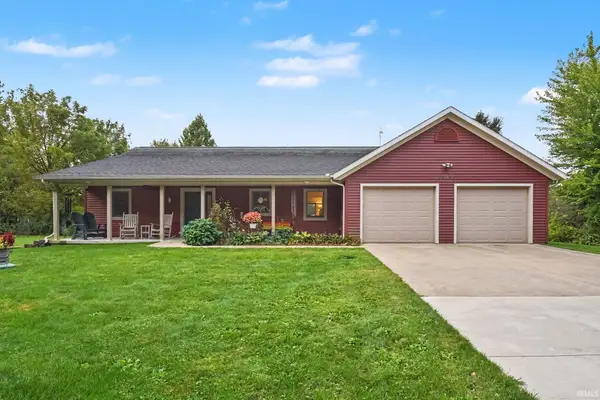 $390,000Active3 beds 3 baths2,473 sq. ft.
60900 County Road 19, Goshen, IN 46528
MLS# 202639409Listed by: RE/MAX RESULTS - New
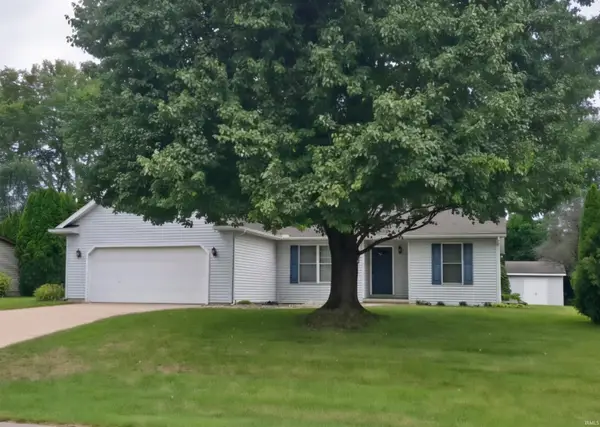 $335,000Active3 beds 5 baths2,896 sq. ft.
57375 Sequoia Drive, Goshen, IN 46528
MLS# 202639155Listed by: FATHOM REALTY INDIANA, LLC - New
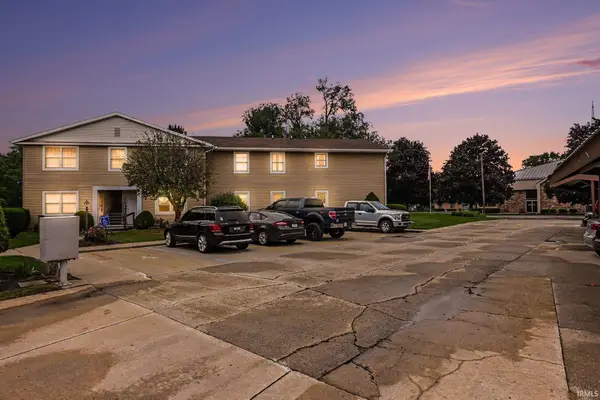 $130,000Active2 beds 1 baths770 sq. ft.
1103 B Court Lane #B, Goshen, IN 46526
MLS# 202639019Listed by: RE/MAX RESULTS - New
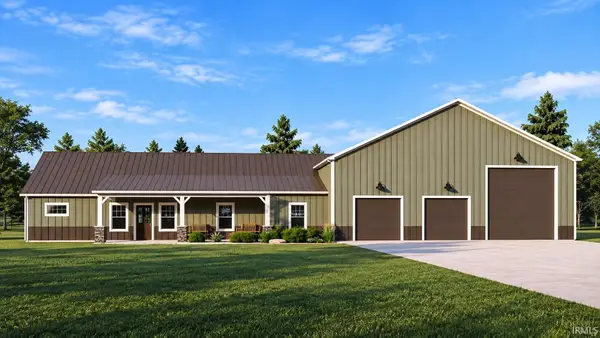 $749,900Active3 beds 2 baths1,716 sq. ft.
20271 County Road 138, Goshen, IN 46526
MLS# 202638990Listed by: BERKSHIRE HATHAWAY HOMESERVICES ELKHART - New
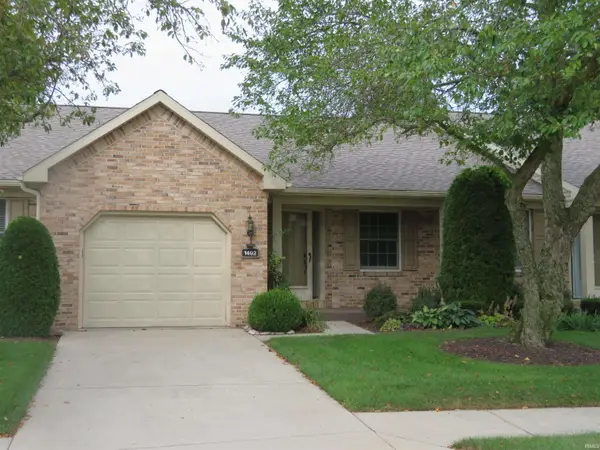 $189,900Active2 beds 2 baths1,118 sq. ft.
1492 Hampton Circle, Goshen, IN 46526
MLS# 202638955Listed by: RE/MAX RESULTS - New
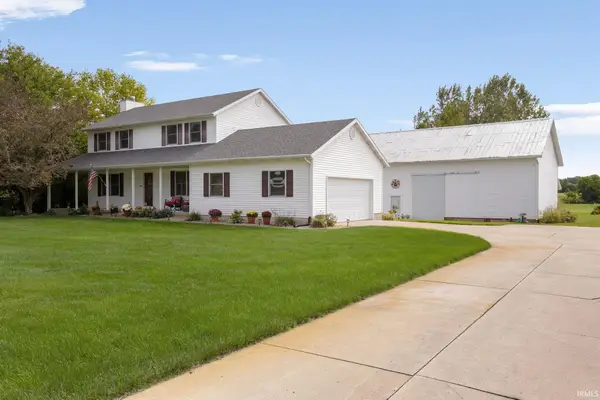 $399,900Active3 beds 3 baths2,466 sq. ft.
24244 County Road 126, Goshen, IN 46526
MLS# 202638948Listed by: EXP REALTY, LLC - New
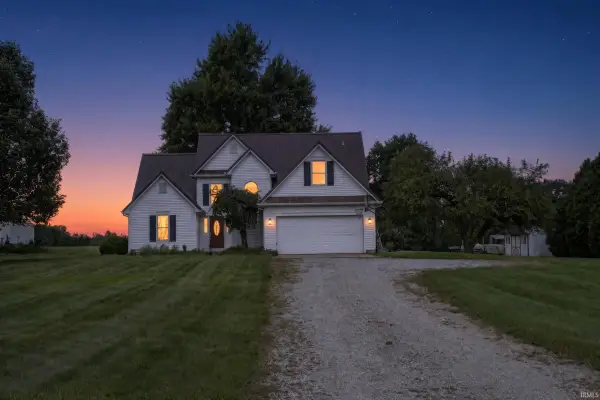 $370,000Active4 beds 3 baths2,427 sq. ft.
16393 County Road 18, Goshen, IN 46528
MLS# 202638940Listed by: CRESSY & EVERETT - SOUTH BEND - New
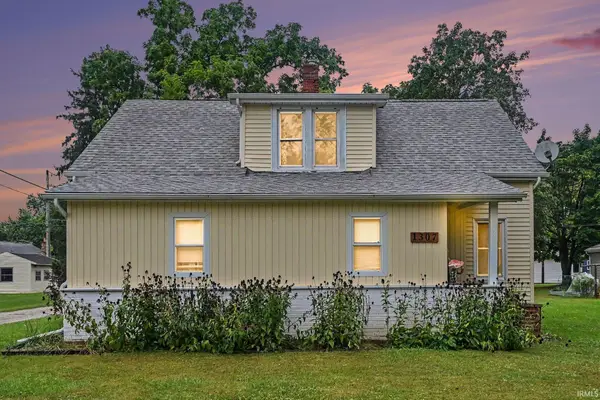 $214,000Active4 beds 1 baths1,700 sq. ft.
1307 Hickory Street, Goshen, IN 46526
MLS# 202638914Listed by: BERKSHIRE HATHAWAY HOMESERVICES ELKHART 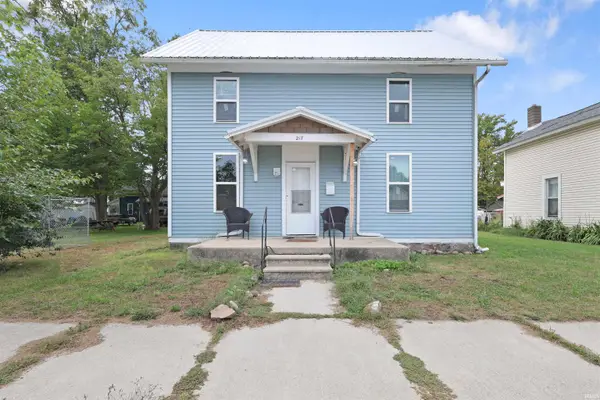 $125,000Pending2 beds 1 baths1,446 sq. ft.
217 S 9th Street, Goshen, IN 46528
MLS# 202638902Listed by: RE/MAX RESULTS THE VIRUEZ TEAM


Protect your home and budget from life's surprises with an Assurant Home Warranty, backed by a partner that supports you through every step of homeownership. Explore Plans.
© 2026 Better Homes and Gardens Real Estate LLC. An Anywhere Real Estate company. All rights reserved. Better Homes and Gardens® Real Estate is a registered trademark owned by Meredith Operations Corporation, licensed to Better Homes and Gardens Real Estate LLC and used with permission. Better Homes and Gardens Real Estate LLC fully supports the principles of the Fair Housing Act and the Equal Opportunity Act. Listing information is deemed reliable but is not guaranteed accurate.
Each office is independently owned and operated.
Any services or products provided by third parties are not provided by, affiliated with or related to Better Homes and Gardens Real Estate LLC, or its affiliated companies.