
608 S 5th Street, Goshen, IN 46526
Local realty services provided by:Better Homes and Gardens Real Estate Connections
608 S 5th Street,Goshen, IN 46526
$289,900
- 3 Beds
- 3 Baths
- 1,578 sq. ft.
- Single family
- Active
Listed by: christina claussOffice: 574-522-2822
Office: coldwell banker real estate group
MLS#:202645474
Source:Indiana Regional MLS
Price summary
- Price:$289,900
- Price per sq. ft.:$125.28
About this home
Enjoy a family Christmas this year in your new home! Sharp 1.5 story home in a lovely residential neighborhood close to downtown Goshen. Just minutes to schools, parks and the library! Fresh paint inside and out. Beautiful heated sunporch with new custom shades, large living room, pretty library/living room with built-in bookshelves and an electric fireplace, dining room with open stairway to the upper floor. All new kitchen with lots of cabinet and storage space and quartz countertops. Main floor primary bedroom with a new full bath and "Closet Crafters" closet. All new full bath off the kitchen and a stackable w/d and laundry sink on the back porch. Loads of space in the renovated upstairs. Landing room and bedroom have new carpet and a brand new full bath! Roof new 2021, central air new 2026. Super backyard and detached 2 car garage.
Contact an agent
Home facts
- Year built:1890
- Subdivision & Development:None
- Listing ID #:202645474
- Added:1 day(s) ago
- Updated:November 05, 2026 at 05:50 AM
Rooms and interior
- Bedrooms:3
- Total bathrooms:3
- Full bathrooms:3
- Rooms Total:9
- Flooring:Carpet, Hardwood Floors
- Dining Description:Main Level
- Kitchen Description:On Main Level, Range-Electric, Range/Oven Hookup, Refrigerator
- Basement Description:Crawl, Unfinished
- Living area:1,578 sq. ft.
Heating and cooling
- Cooling:Central Air
- Heating:Conventional, Forced Air, Gas
Structure and exterior
- Roof:Shingle
- Year built:1890
- Building area:1,578 sq. ft.
- Lot area:0.13 Acres
- Lot Features:Level
- Architectural Style:One and Half Story
- Construction Materials:Stucco
- Levels:1 1/2 Stories
Schools
- High school:Goshen
- Middle school:Goshen
- Elementary school:Parkside
Utilities
- Water:City
- Sewer:City
Finances and disclosures
- Price:$289,900
- Price per sq. ft.:$125.28
- Tax amount:$4,132
Features and amenities
- Laundry features:Dryer Hook Up Electric, Main Floor Laundry
- Amenities:Built-In Bookcase, Countertops-Solid Surf, Garage Door Opener
Parking
- Parking description:Detached
- Garage spaces:2
New listings near 608 S 5th Street
- New
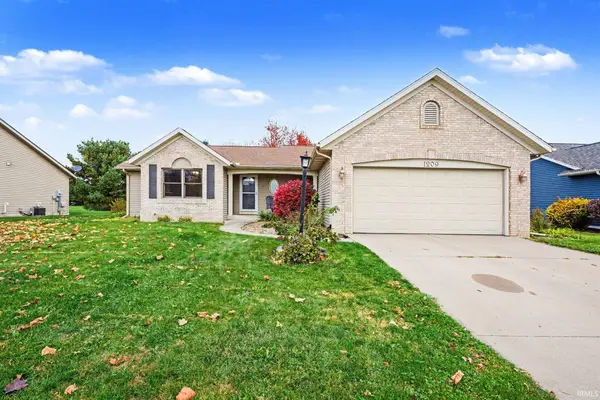 $325,000Active4 beds 3 baths2,088 sq. ft.
1209 Twin Flower Drive, Goshen, IN 46526
MLS# 202645444Listed by: MODEL REAL ESTATE LLC - New
 $224,000Active3 beds 3 baths1,434 sq. ft.
913 S Main Street, Goshen, IN 46526
MLS# 202645378Listed by: EXP REALTY, LLC - New
 $239,900Active4 beds 2 baths2,686 sq. ft.
400 Sunset Boulevard, Goshen, IN 46526
MLS# 202645367Listed by: CENTURY 21 BRADLEY REALTY, INC 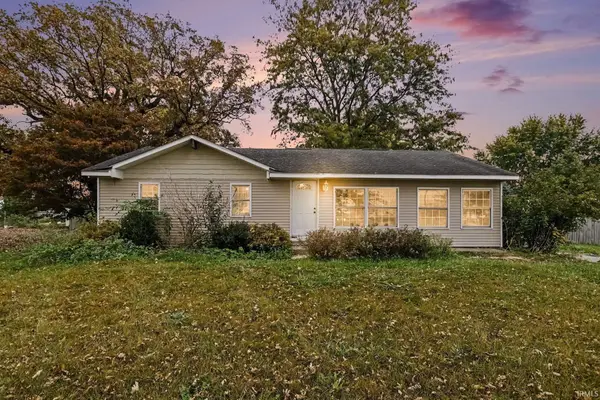 $166,000Pending3 beds 1 baths1,200 sq. ft.
65572 Us 33, Goshen, IN 46526
MLS# 202645283Listed by: BRICK BUILT REAL ESTATE- New
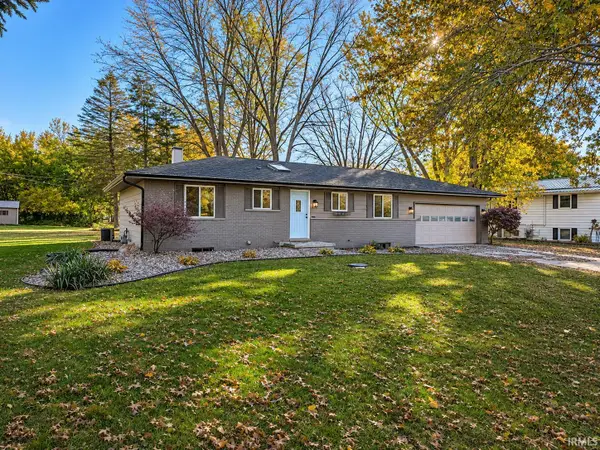 $289,900Active3 beds 2 baths2,032 sq. ft.
58212 Andrew Drive, Goshen, IN 46526
MLS# 202645288Listed by: HEART CITY REALTY LLC - New
 $115,900Active3 beds 2 baths1,560 sq. ft.
623 N Main Street, Goshen, IN 46528
MLS# 202645212Listed by: AT HOME REALTY GROUP - New
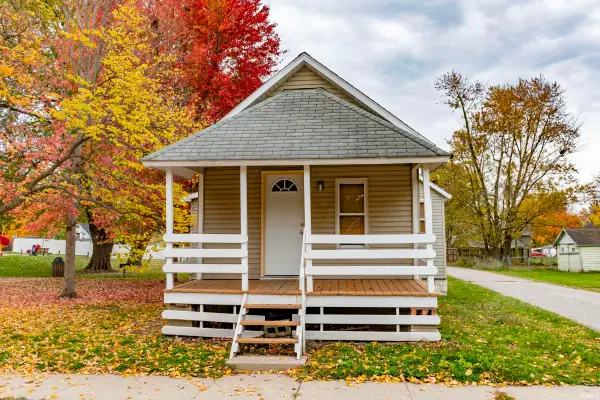 $130,000Active2 beds 1 baths662 sq. ft.
500 N 8th Street, Goshen, IN 46528
MLS# 202645159Listed by: CRESSY & EVERETT- GOSHEN - Open Sun, 11am to 1pmNew
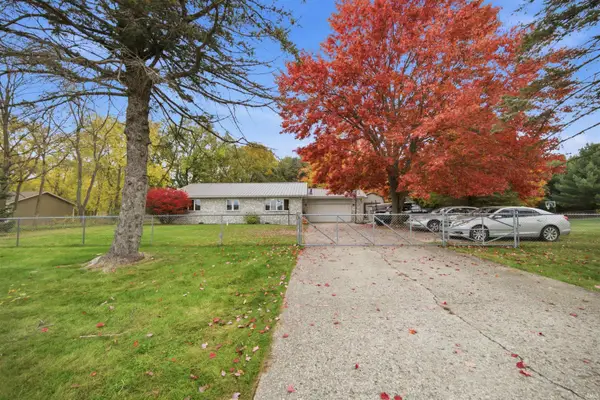 $330,000Active3 beds 2 baths1,676 sq. ft.
57184 County Road 19 Road, Goshen, IN 46528
MLS# 202645064Listed by: REAL BROKER, LLC - New
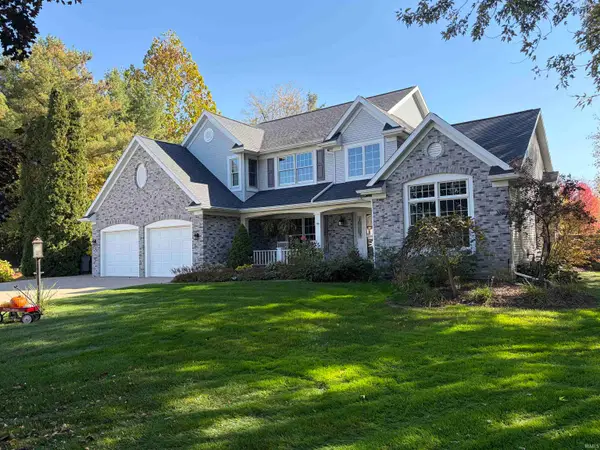 $590,000Active4 beds 3 baths3,171 sq. ft.
22348 Spicewood Drive, Goshen, IN 46528
MLS# 202644959Listed by: CRESSY & EVERETT- ELKHART


Protect your home and budget from life's surprises with an Assurant Home Warranty, backed by a partner that supports you through every step of homeownership. Explore Plans.
© 2026 Better Homes and Gardens Real Estate LLC. An Anywhere Real Estate company. All rights reserved. Better Homes and Gardens® Real Estate is a registered trademark owned by Meredith Operations Corporation, licensed to Better Homes and Gardens Real Estate LLC and used with permission. Better Homes and Gardens Real Estate LLC fully supports the principles of the Fair Housing Act and the Equal Opportunity Act. Listing information is deemed reliable but is not guaranteed accurate.
Each office is independently owned and operated.
Any services or products provided by third parties are not provided by, affiliated with or related to Better Homes and Gardens Real Estate LLC, or its affiliated companies.