
57325 Osage Drive, Goshen, IN 46528
Local realty services provided by:Better Homes and Gardens Real Estate Connections
57325 Osage Drive,Goshen, IN 46528
$324,900
- 3 Beds
- 2 Baths
- 1,965 sq. ft.
- Single family
- Coming Soon
Listed by: brandilyn millslagleCell: 574-361-9859
Office: realty group resources
MLS#:202639642
Source:Indiana Regional MLS
Price summary
- Price:$324,900
- Price per sq. ft.:$111.27
About this home
Start Showing Date: 9/28/2026 Interior Pictures to come! Welcome home to this beautifully maintained 3-bedroom, 2-bath all-brick home, offering timeless curb appeal and true pride of ownership throughout. Step inside to find a solid, well-cared-for interior ready for its next owner. You will love the extra-deep 3rd stall garage, offering plenty of room for vehicles, tools, or a workshop setup. Out back, escape to your own private oasis! The 5-foot deep pool is perfect for cooling off on warm summer days, There is also a large "pool house" with tons of extra storage and an additional shed. This is the total package — solid construction, low-maintenance brick exterior, extra garage space, and a backyard built for making memories. Don't miss your chance to make it yours!
Contact an agent
Home facts
- Year built:1975
- Subdivision & Development:Wildwood Estate(s)
- Listing ID #:202639642
- Updated:September 25, 2026 at 02:40 PM
Rooms and interior
- Bedrooms:3
- Total bathrooms:2
- Full bathrooms:2
- Rooms Total:11
- Kitchen Description:Dishwasher, Microwave, Range-Electric, Refrigerator
- Basement Description:Full Basement
- Living area:1,965 sq. ft.
Heating and cooling
- Cooling:Central Air
- Heating:Forced Air, Gas
Structure and exterior
- Year built:1975
- Building area:1,965 sq. ft.
- Lot area:0.36 Acres
- Lot Features:Level
- Architectural Style:One Story, Ranch
- Construction Materials:Brick
- Exterior Features:Landscaped
- Levels:1 Story
Schools
- High school:Concord
- Middle school:Concord
- Elementary school:East Side
Utilities
- Water:Well
- Sewer:Septic
Finances and disclosures
- Price:$324,900
- Price per sq. ft.:$111.27
- Tax amount:$2,049
Features and amenities
- Laundry features:On Lower Level
- Amenities:Irrigation System
- Pool features:Below Ground
Parking
- Parking description:Attached
- Garage spaces:3
New listings near 57325 Osage Drive
- Coming Soon
 $249,900Coming Soon3 beds 2 baths2,152 sq. ft.
1407 S 9th Street, Goshen, IN 46526
MLS# 202639557Listed by: BERKSHIRE HATHAWAY HOMESERVICES ELKHART - Coming Soon
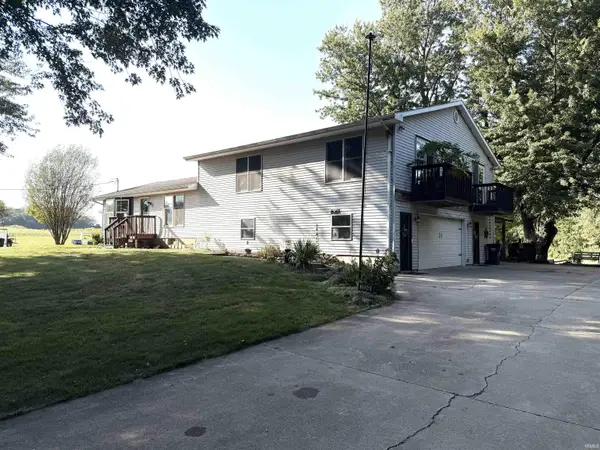 $449,900Coming Soon4 beds 3 baths3,840 sq. ft.
20243 County Road 138, Goshen, IN 46526
MLS# 202638380Listed by: BERKSHIRE HATHAWAY HOMESERVICES ELKHART - New
 $304,900Active3 beds 3 baths2,126 sq. ft.
1363 Somerset Court, Goshen, IN 46528
MLS# 202639758Listed by: BERKSHIRE HATHAWAY HOMESERVICES GOSHEN - New
 $649,000Active5 beds 4 baths4,399 sq. ft.
20261 Fieldstone Crossing Drive, Goshen, IN 46528
MLS# 202639755Listed by: ROOTED REALTY - New
 $204,000Active2 beds 2 baths1,671 sq. ft.
132 Tulip Boulevard, Goshen, IN 46526
MLS# 202639589Listed by: CRESSY & EVERETT - SOUTH BEND - New
 $285,000Active3 beds 2 baths1,352 sq. ft.
65807 New Dawn Avenue, Goshen, IN 46528
MLS# 202639593Listed by: KELLER WILLIAMS REALTY GROUP - New
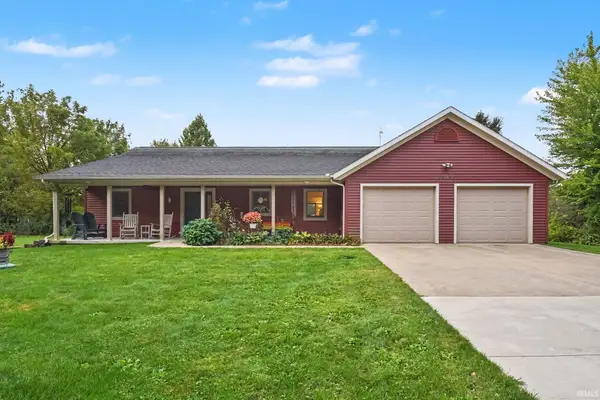 $390,000Active3 beds 3 baths2,473 sq. ft.
60900 County Road 19, Goshen, IN 46528
MLS# 202639409Listed by: RE/MAX RESULTS - New
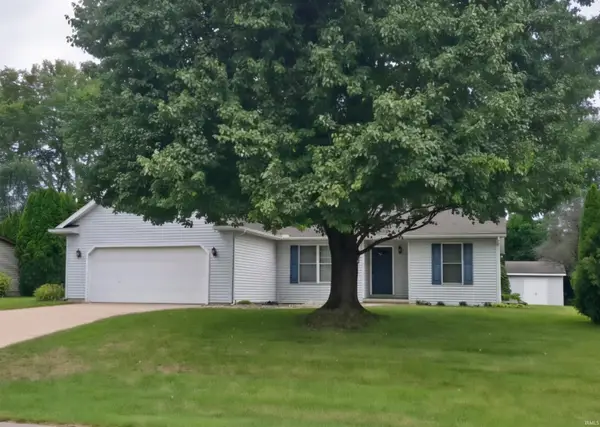 $335,000Active3 beds 5 baths2,896 sq. ft.
57375 Sequoia Drive, Goshen, IN 46528
MLS# 202639155Listed by: FATHOM REALTY INDIANA, LLC 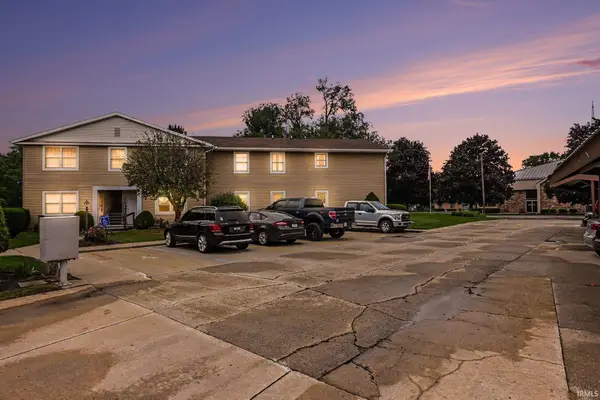 $130,000Pending2 beds 1 baths770 sq. ft.
1103 B Court Lane #B, Goshen, IN 46526
MLS# 202639019Listed by: RE/MAX RESULTS


Protect your home and budget from life's surprises with an Assurant Home Warranty, backed by a partner that supports you through every step of homeownership. Explore Plans.
© 2026 Better Homes and Gardens Real Estate LLC. An Anywhere Real Estate company. All rights reserved. Better Homes and Gardens® Real Estate is a registered trademark owned by Meredith Operations Corporation, licensed to Better Homes and Gardens Real Estate LLC and used with permission. Better Homes and Gardens Real Estate LLC fully supports the principles of the Fair Housing Act and the Equal Opportunity Act. Listing information is deemed reliable but is not guaranteed accurate.
Each office is independently owned and operated.
Any services or products provided by third parties are not provided by, affiliated with or related to Better Homes and Gardens Real Estate LLC, or its affiliated companies.