
59050 County Road 21, Goshen, IN 46528
Local realty services provided by:Better Homes and Gardens Real Estate Connections
59050 County Road 21,Goshen, IN 46528
$1,310,000
- 4 Beds
- 4 Baths
- 4,010 sq. ft.
- Single family
- Active
Listed by: kerrie druryCell: 574-607-3890
Office: re/max 100
MLS#:202646142
Source:Indiana Regional MLS
Price summary
- Price:$1,310,000
- Price per sq. ft.:$260.13
About this home
AN EXCEPTIONAL 24.55-ACRE COUNTRY ESTATE: WHERE LUXURY LIVING MEETS EQUESTRIAN EXCELLENCE!~~OVER $100,000 IN IMPROVEMENTS IN THE PAST YEAR!~~ Discover this exceptional country estate offering luxury living, privacy, and endless possibilities for equestrian enthusiasts, homesteaders, hunters, and nature lovers. This beautiful 4-bedroom (possibly 5) home offers over 5,000 square feet of total space, including more than 4,000 square feet of finished living area. The spacious main-floor primary suite features beautiful views, a walk-in closet, and a spa-inspired bathroom with soaking tub and walk-in shower. The main level also features a beautifully appointed kitchen with abundant cabinetry and a large center island, along with a versatile office that could serve as a guest bedroom, with a full hall bathroom nearby. Expansive floor-to-ceiling windows along the east side of the home, including the dining room, living room, and primary bedroom, showcase breathtaking views of the sprawling backyard, wooded acreage, and surrounding natural beauty. Enjoy the changing seasons and frequent sightings of deer and other wildlife from the comfort of your home. The finished lower level offers three additional bedrooms, another full bathroom, and a spacious family room with walkout access to the outdoors. A large unfinished storage area provides exceptional storage space and features walk-up stairs leading directly to the attached garage. Recent improvements include fresh paint throughout the main floor and lower-level living areas, a new Navien on-demand water heater with recirculation pump, radiant garage heat, and numerous interior enhancements. Outdoor highlights include a pond, wooded acreage, fenced pastures, a new raised-bed garden with garden shed, a newly planted clover food plot to attract deer, and a brick firepit and grilling area. The impressive heated 70' x 48' horse barn features 9 box stalls, 2 miniature pony stalls, a wash bay, tack area, and heated office. Extensive equestrian upgrades include approximately $50,000 in new fencing, a 40' x 40' working pen, pasture shelter, and updated barn lighting. A separate 75' x 50' pole barn offers exceptional space for equipment, storage, and hobbies. Whether you envision a private equestrian retreat, self-sufficient homestead, recreational paradise, or peaceful country lifestyle, this remarkable property offers a rare combination of beauty, versatility, and substantial recent improvements!...
Contact an agent
Home facts
- Year built:1997
- Subdivision & Development:None
- Listing ID #:202646142
- Added:1 day(s) ago
- Updated:November 09, 2026 at 10:56 PM
Rooms and interior
- Bedrooms:4
- Total bathrooms:4
- Full bathrooms:3
- Rooms Total:10
- Flooring:Carpet, Tile, Vinyl
- Dining Description:Main Level
- Kitchen Description:Dishwasher, Kitchen Island, Microwave, On Main Level, Range-Gas, Refrigerator
- Basement Description:Finished, Full Basement, Walk-Out Basement
- Living area:4,010 sq. ft.
Heating and cooling
- Cooling:Central Air
- Heating:Forced Air, Propane Tank Rented
Structure and exterior
- Roof:Asphalt, Shingle
- Year built:1997
- Building area:4,010 sq. ft.
- Lot area:24.55 Acres
- Lot Features:Partially Wooded, Pasture, Rolling
- Architectural Style:One Story, Ranch
- Construction Materials:Brick
- Exterior Features:Deck Open
- Levels:1 Story
Schools
- High school:Northridge
- Middle school:Northridge
- Elementary school:Jefferson
Utilities
- Water:Well
- Sewer:Septic
Finances and disclosures
- Price:$1,310,000
- Price per sq. ft.:$260.13
- Tax amount:$7,750
Features and amenities
- Laundry features:Main Floor Laundry
- Amenities:Generator-Whole House
Parking
- Parking description:Attached, Concrete Driveway
- Garage spaces:3
New listings near 59050 County Road 21
- New
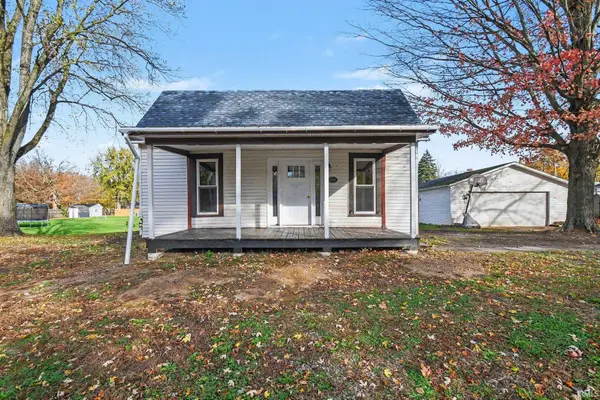 $198,875Active2 beds 1 baths1,032 sq. ft.
19183 County Road 40, Goshen, IN 46526
MLS# 202646016Listed by: BERKSHIRE HATHAWAY HOMESERVICES GOSHEN - New
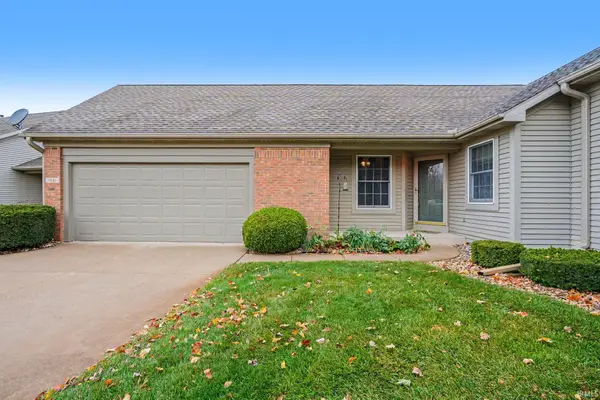 $215,000Active2 beds 2 baths1,757 sq. ft.
1631 Spring Brooke Drive, Goshen, IN 46528
MLS# 202645757Listed by: BERKSHIRE HATHAWAY HOMESERVICES GOSHEN - New
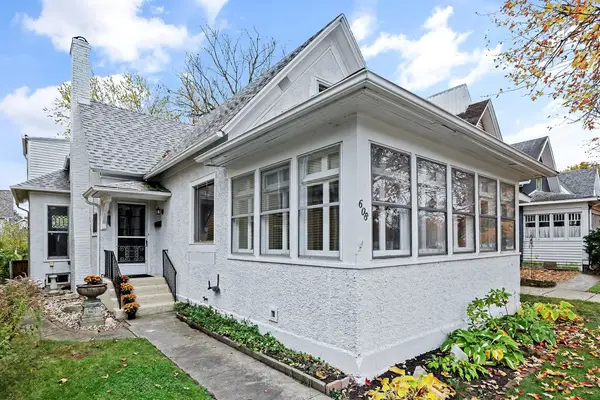 $289,900Active3 beds 3 baths1,578 sq. ft.
608 S 5th Street, Goshen, IN 46526
MLS# 202645474Listed by: COLDWELL BANKER REAL ESTATE GROUP - New
 $224,000Active3 beds 3 baths1,434 sq. ft.
913 S Main Street, Goshen, IN 46526
MLS# 202645378Listed by: EXP REALTY, LLC - New
 $239,900Active4 beds 2 baths2,686 sq. ft.
400 Sunset Boulevard, Goshen, IN 46526
MLS# 202645367Listed by: CENTURY 21 BRADLEY REALTY, INC 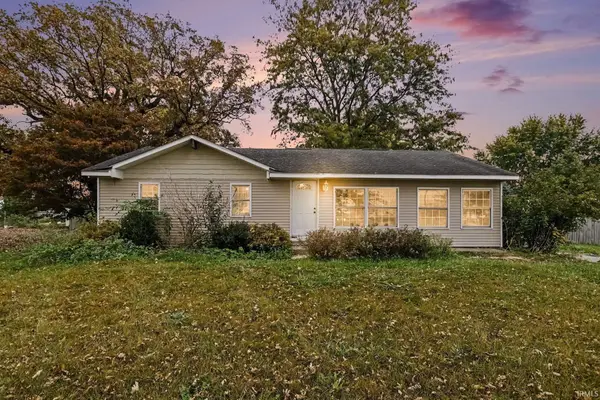 $166,000Pending3 beds 1 baths1,200 sq. ft.
65572 Us 33, Goshen, IN 46526
MLS# 202645283Listed by: BRICK BUILT REAL ESTATE- New
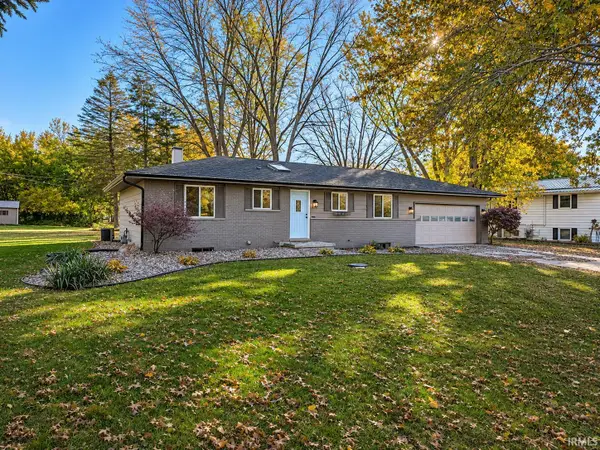 $289,900Active3 beds 2 baths2,032 sq. ft.
58212 Andrew Drive, Goshen, IN 46526
MLS# 202645288Listed by: HEART CITY REALTY LLC - New
 $115,900Active3 beds 2 baths1,560 sq. ft.
623 N Main Street, Goshen, IN 46528
MLS# 202645212Listed by: AT HOME REALTY GROUP - New
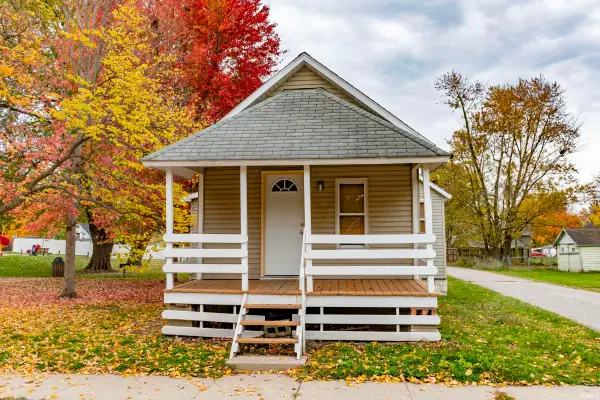 $130,000Active2 beds 1 baths662 sq. ft.
500 N 8th Street, Goshen, IN 46528
MLS# 202645159Listed by: CRESSY & EVERETT- GOSHEN


Protect your home and budget from life's surprises with an Assurant Home Warranty, backed by a partner that supports you through every step of homeownership. Explore Plans.
© 2026 Better Homes and Gardens Real Estate LLC. An Anywhere Real Estate company. All rights reserved. Better Homes and Gardens® Real Estate is a registered trademark owned by Meredith Operations Corporation, licensed to Better Homes and Gardens Real Estate LLC and used with permission. Better Homes and Gardens Real Estate LLC fully supports the principles of the Fair Housing Act and the Equal Opportunity Act. Listing information is deemed reliable but is not guaranteed accurate.
Each office is independently owned and operated.
Any services or products provided by third parties are not provided by, affiliated with or related to Better Homes and Gardens Real Estate LLC, or its affiliated companies.