
59567 Spicewood Drive, Goshen, IN 46528
Local realty services provided by:Better Homes and Gardens Real Estate Connections
59567 Spicewood Drive,Goshen, IN 46528
$399,900
- 4 Beds
- 3 Baths
- 3,398 sq. ft.
- Single family
- Pending
Listed by: jami stammCell: 574-596-4868
Office: coldwell banker real estate group
MLS#:202629920
Source:Indiana Regional MLS
Price summary
- Price:$399,900
- Price per sq. ft.:$109.44
About this home
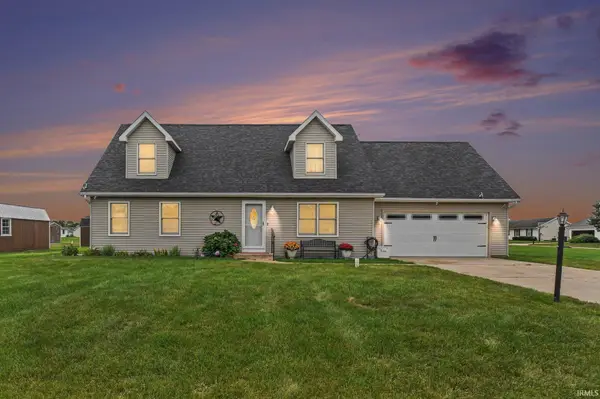
This one owner home has been meticulously maintained and is just waiting for your style to be poured into it! This home sits on the Elkhart River, across from OxBow Park AND has a gunite pool - a rare find in Elkhart County! Charm abounds in this 4 bedroom, 3 bath home. Guests are greeted with a custom curved staircase and abundant space! The main level features a formal living room, formal dining room, eat in kitchen, den AND a sunroom to enjoy the beautiful views! The upper level features all bedrooms. The primary bedroom has an en suite bath and walk in closet - and you'll love the private deck! The basement has a rec room as well as a bar. But the star of this home is the outside space. The fenced in yard, the pool, the patio on the river and a composite deck mean you'll never want to leave home!
Contact an agent
Home facts
- Year built:1973
- Subdivision & Development:Briarwood Manor
- Listing ID #:202629920
- Added:56 day(s) ago
- Updated:September 19, 2026 at 08:31 AM
Rooms and interior
- Bedrooms:4
- Total bathrooms:3
- Full bathrooms:3
- Rooms Total:10
- Flooring:Carpet, Ceramic Tile
- Dining Description:Main Level
- Kitchen Description:Breakfast Bar, Dishwasher, Microwave, On Main Level, Range-Electric, Refrigerator, Trash Compactor
- Basement Description:Full Basement, Partially Finished, Walk-Out Basement
- Living area:3,398 sq. ft.
Heating and cooling
- Cooling:Central Air
- Heating:Forced Air, Gas
Structure and exterior
- Roof:Rubber, Shingle
- Year built:1973
- Building area:3,398 sq. ft.
- Lot area:0.4 Acres
- Architectural Style:Two Story
- Construction Materials:Aluminum, Stone, Vinyl
- Exterior Features:Deck Open, Deck on Waterfront
- Levels:2 Stories
Schools
- High school:Concord
- Middle school:Concord
- Elementary school:Concord Ox Bow
Utilities
- Water:Well
- Sewer:Septic
Finances and disclosures
- Price:$399,900
- Price per sq. ft.:$109.44
- Tax amount:$3,181
Features and amenities
- Laundry features:Main Floor Laundry
- Amenities:Alarm System-Security, Built-In Bookcase, Ceiling Fan(s), Closet(s) Walk-in, Detector-Carbon Monoxide, Detector-Smoke, Garage Door Opener, Generator Built-In, Irrigation System
- Pool features:Below Ground
Parking
- Parking description:Attached, Concrete Driveway
- Garage spaces:2
New listings near 59567 Spicewood Drive
- Coming Soon
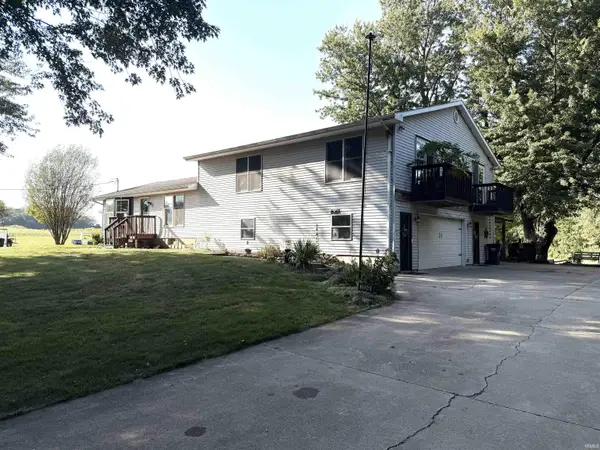 $449,900Coming Soon4 beds 3 baths3,840 sq. ft.
20243 County Road 138, Goshen, IN 46526
MLS# 202638380Listed by: BERKSHIRE HATHAWAY HOMESERVICES ELKHART - New
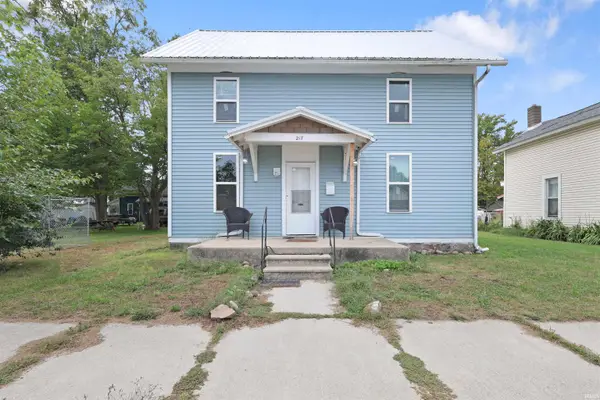 $125,000Active2 beds 1 baths1,446 sq. ft.
217 S 9 Street, Goshen, IN 46528
MLS# 202638902Listed by: RE/MAX RESULTS THE VIRUEZ TEAM - New
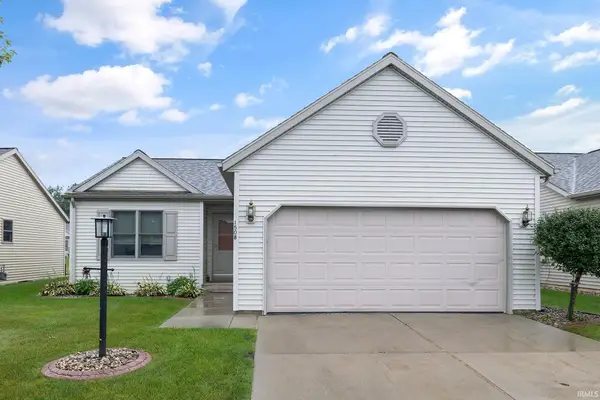 $265,000Active2 beds 2 baths1,900 sq. ft.
1508 Clover Creek Lane, Goshen, IN 46526
MLS# 202638669Listed by: MCKINNIES REALTY, LLC ELKHART - New
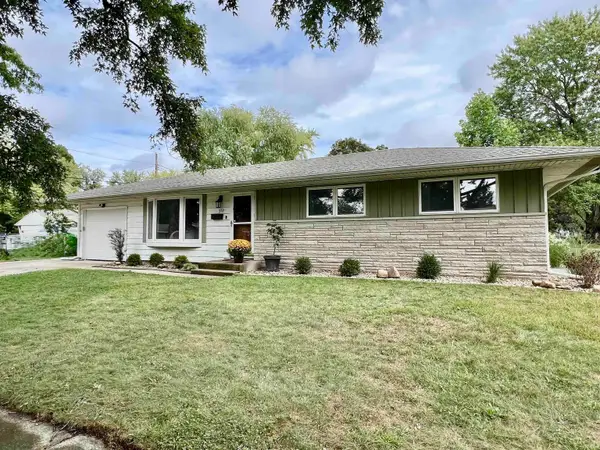 $259,900Active4 beds 3 baths1,947 sq. ft.
312 Maple Court, Goshen, IN 46526
MLS# 202638649Listed by: FLOURISHING HOMES, LLC - New
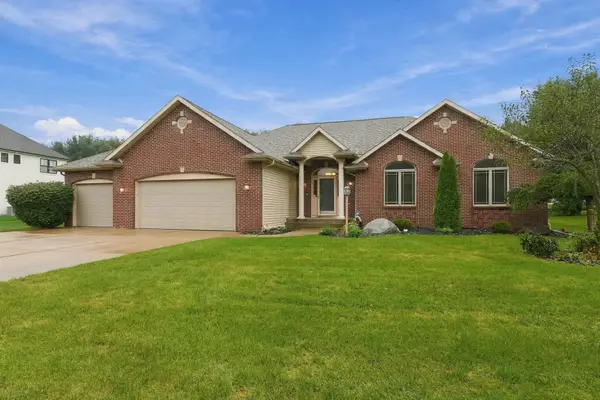 $525,000Active4 beds 4 baths3,298 sq. ft.
57841 El Dorado Drive, Goshen, IN 46528
MLS# 202638624Listed by: COLDWELL BANKER REAL ESTATE GROUP - New
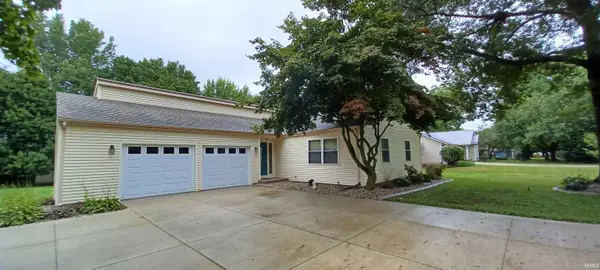 $335,000Active3 beds 2 baths1,872 sq. ft.
19911 Meadow Ridge Drive, Goshen, IN 46526
MLS# 202638595Listed by: ASSURANCE PROPERTY MANAGEMENT & REALTY INC - New
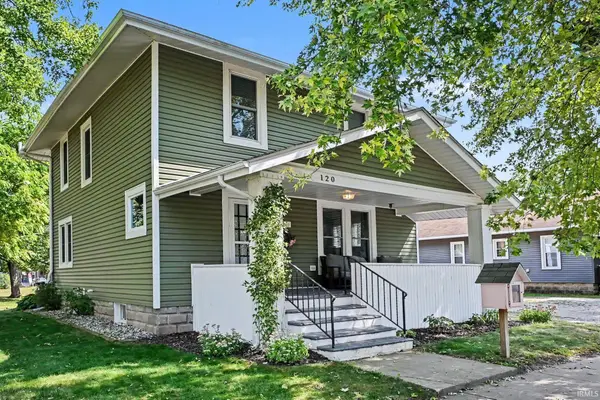 $280,000Active4 beds 2 baths1,664 sq. ft.
120 Huron Street, Goshen, IN 46526
MLS# 202638524Listed by: BERKSHIRE HATHAWAY HOMESERVICES ELKHART - New
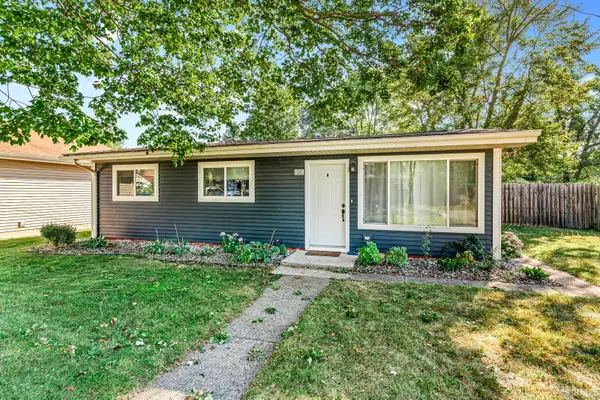 $189,900Active3 beds 1 baths936 sq. ft.
818 S 12th Street, Goshen, IN 46526
MLS# 202638465Listed by: KELLER WILLIAMS REALTY GROUP - New
 $374,900Active4 beds 3 baths3,160 sq. ft.
17682 Bentwood Drive, Goshen, IN 46526
MLS# 202638424Listed by: CENTURY 21 CIRCLE  $179,500Pending4 beds 2 baths2,254 sq. ft.
613 S Ninth Street, Elkhart, IN 46516
MLS# 202635601Listed by: REALTY EXPERTS LLC


Protect your home and budget from life's surprises with an Assurant Home Warranty, backed by a partner that supports you through every step of homeownership. Explore Plans.
© 2026 Better Homes and Gardens Real Estate LLC. An Anywhere Real Estate company. All rights reserved. Better Homes and Gardens® Real Estate is a registered trademark owned by Meredith Operations Corporation, licensed to Better Homes and Gardens Real Estate LLC and used with permission. Better Homes and Gardens Real Estate LLC fully supports the principles of the Fair Housing Act and the Equal Opportunity Act. Listing information is deemed reliable but is not guaranteed accurate.
Each office is independently owned and operated.
Any services or products provided by third parties are not provided by, affiliated with or related to Better Homes and Gardens Real Estate LLC, or its affiliated companies.