
10081 Billet Court, Granger, IN 46530
Local realty services provided by:Better Homes and Gardens Real Estate Connections
Listed by: nick foyCell: 574-538-8801
Office: re/max oak crest - elkhart
MLS#:202627056
Source:Indiana Regional MLS
Price summary
- Price:$469,900
- Price per sq. ft.:$154.62
About this home
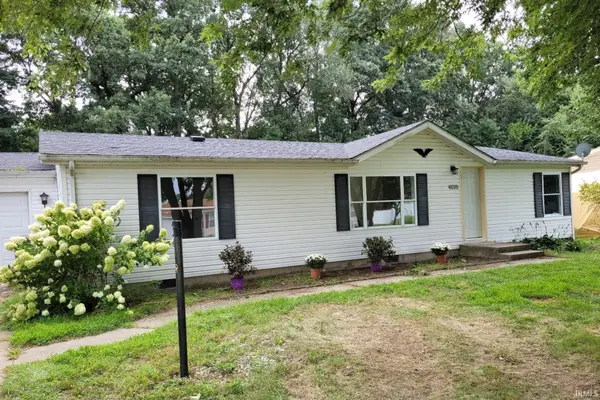
Welcome to 10081 Billet, a spacious 5-bedroom, 3.5-bathroom home situated on nearly half an acre (0.43 acres), offering plenty of room to spread out both inside and out. Relax on the inviting covered front porch or entertain in the private, fenced backyard featuring a large deck patio space—perfect for summer barbecues, family gatherings, or quiet evenings outdoors. Inside, you'll find three finished levels of living space designed for comfort and functionality. The main level features an open kitchen with peninsula bar seating, stainless steel appliances, pantry, and convenient half bath just off the garage entry. The attached two-car garage provides plenty of room for vehicles, storage, and hobbies. Upstairs offers four spacious bedrooms, two full bathrooms, and the convenience of upstairs laundry. The primary suite boasts vaulted ceilings, creating an open and airy retreat, while the oversized bedroom above the garage provides flexible space for a home office, playroom, media room, or guest suite. The finished basement expands your living space even further with a kitchenette-style wet bar, ideal for entertaining, plus a fifth bedroom with its own private full bathroom—perfect for guests, extended family, or multi-generational living. With its spacious layout, versatile living areas, private backyard, and desirable features throughout, this home is ready for its next owners to move in and make it their own....
Contact an agent
Home facts
- Year built:2006
- Subdivision & Development:Pleasant Valley North
- Listing ID #:202627056
- Added:46 day(s) ago
- Updated:August 24, 2026 at 03:42 PM
Rooms and interior
- Bedrooms:5
- Total bathrooms:4
- Full bathrooms:3
- Rooms Total:11
- Flooring:Carpet, Tile
- Dining Description:Main Level
- Kitchen Description:Dishwasher, Microwave, On Main Level, Oven-Electric, Range-Electric, Refrigerator
- Basement Description:Finished, Full Basement
- Living area:2,975 sq. ft.
Heating and cooling
- Cooling:Central Air
- Heating:Forced Air, Gas
Structure and exterior
- Roof:Asphalt, Shingle
- Year built:2006
- Building area:2,975 sq. ft.
- Lot area:0.43 Acres
- Lot Features:Level
- Architectural Style:Two Story
- Construction Materials:Vinyl
- Exterior Features:Deck Open
- Levels:2 Stories
Schools
- High school:Penn
- Middle school:Discovery
- Elementary school:Horizon
Utilities
- Water:Well
- Sewer:Septic
Finances and disclosures
- Price:$469,900
- Price per sq. ft.:$154.62
- Tax amount:$3,645
Features and amenities
- Laundry features:On Upper Level
- Amenities:Cable Ready, Ceiling Fan(s), Closet(s) Walk-in, Countertops-Ceramic, Countertops-Laminate, Countertops-Stone, Irrigation System
Parking
- Parking description:Attached, Concrete Driveway
- Garage spaces:2
New listings near 10081 Billet Court
- Coming Soon
 $215,000Coming Soon3 beds 2 baths1,248 sq. ft.
30800 Oaksprings Drive, Granger, IN 46530
MLS# 202634554Listed by: EXP REALTY, LLC - Coming Soon
 $485,000Coming Soon4 beds 3 baths3,026 sq. ft.
52103 Brendon Hills Drive, Granger, IN 46530
MLS# 202634530Listed by: RE/MAX 100 - Coming Soon
 $435,000Coming Soon4 beds 3 baths3,357 sq. ft.
12460 Frontier Court, Granger, IN 46530
MLS# 202633544Listed by: MILESTONE REALTY, LLC - New
 $1,350,000Active5 beds 5 baths6,728 sq. ft.
51593 Norwich Drive, Granger, IN 46530
MLS# 202634483Listed by: WEICHERT RLTRS-J.DUNFEE&ASSOC.  $455,000Pending3 beds 2 baths1,785 sq. ft.
16099 Gumwood Crossing Drive, Granger, IN 46530
MLS# 202634156Listed by: RE/MAX COUNTY WIDE 1ST- New
 $345,000Active3 beds 2 baths1,977 sq. ft.
15219 Kerlin Drive, Granger, IN 46530
MLS# 202633996Listed by: COLDWELL BANKER REAL ESTATE GROUP - New
 $359,000Active5 beds 2 baths2,523 sq. ft.
16765 Valley Forge Lane, Granger, IN 46530
MLS# 202633948Listed by: MCKINNIES REALTY, LLC - New
 $309,900Active4 beds 2 baths1,822 sq. ft.
30647 Ashwood Drive, Granger, IN 46530
MLS# 202633940Listed by: IRISH REALTY - New
 $269,900Active3 beds 2 baths1,494 sq. ft.
52846 Swanson Drive, South Bend, IN 46635
MLS# 202633851Listed by: WEICHERT RLTRS-J.DUNFEE&ASSOC. - New
 $597,750Active4 beds 5 baths4,343 sq. ft.
30081 Quail Pointe Drive, Granger, IN 46530
MLS# 202633871Listed by: BERKSHIRE HATHAWAY HOMESERVICES NORTHERN INDIANA REAL ESTATE


Protect your home and budget from life's surprises with an Assurant Home Warranty, backed by a partner that supports you through every step of homeownership. Explore Plans.
© 2026 Better Homes and Gardens Real Estate LLC. An Anywhere Real Estate company. All rights reserved. Better Homes and Gardens® Real Estate is a registered trademark owned by Meredith Operations Corporation, licensed to Better Homes and Gardens Real Estate LLC and used with permission. Better Homes and Gardens Real Estate LLC fully supports the principles of the Fair Housing Act and the Equal Opportunity Act. Listing information is deemed reliable but is not guaranteed accurate.
Each office is independently owned and operated.
Any services or products provided by third parties are not provided by, affiliated with or related to Better Homes and Gardens Real Estate LLC, or its affiliated companies.