
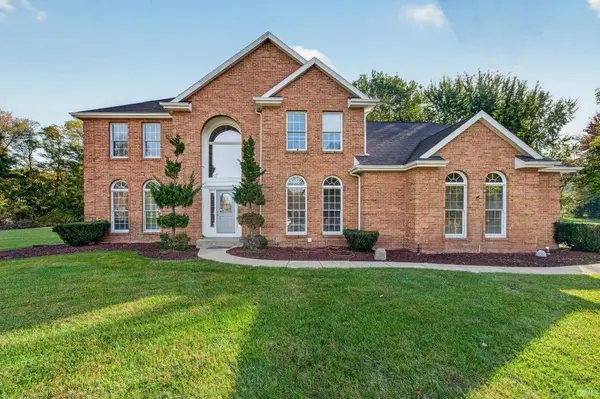
10285 Red Raspberry Lane, Granger, IN 46530
Local realty services provided by:Better Homes and Gardens Real Estate Connections
Listed by: pam colenCell: 574-276-5323
Office: mckinnies realty, llc.
MLS#:202645245
Source:Indiana Regional MLS
Price summary
- Price:$395,500
- Price per sq. ft.:$119.56
About this home
Spacious ranch offering beautiful open-concept living with cathedral ceilings connecting the living room and kitchen—perfect for everyday comfort and entertaining! The primary bedroom features its own beautiful en suite bathroom, while the additional bedrooms offer plenty of space. The completely finished basement features a bar and generous room for gatherings, recreation, or relaxing. Step outside to a huge fenced backyard with a swimming pool, new deck, and garden shed, creating a wonderful setting for outdoor enjoyment. A three-car attached garage provides ample space for vehicles and storage, and all appliances are included! Located in the desirable Penn-Harris-Madison school district, with Horizon Elementary and Discovery Middle School nearby. Enjoy spacious living inside and out in this inviting Granger home!
Contact an agent
Home facts
- Year built:2000
- Subdivision & Development:Horizen Edge
- Listing ID #:202645245
- Added:1 day(s) ago
- Updated:November 04, 2026 at 02:52 AM
Rooms and interior
- Bedrooms:4
- Total bathrooms:3
- Full bathrooms:3
- Rooms Total:5
- Dining Description:Main Level
- Kitchen Description:Dishwasher, Microwave, On Main Level, Range-Electric, Refrigerator
- Basement Description:Finished, Full Basement, Partially Finished
- Living area:2,854 sq. ft.
Heating and cooling
- Cooling:Central Air
- Heating:Forced Air
Structure and exterior
- Year built:2000
- Building area:2,854 sq. ft.
- Lot area:0.95 Acres
- Lot Features:Irregular, Level
- Architectural Style:One Story, Ranch
- Construction Materials:Brick, Shingle, Vinyl
- Levels:1 Story
Schools
- High school:Penn
- Middle school:Discovery
- Elementary school:Horizon
Utilities
- Water:Private
- Sewer:Private
Finances and disclosures
- Price:$395,500
- Price per sq. ft.:$119.56
- Tax amount:$1,500
Parking
- Parking description:Attached
- Garage spaces:3
New listings near 10285 Red Raspberry Lane
- Coming Soon
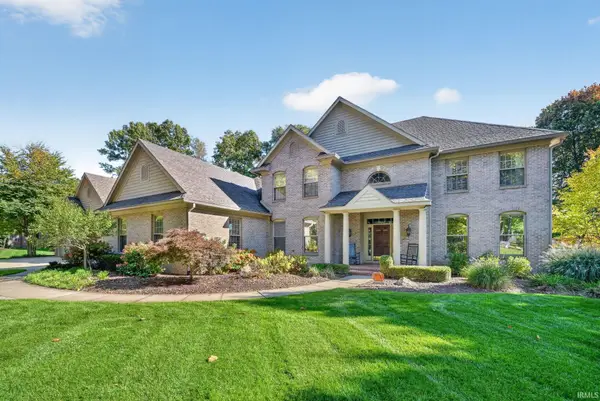 $1,225,000Coming Soon5 beds 5 baths4,632 sq. ft.
51346 Northill Court, Granger, IN 46530
MLS# 202645167Listed by: RE/MAX 100 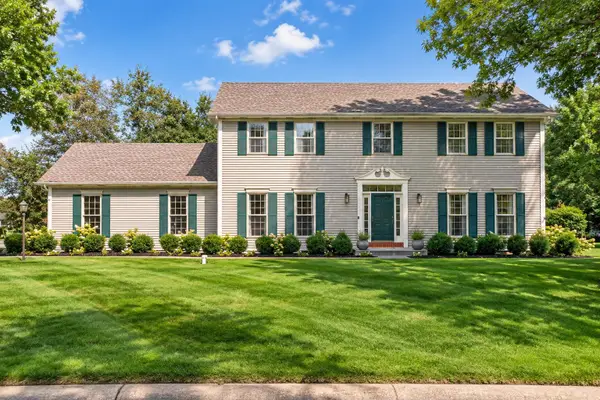 $590,000Pending4 beds 3 baths2,566 sq. ft.
15195 Roswell Court, Granger, IN 46530
MLS# 26058182Listed by: RE/MAX LAKESHORE- New
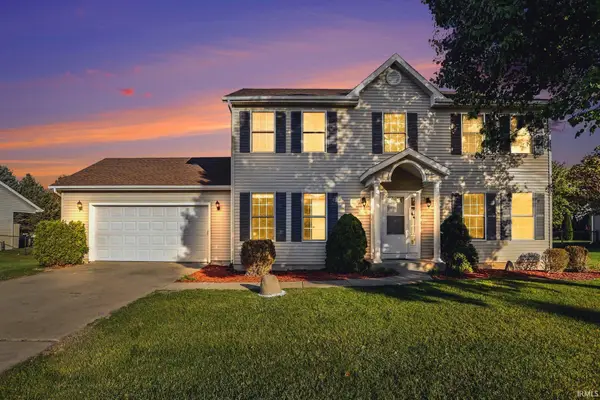 $429,900Active4 beds 3 baths2,556 sq. ft.
13743 Ravenwood Drive, Granger, IN 46530
MLS# 202645038Listed by: HOWARD HANNA SB REAL ESTATE - New
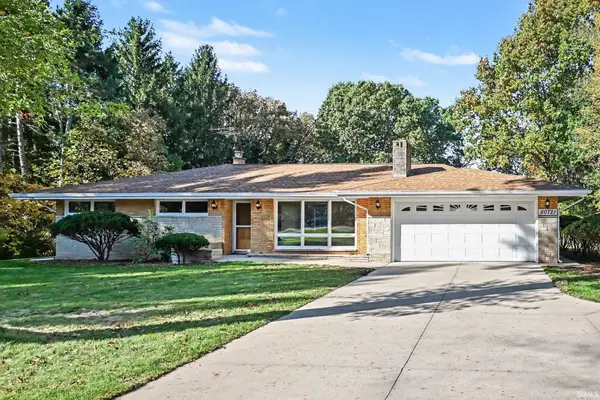 $339,500Active4 beds 2 baths2,011 sq. ft.
50721 State Road 23, Granger, IN 46530
MLS# 202644892Listed by: RE/MAX RESULTS 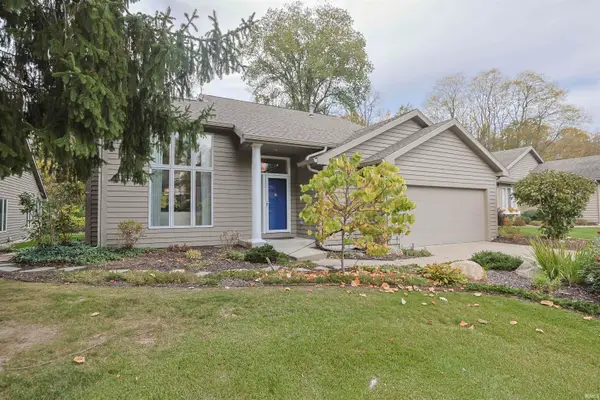 $369,000Pending2 beds 2 baths2,068 sq. ft.
17977 Ashmont Place, South Bend, IN 46635
MLS# 202644866Listed by: INSPIRED HOMES INDIANA- New
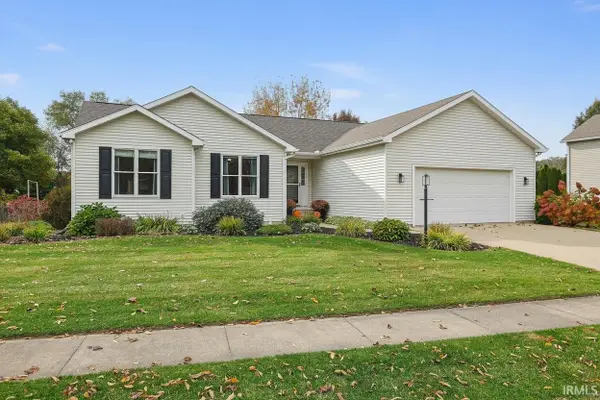 $419,800Active4 beds 3 baths2,798 sq. ft.
52119 Windermere Drive, Granger, IN 46530
MLS# 202644737Listed by: AT HOME REALTY GROUP 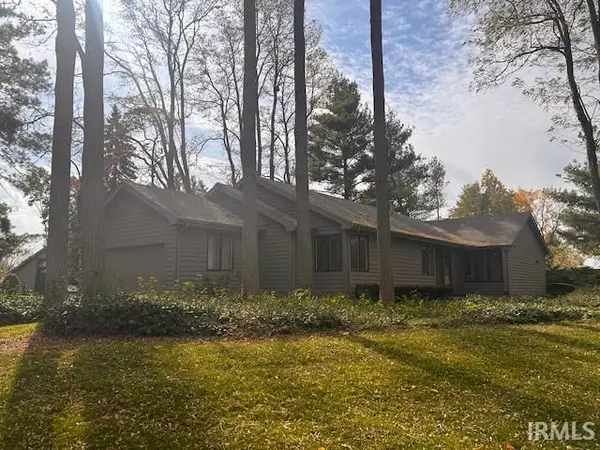 $370,000Pending3 beds 3 baths2,534 sq. ft.
17990 Sable Ridge Drive, South Bend, IN 46635
MLS# 202644690Listed by: RE/MAX 100- New
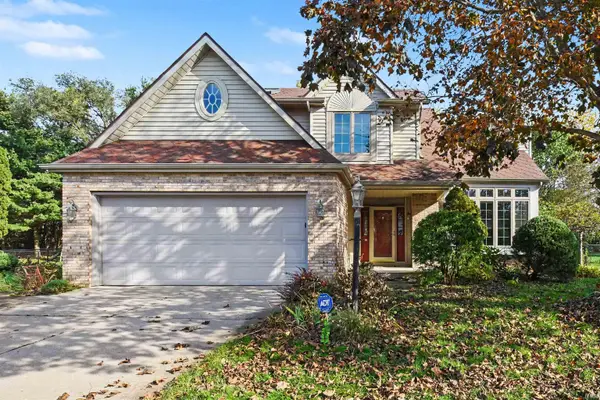 $399,900Active4 beds 3 baths2,798 sq. ft.
52120 Windermere Drive, Granger, IN 46530
MLS# 202644720Listed by: WEICHERT RLTRS-J.DUNFEE&ASSOC. - Open Sat, 2 to 4pmNew
 $649,000Active4 beds 4 baths5,484 sq. ft.
17768 Ashford Hills Court, Granger, IN 46530
MLS# 202644640Listed by: IRISH REALTY


Protect your home and budget from life's surprises with an Assurant Home Warranty, backed by a partner that supports you through every step of homeownership. Explore Plans.
© 2026 Better Homes and Gardens Real Estate LLC. An Anywhere Real Estate company. All rights reserved. Better Homes and Gardens® Real Estate is a registered trademark owned by Meredith Operations Corporation, licensed to Better Homes and Gardens Real Estate LLC and used with permission. Better Homes and Gardens Real Estate LLC fully supports the principles of the Fair Housing Act and the Equal Opportunity Act. Listing information is deemed reliable but is not guaranteed accurate.
Each office is independently owned and operated.
Any services or products provided by third parties are not provided by, affiliated with or related to Better Homes and Gardens Real Estate LLC, or its affiliated companies.