
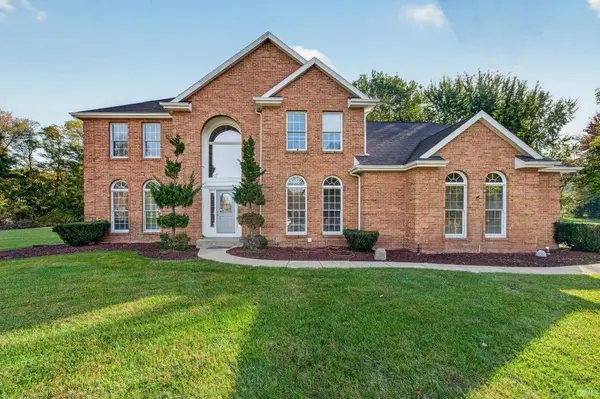
13743 Ravenwood Drive, Granger, IN 46530
Local realty services provided by:Better Homes and Gardens Real Estate Connections
Listed by: brad stancombeOfc: 574-207-7777
Office: howard hanna sb real estate
MLS#:202645038
Source:Indiana Regional MLS
Price summary
- Price:$429,900
- Price per sq. ft.:$142.16
- Monthly HOA dues:$18.75
About this home
Welcome Home! Space, comfort, and convenience come together in this beautiful home located in the desirable Bridlewood subdivision! Built in 2003, this spacious 4-bedroom, 2.5-bath home offers 2,556 square feet of living space with plenty of room to make it your own. Whether you're entertaining guests, enjoying a quiet evening at home, or spending time outdoors, this property offers the perfect setting for everyday living. Step outside to a large, fully fenced backyard, ideal for outdoor gatherings, pets, gardening, or simply relaxing in your own private outdoor space. Located within the sought-after Penn-Harris-Madison (PHM) School District, this home offers an exceptional Granger location with easy access to the public library, neighborhood park, scenic walking trails, and a variety of shopping and dining destinations. Enjoy the charm of an established neighborhood while staying close to everything Granger has to offer. Don't miss your opportunity to call Bridlewood home. Schedule your private showing today!...
Contact an agent
Home facts
- Year built:2003
- Subdivision & Development:Bridlewood
- Listing ID #:202645038
- Added:2 day(s) ago
- Updated:November 03, 2026 at 06:46 PM
Rooms and interior
- Bedrooms:4
- Total bathrooms:3
- Full bathrooms:2
- Rooms Total:12
- Flooring:Carpet, Vinyl
- Kitchen Description:Dishwasher, Eat-In Kitchen, Kitchen Island, Microwave, Range-Gas, Range/Oven Hookup, Refrigerator
- Basement Description:Full Basement, Partially Finished
- Living area:2,556 sq. ft.
Heating and cooling
- Cooling:Central Air
- Heating:Forced Air, Gas
Structure and exterior
- Roof:Asphalt, Shingle
- Year built:2003
- Building area:2,556 sq. ft.
- Lot area:0.38 Acres
- Lot Features:Level
- Architectural Style:Colonial, Two Story
- Construction Materials:Vinyl
- Exterior Features:Near Walking Trail, Patio Open
- Levels:2 Stories
Schools
- High school:Penn
- Middle school:Discovery
- Elementary school:Mary Frank
Utilities
- Water:Well
- Sewer:Septic
Finances and disclosures
- Price:$429,900
- Price per sq. ft.:$142.16
- Tax amount:$2,857
Features and amenities
- Laundry features:Dryer Hook Up Electric, Main Floor Laundry, Washer Hook-Up
- Amenities:Ceiling Fan(s), Countertops-Laminate, Garage Door Opener, Irrigation System, Pocket Doors, Sidewalks, Sump Pump
Parking
- Parking description:Attached, Concrete Driveway
- Garage spaces:2
New listings near 13743 Ravenwood Drive
- Coming Soon
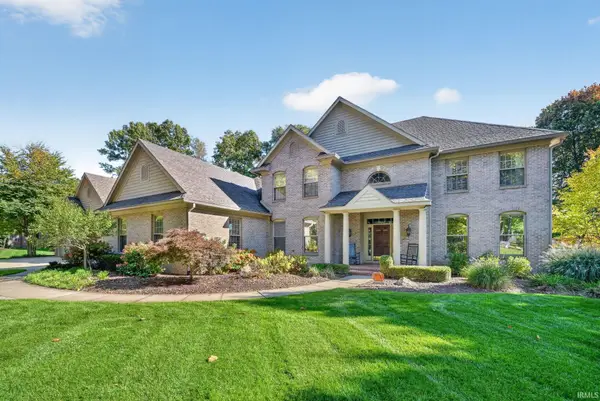 $1,225,000Coming Soon5 beds 5 baths4,632 sq. ft.
51346 Northill Court, Granger, IN 46530
MLS# 202645167Listed by: RE/MAX 100 - New
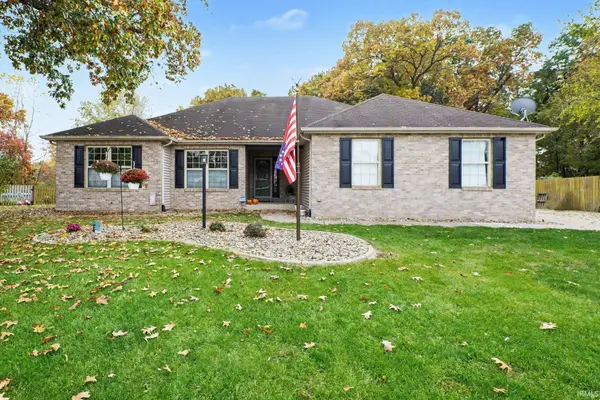 $395,500Active4 beds 3 baths2,854 sq. ft.
10285 Red Raspberry Lane, Granger, IN 46530
MLS# 202645245Listed by: MCKINNIES REALTY, LLC 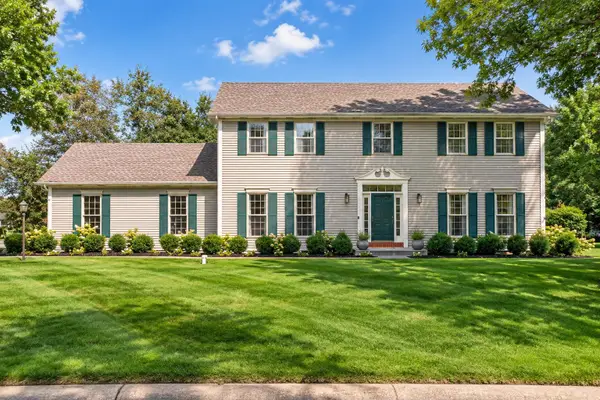 $590,000Pending4 beds 3 baths2,566 sq. ft.
15195 Roswell Court, Granger, IN 46530
MLS# 26058182Listed by: RE/MAX LAKESHORE- New
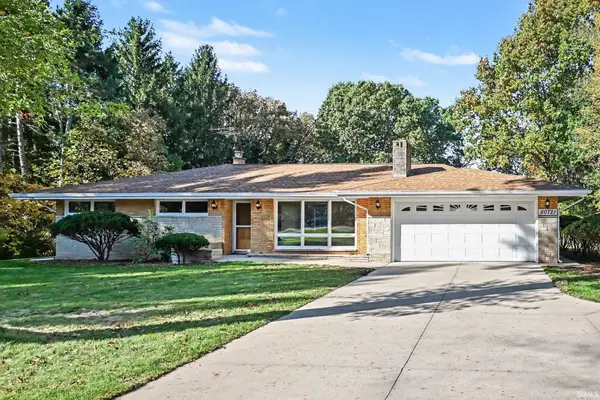 $339,500Active4 beds 2 baths2,011 sq. ft.
50721 State Road 23, Granger, IN 46530
MLS# 202644892Listed by: RE/MAX RESULTS - New
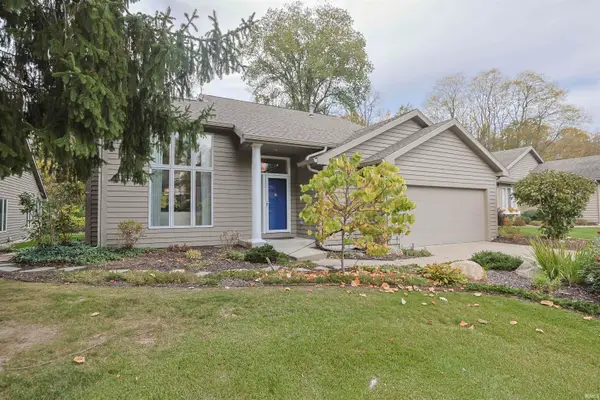 $369,000Active2 beds 2 baths2,068 sq. ft.
17977 Ashmont Place, South Bend, IN 46635
MLS# 202644866Listed by: INSPIRED HOMES INDIANA - New
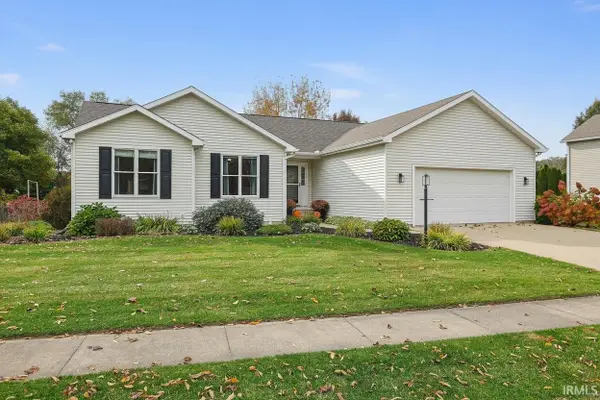 $419,800Active4 beds 3 baths2,798 sq. ft.
52119 Windermere Drive, Granger, IN 46530
MLS# 202644737Listed by: AT HOME REALTY GROUP 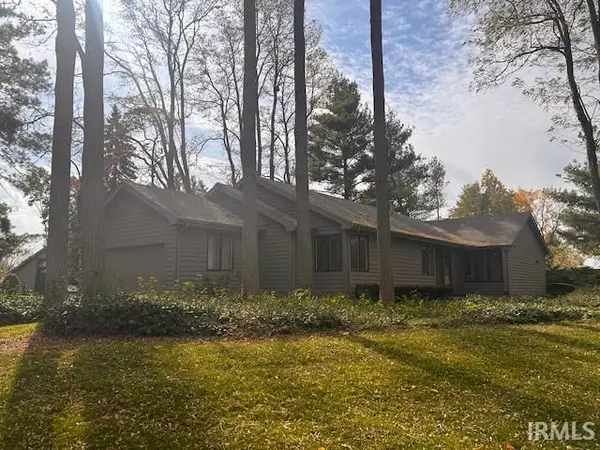 $370,000Pending3 beds 3 baths2,534 sq. ft.
17990 Sable Ridge Drive, South Bend, IN 46635
MLS# 202644690Listed by: RE/MAX 100- New
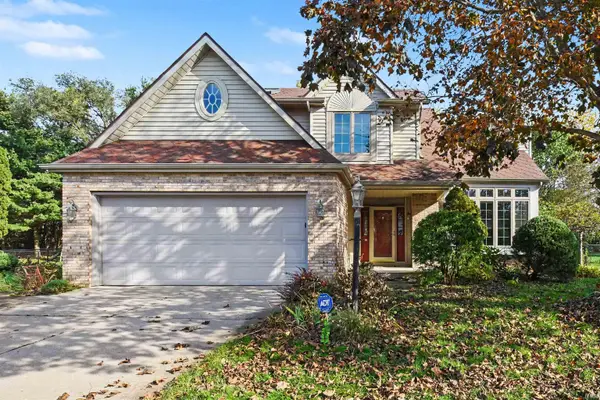 $399,900Active4 beds 3 baths2,798 sq. ft.
52120 Windermere Drive, Granger, IN 46530
MLS# 202644720Listed by: WEICHERT RLTRS-J.DUNFEE&ASSOC. - Open Sat, 2 to 4pmNew
 $649,000Active4 beds 4 baths5,484 sq. ft.
17768 Ashford Hills Court, Granger, IN 46530
MLS# 202644640Listed by: IRISH REALTY


Protect your home and budget from life's surprises with an Assurant Home Warranty, backed by a partner that supports you through every step of homeownership. Explore Plans.
© 2026 Better Homes and Gardens Real Estate LLC. An Anywhere Real Estate company. All rights reserved. Better Homes and Gardens® Real Estate is a registered trademark owned by Meredith Operations Corporation, licensed to Better Homes and Gardens Real Estate LLC and used with permission. Better Homes and Gardens Real Estate LLC fully supports the principles of the Fair Housing Act and the Equal Opportunity Act. Listing information is deemed reliable but is not guaranteed accurate.
Each office is independently owned and operated.
Any services or products provided by third parties are not provided by, affiliated with or related to Better Homes and Gardens Real Estate LLC, or its affiliated companies.