
15859 Homestead Trail, Granger, IN 46530
Local realty services provided by:Better Homes and Gardens Real Estate Connections
Listed by: james carpenter
Office: weichert rltrs-j.dunfee&assoc.
MLS#:202641871
Source:Indiana Regional MLS
Price summary
- Price:$299,900
- Price per sq. ft.:$89.26
About this home
This 3 BR, 2.5 BA ranch is located in a QUIET neighborhood, virtually across the street from the third hole on Knollwood's Golf Course. Relax with some iced tea on the covered front porch, or in the shaded backyard. Looking for peace of mind regarding Michiana's extreme weather swings? A whole-house generator is included-no more power outages! The lower level is waiting to be finished to your tastes. Storage GALORE in a lower level crawl space, a bonus room on the main level, and a spacious shed in the back yard. A workshop is located in the back of the garage, or use it for even more storage! Hardwood floors under the carpet in all three generously-sized bedrooms. All appliances stay. Newer roof and septic. Well motor replaced in 2025. Two minutes to the Michigan state line, 12 to Notre Dame, and five to the third biggest retail/dining area in the state. Make sure you see this peaceful gem while it's still available!
Contact an agent
Home facts
- Year built:1979
- Subdivision & Development:Homestead
- Listing ID #:202641871
- Added:1 day(s) ago
- Updated:October 09, 2026 at 03:47 AM
Rooms and interior
- Bedrooms:3
- Total bathrooms:3
- Full bathrooms:2
- Rooms Total:7
- Flooring:Carpet, Hardwood Floors, Vinyl
- Kitchen Description:Dishwasher, Kitchen Exhaust Hood, Microwave, Oven-Gas, Refrigerator, Water Filtration System
- Basement Description:Crawl, Full Basement, Unfinished
- Living area:1,680 sq. ft.
Heating and cooling
- Cooling:Central Air
- Heating:Forced Air
Structure and exterior
- Roof:Asphalt
- Year built:1979
- Building area:1,680 sq. ft.
- Lot area:0.35 Acres
- Lot Features:Corner, Partially Wooded
- Architectural Style:One Story, Ranch, Traditional
- Construction Materials:Aluminum, Brick, Vinyl
- Exterior Features:Landscaped, Patio Open, Porch Covered
- Levels:1 Story
Schools
- High school:Penn
- Middle school:Schmucker
- Elementary school:Prairie Vista
Utilities
- Water:Well
- Sewer:Septic
Finances and disclosures
- Price:$299,900
- Price per sq. ft.:$89.26
- Tax amount:$1,988
Features and amenities
- Laundry features:Main Floor Laundry
- Amenities:Attic Pull Down Stairs, Attic Storage, Cable Ready, Ceiling Fan(s), Ceiling-9+, Closet(s) Walk-in, Countertops-Laminate, Garage Door Opener, Generator-Whole House, Irrigation System, Workshop
Parking
- Parking description:Attached, Concrete Driveway
- Garage spaces:2
New listings near 15859 Homestead Trail
- New
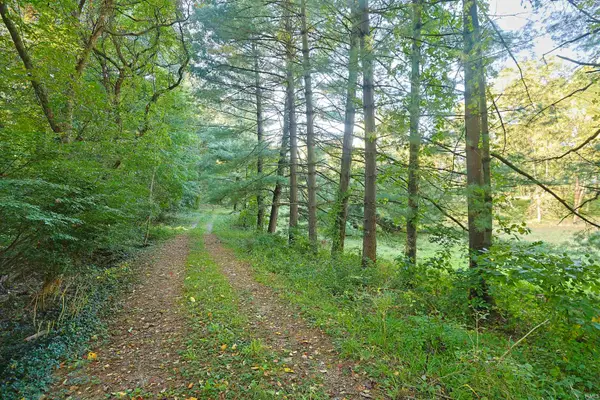 $279,000Active4.32 Acres
51775 Hickory Road, Granger, IN 46530
MLS# 202641754Listed by: INSPIRED HOMES INDIANA - New
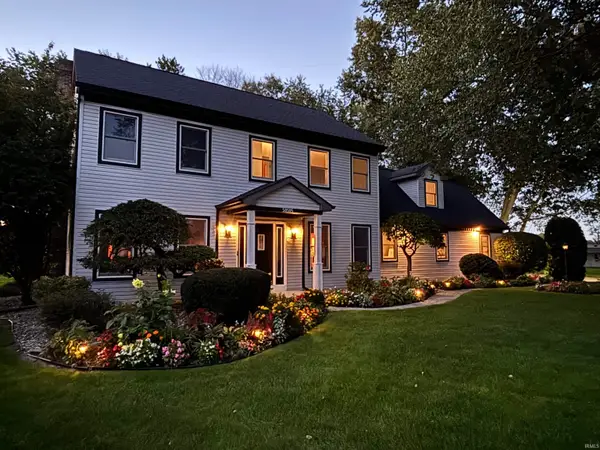 $499,900Active4 beds 4 baths3,920 sq. ft.
50505 Deer Ridge Court, Granger, IN 45630
MLS# 202641620Listed by: EXP REALTY, LLC - New
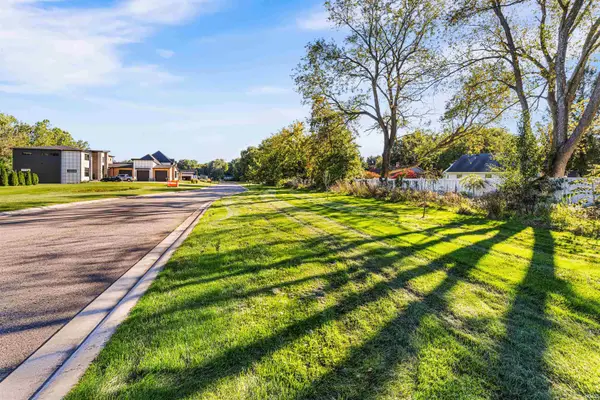 $155,000Active1.54 Acres
11560 Greyson Alan Drive, Granger, IN 46530
MLS# 202641539Listed by: WEICHERT RLTRS-J.DUNFEE&ASSOC. - New
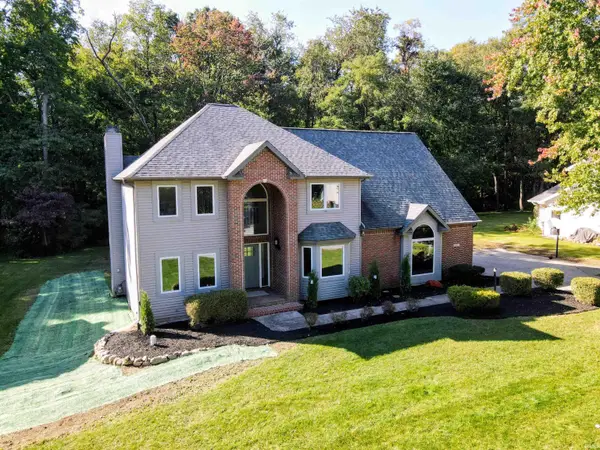 $489,900Active4 beds 3 baths3,156 sq. ft.
50577 King Richard Way, Granger, IN 46530
MLS# 202641459Listed by: HEART CITY REALTY LLC - New
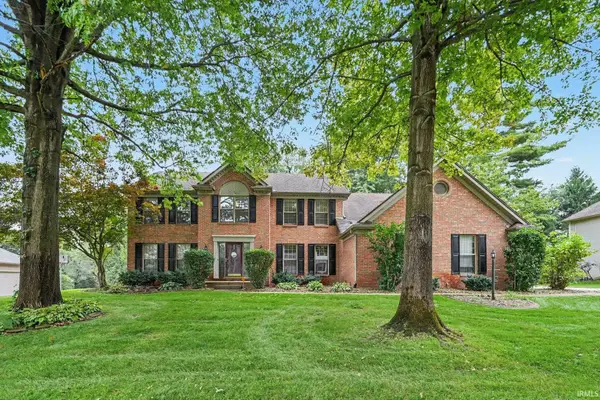 $525,000Active5 beds 4 baths4,344 sq. ft.
52480 Woodington Court, Granger, IN 46530
MLS# 202641308Listed by: CENTURY 21 CIRCLE - New
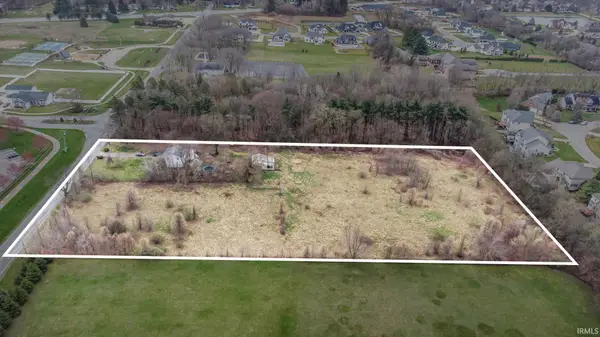 $1,250,000Active5.01 Acres
51405 Elm Road, Granger, IN 46530
MLS# 202641288Listed by: RE/MAX 100 - New
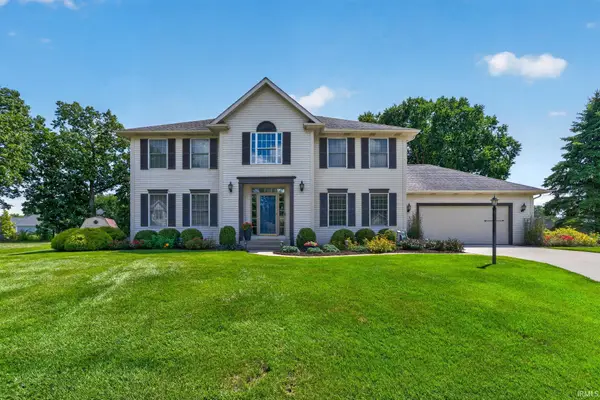 $397,000Active4 beds 3 baths2,901 sq. ft.
16288 Windemere Court, Granger, IN 46530
MLS# 202641159Listed by: CRESSY & EVERETT - SOUTH BEND - New
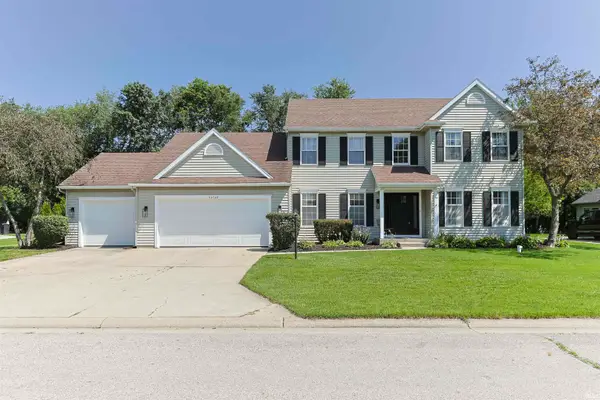 $535,000Active5 beds 3 baths3,511 sq. ft.
50769 Bromley Drive, Granger, IN 46530
MLS# 202641037Listed by: INSPIRED HOMES INDIANA - Open Sun, 2 to 4pm
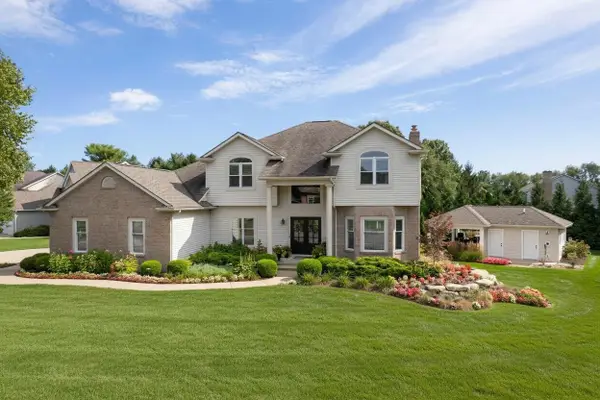 $895,000Pending5 beds 5 baths3,658 sq. ft.
50600 Glenshire Court, Granger, IN 46530
MLS# 202641030Listed by: COLDWELL BANKER REAL ESTATE GROUP


Protect your home and budget from life's surprises with an Assurant Home Warranty, backed by a partner that supports you through every step of homeownership. Explore Plans.
© 2026 Better Homes and Gardens Real Estate LLC. An Anywhere Real Estate company. All rights reserved. Better Homes and Gardens® Real Estate is a registered trademark owned by Meredith Operations Corporation, licensed to Better Homes and Gardens Real Estate LLC and used with permission. Better Homes and Gardens Real Estate LLC fully supports the principles of the Fair Housing Act and the Equal Opportunity Act. Listing information is deemed reliable but is not guaranteed accurate.
Each office is independently owned and operated.
Any services or products provided by third parties are not provided by, affiliated with or related to Better Homes and Gardens Real Estate LLC, or its affiliated companies.