
30203 Copperwoods Drive, Granger, IN 46530
Local realty services provided by:Better Homes and Gardens Real Estate Connections
30203 Copperwoods Drive,Granger, IN 46530
$649,900
- 4 Beds
- 4 Baths
- 4,010 sq. ft.
- Single family
- Pending
Listed by: tommy kraemerCell: 574-276-3072
Office: coldwell banker real estate group
MLS#:202632137
Source:Indiana Regional MLS
Price summary
- Price:$649,900
- Price per sq. ft.:$141.28
- Monthly HOA dues:$17.5
About this home
NEW ROOF & HVAC WITH WHOLE HOME HUMIDIFIER, 4,000+ FINISHED SQUARE FEET AND EXCEPTIONAL MAIN-LEVEL LIVING IN COPPERFIELD. This former showcase ranch combines custom craftsmanship, extensive living space and valuable recent improvements in a beautifully established setting. The thoughtfully designed main level features a private split-bedroom layout, expansive walk-in shower with dual heads, jetted bathtub, hardwood flooring, custom millwork, arched openings, tray ceilings and beautiful stone finishes. At the center of the home is a spacious kitchen with custom cabinetry, Bosch appliances and generous workspace. An adjoining hearth room and dramatic double-sided fireplace create a warm, inviting connection between the home’s primary gathering spaces. The finished daylight lower level offers exceptional flexibility with a theater room including a projector and upgraded audio system, large recreation area, kitchenette, fourth bedroom and full bathroom—ideal for entertaining, extended stays or multigenerational living. Large windows provide abundant natural light and make the lower level feel like a true extension of the home. Outside, mature landscaping and professionally maintained grounds provide an established setting that would take years to recreate. Recent improvements include a brand-new roof, new furnace and central air system, tankless water heater, Bosch appliances, gutter guards and fresh interior and exterior paint. A professionally installed Control4 smart-home system and 83-inch television are included, adding integrated control of the home’s lighting, climate, security and entertainment features. Opportunities offering this combination of extensive finished space, main-level living, established landscaping and recently completed major improvements are difficult to replicate—schedule your private showing before this distinctive Copperfield home is claimed. Improvements • Roof 8/26 $14,000 • Upstairs paint 12/25 $16,000 • Siding update 12/25 $2,500 • Bosch dishwasher 9/25 $1,500 • Exterior paint 8/25 $1,200 • American Standard furnace & air conditioner/ Aprilaire Air cleaner/ Aprilaire whole home humidifier 7/25 $15,000 • Bosch microwave 2/23 $1,700 • Smart home 1/21 & 8/22 $50,000 • Seamless guttering system 6/21 $8,000 • Navien tankless water heater 6/20 $4,700...
Contact an agent
Home facts
- Year built:2007
- Subdivision & Development:Copperfield
- Listing ID #:202632137
- Added:47 day(s) ago
- Updated:September 24, 2026 at 09:01 AM
Rooms and interior
- Bedrooms:4
- Total bathrooms:4
- Full bathrooms:3
- Rooms Total:10
- Flooring:Carpet, Hardwood Floors, Tile
- Dining Description:Main Level
- Kitchen Description:Breakfast Bar, Dishwasher, Eat-In Kitchen, Kitchenette, Microwave, On Main Level, Range-Gas, Range/Oven Hookup, Refrigerator, Wine Chiller
- Basement Description:Daylight, Finished, Full Basement
- Living area:4,010 sq. ft.
Heating and cooling
- Cooling:Central Air
- Heating:Forced Air, Gas
Structure and exterior
- Roof:Asphalt, Shingle
- Year built:2007
- Building area:4,010 sq. ft.
- Lot area:0.54 Acres
- Lot Features:Level
- Architectural Style:One Story, Ranch
- Construction Materials:Stone, Vinyl
- Exterior Features:Landscaped, Patio Open
- Levels:1 Story
Schools
- High school:Elkhart
- Middle school:West Side
- Elementary school:Cleveland
Utilities
- Water:Well
- Sewer:Septic
Finances and disclosures
- Price:$649,900
- Price per sq. ft.:$141.28
- Tax amount:$5,425
Features and amenities
- Laundry features:Dryer Hook Up Gas, Main Floor Laundry, Washer Hook-Up
- Amenities:Alarm System-Security, Built-In Home Theatre, Built-In Speaker System, Ceiling Fan(s), Ceiling-9+, Ceiling-Tray, Closet(s) Walk-in, Countertops-Stone, Custom Cabinetry, Garage Door Opener, Great Room, Irrigation System, Pocket Doors, Sump Pump, Wet Bar, Wiring-Smart Home
- Smart home:Yes
Parking
- Parking description:Attached, Concrete Driveway
- Garage spaces:2
New listings near 30203 Copperwoods Drive
- Coming Soon
 $549,900Coming Soon4 beds 3 baths3,336 sq. ft.
51022 Broken Wood Court, Granger, IN 46530
MLS# 202639177Listed by: BERKSHIRE HATHAWAY HOMESERVICES ELKHART - New
 $319,000Active3 beds 2 baths1,956 sq. ft.
12320 Timberline Trace N, Granger, IN 46530
MLS# 202639458Listed by: MCKINNIES REALTY, LLC ELKHART - New
 $200,000Active4 beds 2 baths1,438 sq. ft.
30803 Ashwood Road, Granger, IN 46530
MLS# 202639400Listed by: MICHIANA REALTY LLC - New
 $649,000Active5 beds 4 baths3,606 sq. ft.
52195 Silverthorne Court, Granger, IN 46530
MLS# 202639182Listed by: MCKINNIES REALTY, LLC - Open Sun, 2 to 4pmNew
 $839,000Active5 beds 5 baths4,672 sq. ft.
51769 Westport Court, Granger, IN 46530
MLS# 202639169Listed by: BERKSHIRE HATHAWAY HOMESERVICES NORTHERN INDIANA REAL ESTATE - New
 $179,000Active2 beds 1 baths880 sq. ft.
30932 Janet Street Street, Granger, IN 46530
MLS# 202639144Listed by: MCKINNIES REALTY, LLC ELKHART - New
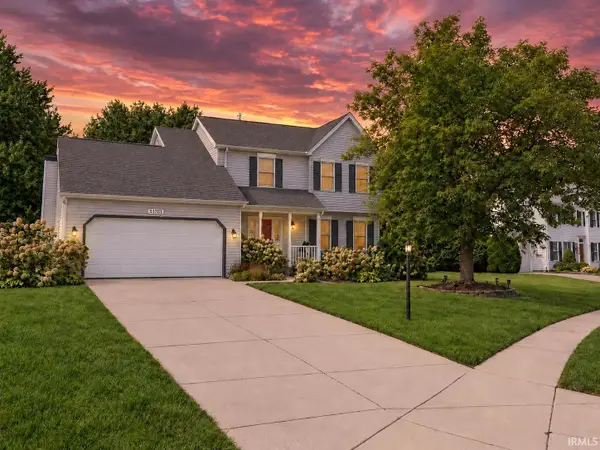 $389,000Active4 beds 3 baths2,128 sq. ft.
51701 Harvester Drive, Granger, IN 46530
MLS# 202639056Listed by: CENTURY 21 AFFILIATED - Open Sun, 2 to 4pmNew
 $319,900Active3 beds 3 baths1,456 sq. ft.
52088 Goldenrod Lane, Granger, IN 46530
MLS# 202639018Listed by: HOWARD HANNA SB REAL ESTATE  $399,900Pending4 beds 3 baths2,376 sq. ft.
12261 Settlers Cove Court, Granger, IN 46530
MLS# 202638930Listed by: HEART CITY REALTY LLC- New
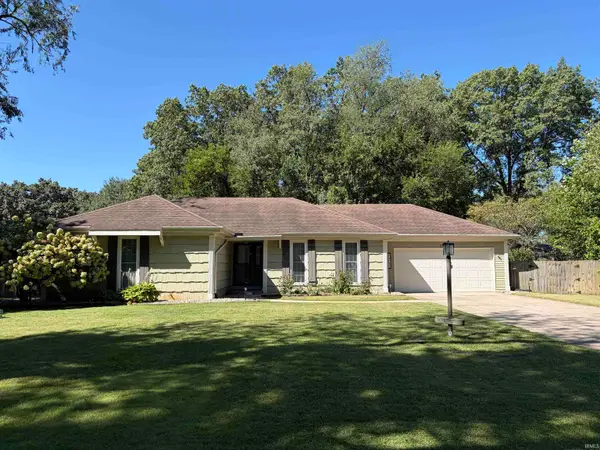 $299,900Active3 beds 2 baths2,418 sq. ft.
53195 NE Haddington Drive, South Bend, IN 46635
MLS# 202638904Listed by: ST. CLAIR REAL ESTATE LLC


Protect your home and budget from life's surprises with an Assurant Home Warranty, backed by a partner that supports you through every step of homeownership. Explore Plans.
© 2026 Better Homes and Gardens Real Estate LLC. An Anywhere Real Estate company. All rights reserved. Better Homes and Gardens® Real Estate is a registered trademark owned by Meredith Operations Corporation, licensed to Better Homes and Gardens Real Estate LLC and used with permission. Better Homes and Gardens Real Estate LLC fully supports the principles of the Fair Housing Act and the Equal Opportunity Act. Listing information is deemed reliable but is not guaranteed accurate.
Each office is independently owned and operated.
Any services or products provided by third parties are not provided by, affiliated with or related to Better Homes and Gardens Real Estate LLC, or its affiliated companies.