
52388 Silverleaf Court, Granger, IN 46530
Local realty services provided by:Better Homes and Gardens Real Estate Connections
Listed by: joshua vidaOffice: 574-626-8432
Office: paradigm realty solutions
MLS#:202646468
Source:Indiana Regional MLS
Price summary
- Price:$539,900
- Price per sq. ft.:$123.15
- Monthly HOA dues:$10.42
About this home
Welcome to this quality-built, beautifully updated ranch nestled on a quiet cul-de-sac in the desirable Oakdale Meadows neighborhood. Situated on a spacious 0.41-acre lot, this 3-bedroom, 2.5-bath home features a 3-car garage and offers the perfect combination of modern updates, functional living space, and a peaceful neighborhood setting. Conveniently located near schools, shopping, restaurants, and the University of Notre Dame. Thoughtfully updated throughout 2024-2025, the home features an impressive, completely remodeled kitchen designed for everyday living and entertaining. Highlights include custom soft-close shaker cabinetry with 42-inch upper cabinets, an oversized 11-foot custom island, quartz countertops, a custom tile backsplash, and upgraded appliances, including a Samsung Smart refrigerator and dishwasher, Bosch professional gas range, and new vent hood. A three-panel sliding glass door provides abundant natural light. The kitchen renovation extends into the thoughtfully designed pantry, featuring additional soft-close cabinetry, a frosted glass door, granite countertop, and a reverse osmosis drinking water system. Additional recent improvements include luxury vinyl flooring throughout the main living areas and office, new Mohawk carpeting in all bedrooms, and fresh paint throughout the main level. Other upgrades include a tankless gas water heater, new water softener, and an updated shower in the second full bathroom. The basement features an expansive recreation room, new LVP flooring in an additional finished room, a workshop, along with a custom hidden storage room offering unique and convenient storage possibilities. Exterior improvements include new front exterior light fixtures, while a storage shed provides additional outdoor storage. Major mechanical and exterior improvements include a high-efficiency furnace and air conditioning system (2013), roof (2013), and septic system (2010). With its impressive kitchen, extensive recent updates, spacious 3-car garage, generous 0.41-acre lot, and desirable location, this move-in-ready Oakdale Meadows home offers an exceptional opportunity in an established neighborhood close to everything Granger has to offer!...
Contact an agent
Home facts
- Year built:1989
- Subdivision & Development:Oakdale Meadows
- Listing ID #:202646468
- Added:1 day(s) ago
- Updated:November 13, 2026 at 05:53 AM
Rooms and interior
- Bedrooms:3
- Total bathrooms:3
- Full bathrooms:2
- Rooms Total:9
- Flooring:Carpet, Vinyl
- Dining Description:Main Level
- Kitchen Description:Dishwasher, Kitchen Island, On Main Level, Range-Gas, Range/Oven Hookup, Refrigerator
- Basement Description:Partially Finished
- Living area:3,838 sq. ft.
Heating and cooling
- Cooling:Central Air
- Heating:Forced Air, Gas
Structure and exterior
- Roof:Asphalt
- Year built:1989
- Building area:3,838 sq. ft.
- Lot area:0.41 Acres
- Lot Features:Level
- Architectural Style:One Story, Ranch
- Construction Materials:Brick, Cedar
- Exterior Features:Landscaped, Patio Covered, Patio Open
- Levels:1 Story
Schools
- High school:Adams
- Middle school:Edison
- Elementary school:Darden Primary Center
Utilities
- Water:Well
- Sewer:Septic
Finances and disclosures
- Price:$539,900
- Price per sq. ft.:$123.15
- Tax amount:$5,117
Features and amenities
- Laundry features:Dryer Hook Up Gas, Main Floor Laundry
- Amenities:Built-In Bookcase, Ceiling Fan(s), Closet(s) Walk-in, Countertops-Stone, Custom Cabinetry, Garage Door Opener, Irrigation System, Pocket Doors, Sidewalks, Six Panel Doors
Parking
- Parking description:Attached, Concrete Driveway, Off Street Parking
- Garage spaces:3
New listings near 52388 Silverleaf Court
- Coming Soon
 $1,000,000Coming Soon3 beds 3 baths2,591 sq. ft.
11520 Greyson Alan Drive, Granger, IN 46530
MLS# 202646208Listed by: BRICK BUILT REAL ESTATE - Coming Soon
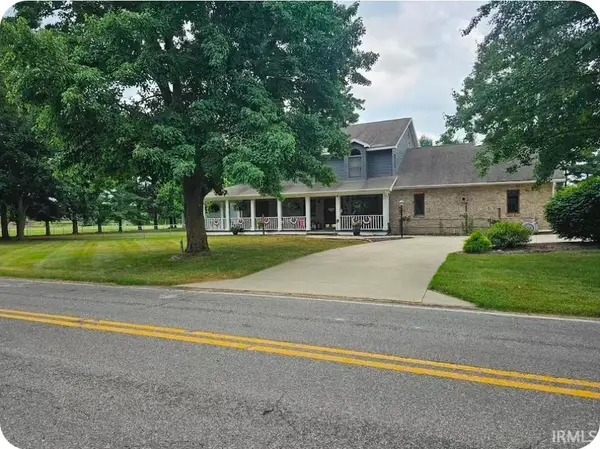 $969,900Coming Soon3 beds 4 baths5,270 sq. ft.
10330 Brummitt Road, Granger, IN 46530
MLS# 202646167Listed by: MCKINNIES REALTY, LLC - Open Sun, 1 to 3pmNew
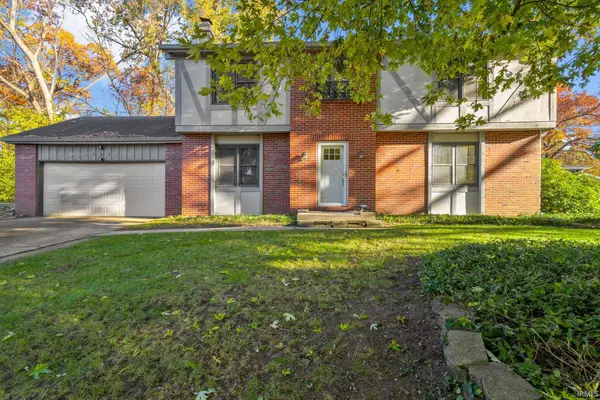 $249,900Active4 beds 3 baths2,136 sq. ft.
17421 Arbor Drive, South Bend, IN 46635
MLS# 202646522Listed by: MCKINNIES REALTY, LLC - New
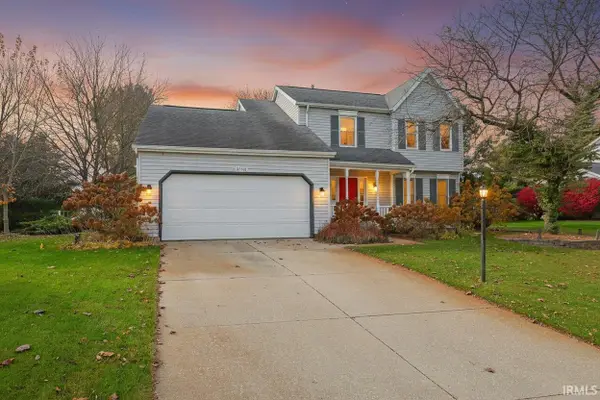 $375,000Active4 beds 3 baths2,612 sq. ft.
51701 Harvester Drive, Granger, IN 46530
MLS# 202646525Listed by: WEICHERT RLTRS-J.DUNFEE&ASSOC. - Open Sat, 12 to 2pmNew
 $319,900Active3 beds 2 baths1,731 sq. ft.
12339 Ashland Street, Granger, IN 46530
MLS# 202646482Listed by: ARTISAN REALTY GROUP - New
 $479,900Active4 beds 3 baths2,276 sq. ft.
52180 Olympus Pass, Granger, IN 46530
MLS# 202646444Listed by: WEICHERT RLTRS-J.DUNFEE&ASSOC. - Open Sat, 10am to 12pmNew
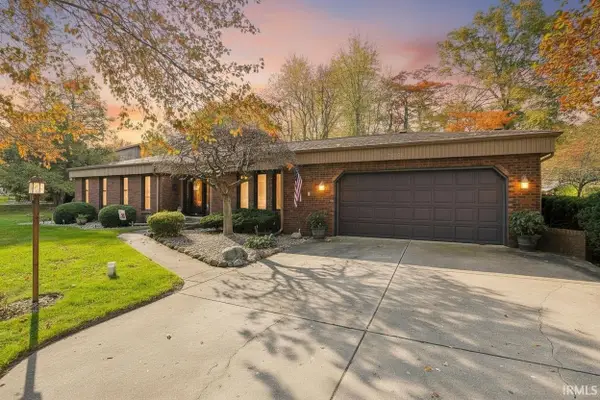 $405,500Active3 beds 2 baths2,672 sq. ft.
50856 Galaxy Drive, Granger, IN 46530
MLS# 202646380Listed by: HOWARD HANNA SB REAL ESTATE - New
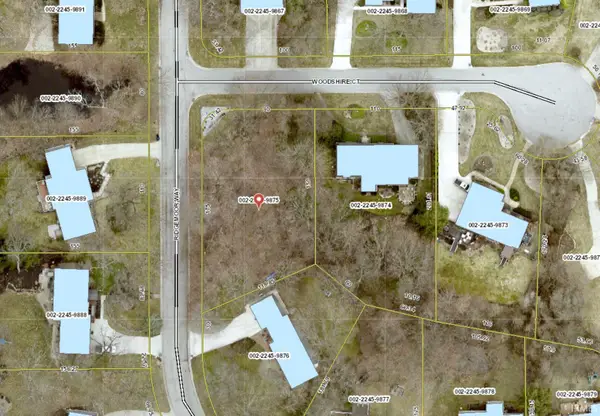 $65,000Active0.43 Acres
VL Woodshire Court, Granger, IN 46530
MLS# 202645886Listed by: RE/MAX 100 - New
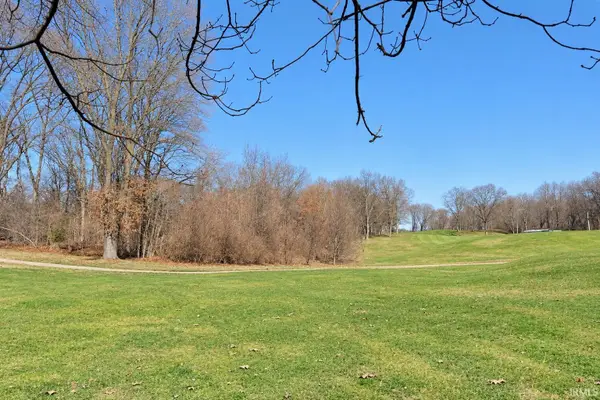 $225,000Active0.85 Acres
50964 Old Barn Trail, Granger, IN 46530
MLS# 202645890Listed by: CENTURY REALTY


Protect your home and budget from life's surprises with an Assurant Home Warranty, backed by a partner that supports you through every step of homeownership. Explore Plans.
© 2026 Better Homes and Gardens Real Estate LLC. An Anywhere Real Estate company. All rights reserved. Better Homes and Gardens® Real Estate is a registered trademark owned by Meredith Operations Corporation, licensed to Better Homes and Gardens Real Estate LLC and used with permission. Better Homes and Gardens Real Estate LLC fully supports the principles of the Fair Housing Act and the Equal Opportunity Act. Listing information is deemed reliable but is not guaranteed accurate.
Each office is independently owned and operated.
Any services or products provided by third parties are not provided by, affiliated with or related to Better Homes and Gardens Real Estate LLC, or its affiliated companies.