
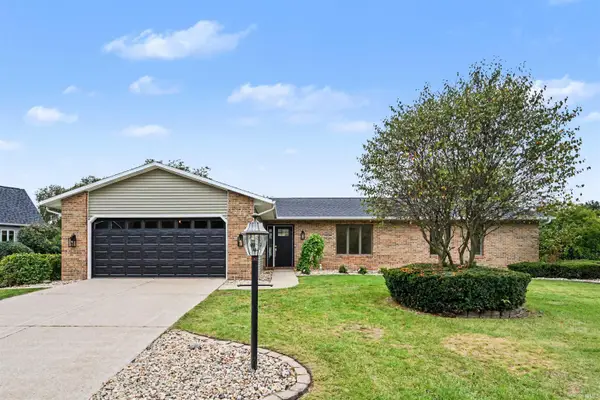
51973 Fall Creek Drive, Granger, IN 46530
Local realty services provided by:Better Homes and Gardens Real Estate Connections
Listed by: caleb worm
Office: weichert rltrs-j.dunfee&assoc.
MLS#:202633013
Source:Indiana Regional MLS
Price summary
- Price:$549,900
- Price per sq. ft.:$111.81
About this home
Amazing and well maintained home you will not want to miss! Custom-built 4-bedroom, 3.5-bath home on a private, professionally landscaped, wooded lot in Granger's Irongate neighborhood, just 10-15 minutes from Notre Dame. The 3,259 sqft interior pairs solid red oak flooring with porcelain and ceramic tile in the laundry, halls, and baths. An open kitchen flows into the great room and dining area, with quartz countertops, subway tile backsplash, a 36"x90" quartz island, and a pantry; just off the dining area, a screened porch invites summer meals outdoors. The great room features a vaulted ceiling, wood-burning fireplace with gas starter, and large windows overlooking the woods. The first-floor master suite includes an updated ensuite bath with quartz double vanity, a walk-in closet, and an adjoining office/sunroom/nursery, while a first-floor laundry with utility sink, mud room, guest half-bath, and a small office off the foyer complete the main level. Upstairs, oak-trimmed stairs with newer carpet lead to a linen closet, a front bedroom with walk-in closet, an extra-large back bedroom originally framed for two, and a full bath. The finished lower level adds a 16x16 bedroom with egress window, walk-in closet, and ensuite full bath-served by gravity plumbing with no ejector pump, plus a 14x32 great room with a bar sink and cabinetry, a wood stove fireplace over ceramic tile, built-in oak bookshelves, and large closets. Structure and systems are equally well considered: 2x6 exterior walls for improved insulation, a 2017 roof, a 2016 Trane HVAC with Wi-Fi thermostat and return-air ducts in every room, a 2019 natural-gas standby generator with automatic transfer switch, whole-house surge protection, eight motion-activated security lights around the perimeter, and a 24x23 insulated garage with 220-volt and 20-amp outlets and attic storage. A 120-square-foot shed, attic storage above the garage and master bedroom, and generous unfinished basement storage round out the property. Book your showing today!...
Contact an agent
Home facts
- Year built:1997
- Subdivision & Development:Iron Gate Estates / Ireongate Es
- Listing ID #:202633013
- Added:45 day(s) ago
- Updated:September 28, 2026 at 07:49 AM
Rooms and interior
- Bedrooms:4
- Total bathrooms:4
- Full bathrooms:3
- Rooms Total:11
- Flooring:Carpet, Hardwood Floors
- Kitchen Description:Dishwasher, Microwave, Range-Electric, Refrigerator
- Basement Description:Finished, Full Basement
- Living area:4,307 sq. ft.
Heating and cooling
- Cooling:Central Air
- Heating:Forced Air, Gas
Structure and exterior
- Roof:Asphalt
- Year built:1997
- Building area:4,307 sq. ft.
- Lot area:0.5 Acres
- Lot Features:Partially Wooded
- Architectural Style:Contemporary, Two Story
- Construction Materials:Vinyl
- Levels:2 Stories
Schools
- High school:Adams
- Middle school:Jefferson
- Elementary school:Darden Primary Center
Utilities
- Water:City
- Sewer:City
Finances and disclosures
- Price:$549,900
- Price per sq. ft.:$111.81
- Tax amount:$4,068
Features and amenities
- Amenities:Closet(s) Walk-in, Double Pane Windows
Parking
- Parking description:Attached, Concrete Driveway
- Garage spaces:2
New listings near 51973 Fall Creek Drive
- New
 $424,000Active3 beds 2 baths1,984 sq. ft.
51490 Stratton Court, Granger, IN 46530
MLS# 202639944Listed by: HOWARD HANNA SB REAL ESTATE - New
 $529,900Active3 beds 3 baths3,747 sq. ft.
52105 Arrowhead Circle, Granger, IN 46530
MLS# 202639818Listed by: RED BOW REALTY - New
 $369,900Active4 beds 3 baths1,982 sq. ft.
16600 Gerald Street, Granger, IN 46530
MLS# 202639638Listed by: REALTY PLUS, INC. - New
 $354,900Active3 beds 3 baths2,212 sq. ft.
11662 Cross Cut Drive, Granger, IN 46530
MLS# 202639538Listed by: HOWARD HANNA SB REAL ESTATE - New
 $319,000Active3 beds 2 baths1,956 sq. ft.
12320 Timberline Trace N, Granger, IN 46530
MLS# 202639458Listed by: MCKINNIES REALTY, LLC ELKHART  $200,000Pending4 beds 2 baths1,438 sq. ft.
30803 Ashwood Road, Granger, IN 46530
MLS# 202639400Listed by: MICHIANA REALTY LLC- New
 $549,900Active4 beds 3 baths3,336 sq. ft.
51022 Broken Wood Court, Granger, IN 46530
MLS# 202639177Listed by: BERKSHIRE HATHAWAY HOMESERVICES ELKHART - New
 $649,000Active5 beds 4 baths3,606 sq. ft.
52195 Silverthorne Court, Granger, IN 46530
MLS# 202639182Listed by: MCKINNIES REALTY, LLC  $839,000Pending5 beds 5 baths4,672 sq. ft.
51769 Westport Court, Granger, IN 46530
MLS# 202639169Listed by: BERKSHIRE HATHAWAY HOMESERVICES NORTHERN INDIANA REAL ESTATE- New
 $179,000Active2 beds 1 baths880 sq. ft.
30932 Janet Street Street, Granger, IN 46530
MLS# 202639144Listed by: MCKINNIES REALTY, LLC ELKHART


Protect your home and budget from life's surprises with an Assurant Home Warranty, backed by a partner that supports you through every step of homeownership. Explore Plans.
© 2026 Better Homes and Gardens Real Estate LLC. An Anywhere Real Estate company. All rights reserved. Better Homes and Gardens® Real Estate is a registered trademark owned by Meredith Operations Corporation, licensed to Better Homes and Gardens Real Estate LLC and used with permission. Better Homes and Gardens Real Estate LLC fully supports the principles of the Fair Housing Act and the Equal Opportunity Act. Listing information is deemed reliable but is not guaranteed accurate.
Each office is independently owned and operated.
Any services or products provided by third parties are not provided by, affiliated with or related to Better Homes and Gardens Real Estate LLC, or its affiliated companies.