
52190 Conestoga Court, Granger, IN 46530
Local realty services provided by:Better Homes and Gardens Real Estate Connections
Listed by: christine simper, mia simperCell: 574-876-5106
Office: mckinnies realty, llc.
MLS#:202631527
Source:Indiana Regional MLS
Price summary
- Price:$330,000
- Price per sq. ft.:$132.53
- Monthly HOA dues:$6.67
About this home
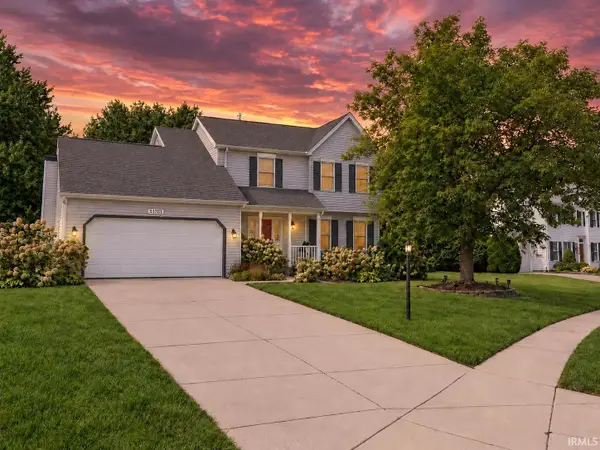
Welcome home to this beautifully maintained 3-bedroom, 2.5-bath ranch nestled on a quiet cul-de-sac in one of Granger's most desirable neighborhoods. From the moment you arrive, you'll love the inviting curb appeal featuring white brick, custom wood shutters, and new garage door. Inside, you'll find a warm and inviting floor plan filled with natural light and custom craftsmanship throughout. Step inside to a welcoming foyer where a private office with elegant glass doors is perfectly positioned at the front of the home, offering an ideal space for working remotely, studying, or enjoying a quiet retreat. The heart of the home is the stunning custom kitchen, thoughtfully designed with timeless farmhouse charm. You'll love the Big Chill retro refrigerator and range, gorgeous live-edge wood countertops, a rolling butcher block island, charming swinging door, and handcrafted open shelving made from 100-year-old reclaimed barn wood. Every detail has been carefully selected to create a space that's both beautiful and functional. The kitchen opens seamlessly into the spacious living room, where a cozy fireplace and abundant natural light create the perfect gathering place. Just off the living room, step outside onto the back deck overlooking the fully fenced backyard—ideal for relaxing, grilling, or entertaining family and friends. The private primary suite features its own full bath, while two additional bedrooms and another full bath provide comfortable accommodations for family and guests. A convenient half bath is located near the garage entrance. Downstairs, the finished basement offers exceptional additional living space with a huge recreation room that's perfect for movie nights, game days, a home gym, playroom, or hobby area, along with generous storage space. Lots of updates in the last 10 years including septic, roof, HVAC, appliances, etc. Windows have transferable lifetime warranty!! Throughout the home you'll find thoughtful craftsmanship and custom finishes, including beautifully updated bathrooms with custom vanities, reclaimed barn wood accents, and warm farmhouse-inspired details that give this home a character all its own. Situated in a well-established neighborhood with mature trees, neighborhood amenities include park, pickleball court, pavilion, and a strong sense of community, this move-in-ready home offers the perfect blend of charm, comfort, and convenience....
Contact an agent
Home facts
- Year built:1988
- Subdivision & Development:Prairie Lane Estates
- Listing ID #:202631527
- Added:51 day(s) ago
- Updated:September 24, 2026 at 03:53 PM
Rooms and interior
- Bedrooms:3
- Total bathrooms:3
- Full bathrooms:2
- Rooms Total:6
- Flooring:Carpet, Ceramic Tile
- Dining Description:Main Level
- Kitchen Description:Dishwasher, Kitchen Exhaust Hood, Microwave, On Main Level, Range-Gas, Refrigerator
- Basement Description:Finished
- Living area:2,330 sq. ft.
Heating and cooling
- Cooling:Central Air
- Heating:Forced Air, Gas
Structure and exterior
- Year built:1988
- Building area:2,330 sq. ft.
- Lot area:0.37 Acres
- Lot Features:Cul-De-Sac, Level
- Architectural Style:One Story, Ranch
- Construction Materials:Brick, Vinyl
- Exterior Features:Deck Open, Landscaped
- Levels:1 Story
Schools
- High school:Penn
- Middle school:Discovery
- Elementary school:Horizon
Utilities
- Water:Private
- Sewer:Private
Finances and disclosures
- Price:$330,000
- Price per sq. ft.:$132.53
- Tax amount:$2,387
Features and amenities
- Laundry features:In Basement
- Amenities:Irrigation System
Parking
- Parking description:Attached
- Garage spaces:2
New listings near 52190 Conestoga Court
- Coming Soon
 $549,900Coming Soon4 beds 3 baths3,336 sq. ft.
51022 Broken Wood Court, Granger, IN 46530
MLS# 202639177Listed by: BERKSHIRE HATHAWAY HOMESERVICES ELKHART - Open Sat, 2 to 4pmNew
 $354,900Active3 beds 3 baths2,212 sq. ft.
11662 Cross Cut Drive, Granger, IN 46530
MLS# 202639538Listed by: HOWARD HANNA SB REAL ESTATE - Open Sun, 12 to 4pmNew
 $319,000Active3 beds 2 baths1,956 sq. ft.
12320 Timberline Trace N, Granger, IN 46530
MLS# 202639458Listed by: MCKINNIES REALTY, LLC ELKHART - New
 $200,000Active4 beds 2 baths1,438 sq. ft.
30803 Ashwood Road, Granger, IN 46530
MLS# 202639400Listed by: MICHIANA REALTY LLC - New
 $649,000Active5 beds 4 baths3,606 sq. ft.
52195 Silverthorne Court, Granger, IN 46530
MLS# 202639182Listed by: MCKINNIES REALTY, LLC - Open Sun, 2 to 4pmNew
 $839,000Active5 beds 5 baths4,672 sq. ft.
51769 Westport Court, Granger, IN 46530
MLS# 202639169Listed by: BERKSHIRE HATHAWAY HOMESERVICES NORTHERN INDIANA REAL ESTATE - New
 $179,000Active2 beds 1 baths880 sq. ft.
30932 Janet Street Street, Granger, IN 46530
MLS# 202639144Listed by: MCKINNIES REALTY, LLC ELKHART - New
 $389,000Active4 beds 3 baths2,128 sq. ft.
51701 Harvester Drive, Granger, IN 46530
MLS# 202639056Listed by: CENTURY 21 AFFILIATED - Open Sun, 2 to 4pmNew
 $319,900Active3 beds 3 baths1,456 sq. ft.
52088 Goldenrod Lane, Granger, IN 46530
MLS# 202639018Listed by: HOWARD HANNA SB REAL ESTATE  $399,900Pending4 beds 3 baths2,376 sq. ft.
12261 Settlers Cove Court, Granger, IN 46530
MLS# 202638930Listed by: HEART CITY REALTY LLC


Protect your home and budget from life's surprises with an Assurant Home Warranty, backed by a partner that supports you through every step of homeownership. Explore Plans.
© 2026 Better Homes and Gardens Real Estate LLC. An Anywhere Real Estate company. All rights reserved. Better Homes and Gardens® Real Estate is a registered trademark owned by Meredith Operations Corporation, licensed to Better Homes and Gardens Real Estate LLC and used with permission. Better Homes and Gardens Real Estate LLC fully supports the principles of the Fair Housing Act and the Equal Opportunity Act. Listing information is deemed reliable but is not guaranteed accurate.
Each office is independently owned and operated.
Any services or products provided by third parties are not provided by, affiliated with or related to Better Homes and Gardens Real Estate LLC, or its affiliated companies.