
17421 Arbor Drive, South Bend, IN 46635
Local realty services provided by:Better Homes and Gardens Real Estate Connections
Upcoming open houses
- Sun, Nov 1501:00 pm - 03:00 pm
Listed by: tim mckinniesCell: 574-274-8275
Office: mckinnies realty, llc.
MLS#:202646522
Source:Indiana Regional MLS
Price summary
- Price:$249,900
- Price per sq. ft.:$80.72
About this home
**OPEN HOUSE Sunday, November 15th 1-3PM** Discover the potential in this two-story home in desirable Swanson Highlands. Featuring 4 bedrooms and 2.5 baths, it offers a great location near schools, shopping, and the ND Campus—plus room to make it your own. The eat-in kitchen includes a tile backsplash, appliances, and pantry, and connects conveniently to the formal dining room. A bright dinette/sunroom features a bow window and access to the backyard patio. The living room has French doors to the entry, while the family room offers a fireplace. Upstairs, the spacious primary bedroom includes a private bath and walk-in closet; both full baths have newer tile flooring. Other highlights include first-floor laundry, mostly newer tilt-in vinyl windows, and a two-car attached garage with opener. Enjoy the large, wooded yard with multiple storage sheds. Two septic fields with a diverter add flexibility. Priced to sell, this home presents an opportunity to update and enhance its value over time....
Contact an agent
Home facts
- Year built:1970
- Subdivision & Development:Swanson Highland
- Listing ID #:202646522
- Added:1 day(s) ago
- Updated:November 13, 2026 at 05:53 AM
Rooms and interior
- Bedrooms:4
- Total bathrooms:3
- Full bathrooms:2
- Rooms Total:10
- Flooring:Carpet, Tile
- Dining Description:Main Level
- Kitchen Description:Dishwasher, Eat-In Kitchen, Microwave, On Main Level, Range-Electric, Range/Oven Hookup, Refrigerator
- Basement Description:Partial Basement, Unfinished
- Living area:2,136 sq. ft.
Heating and cooling
- Cooling:Central Air
- Heating:Conventional, Forced Air, Gas
Structure and exterior
- Roof:Asphalt, Shingle
- Year built:1970
- Building area:2,136 sq. ft.
- Lot area:0.53 Acres
- Lot Features:Level, Partially Wooded
- Architectural Style:Traditional, Two Story
- Construction Materials:Brick, Wood
- Exterior Features:Landscaped, Patio Open
- Levels:2 Stories
Schools
- High school:Adams
- Middle school:Clay International Academy
- Elementary school:Darden Primary Center
Utilities
- Water:Well
- Sewer:Septic
Finances and disclosures
- Price:$249,900
- Price per sq. ft.:$80.72
- Tax amount:$3,236
Features and amenities
- Laundry features:Main Floor Laundry, Washer Hook-Up
- Amenities:Cable Available, Closet(s) Walk-in, Countertops-Laminate, Double Pane Windows, Garage Door Opener, Garage Utilities, Storm Doors, Sump Pump
Parking
- Parking description:Attached, Concrete Driveway, Off Street Parking
- Garage spaces:2
New listings near 17421 Arbor Drive
- Coming Soon
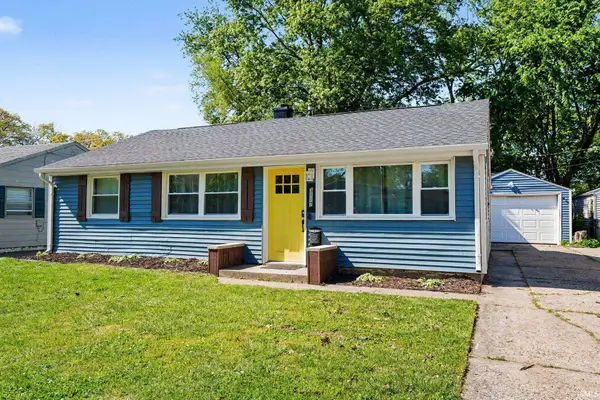 $199,900Coming Soon3 beds 2 baths1,584 sq. ft.
3117 Sunnymede Avenue, South Bend, IN 46615
MLS# 202646509Listed by: EXP REALTY, LLC - Coming Soon
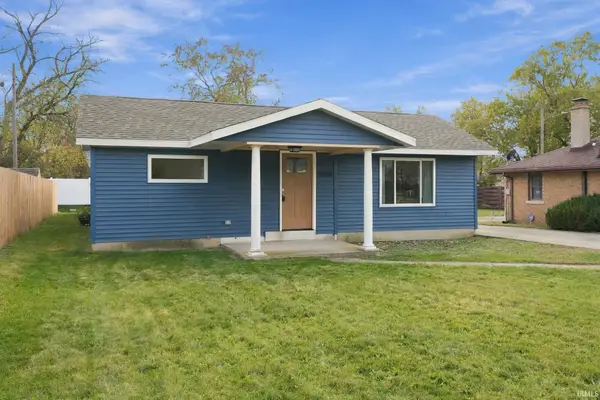 $219,900Coming Soon2 beds 1 baths1,016 sq. ft.
3008 Pleasant Street, South Bend, IN 46615
MLS# 202646524Listed by: EXP REALTY, LLC - Coming Soon
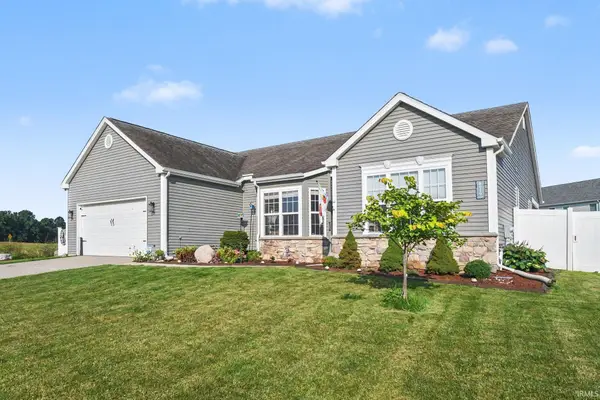 $448,500Coming Soon5 beds 3 baths3,482 sq. ft.
6819 Lutz Drive, South Bend, IN 46614
MLS# 202646030Listed by: EXP REALTY, LLC - Coming Soon
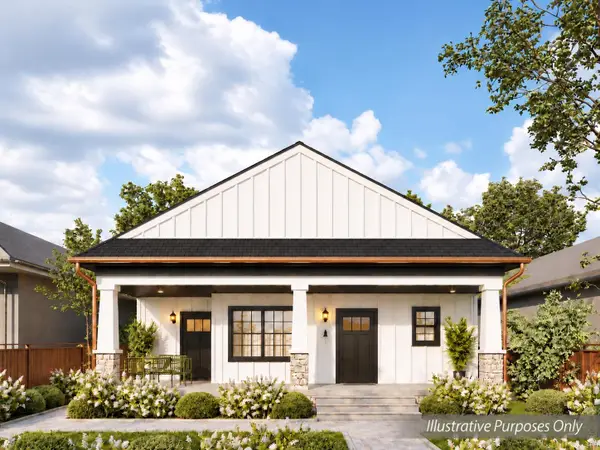 $840,000Coming Soon7 beds 4 baths3,362 sq. ft.
1307 Sorin Street, South Bend, IN 46617
MLS# 202645855Listed by: COLDWELL BANKER REAL ESTATE GROUP - New
 $205,000Active3 beds 2 baths1,202 sq. ft.
1459 E Ireland Road, South Bend, IN 46614
MLS# 202646609Listed by: OPEN DOOR REALTY, INC - New
 $172,500Active3 beds 1 baths816 sq. ft.
320 E Chippewa Avenue, South Bend, IN 46614
MLS# 202646616Listed by: BERKSHIRE HATHAWAY HOMESERVICES NORTHERN INDIANA REAL ESTATE - New
 $220,000Active3 beds 1 baths1,388 sq. ft.
1528 N 29th Street, South Bend, IN 46635
MLS# 202646633Listed by: MCKINNIES REALTY, LLC - New
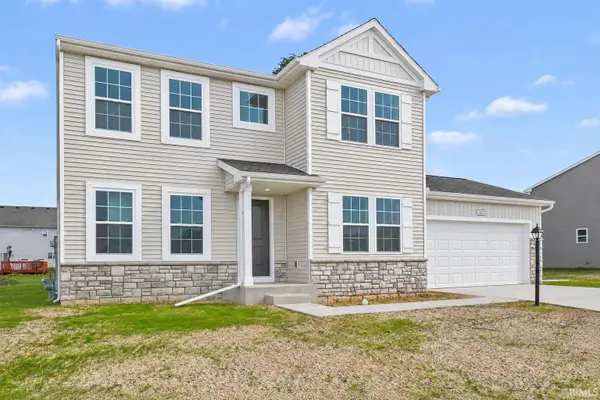 $414,900Active4 beds 3 baths2,276 sq. ft.
1337 Keady Court, South Bend, IN 46614
MLS# 202646551Listed by: COPPER BAY REALTY, LLC - New
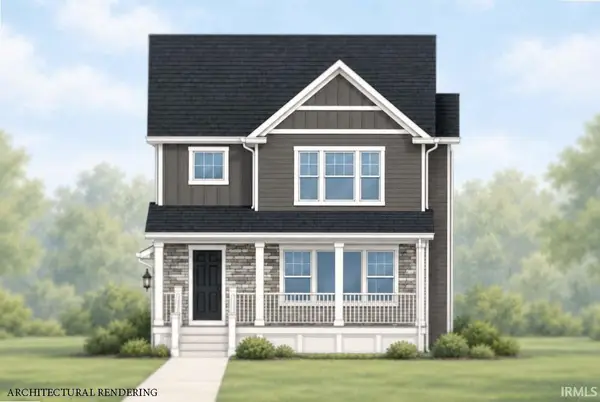 $509,900Active4 beds 3 baths2,085 sq. ft.
3379 Blarney Drive, South Bend, IN 46628
MLS# 202646568Listed by: COPPER BAY REALTY, LLC - New
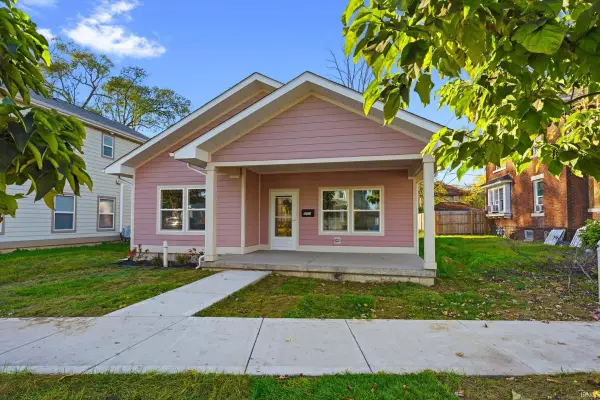 $185,000Active3 beds 2 baths1,293 sq. ft.
533 Blaine Avenue, South Bend, IN 46616
MLS# 202646571Listed by: CRESSY & EVERETT - SOUTH BEND


Protect your home and budget from life's surprises with an Assurant Home Warranty, backed by a partner that supports you through every step of homeownership. Explore Plans.
© 2026 Better Homes and Gardens Real Estate LLC. An Anywhere Real Estate company. All rights reserved. Better Homes and Gardens® Real Estate is a registered trademark owned by Meredith Operations Corporation, licensed to Better Homes and Gardens Real Estate LLC and used with permission. Better Homes and Gardens Real Estate LLC fully supports the principles of the Fair Housing Act and the Equal Opportunity Act. Listing information is deemed reliable but is not guaranteed accurate.
Each office is independently owned and operated.
Any services or products provided by third parties are not provided by, affiliated with or related to Better Homes and Gardens Real Estate LLC, or its affiliated companies.