
1239 Gunnison Drive, Greenfield, IN 46140
Local realty services provided by:Better Homes and Gardens Real Estate Gold Key
1239 Gunnison Drive,Greenfield, IN 46140
$297,500
- 3 Beds
- 2 Baths
- 1,532 sq. ft.
- Single family
- Active
Listed by: sydney mcdaniel
Office: f.c. tucker company
MLS#:22121134
Source:IN_MIBOR | Licensed in Indiana
Price summary
- Price:$297,500
- Price per sq. ft.:$194.19
About this home
Welcome Home! This Grand Cayman model was constructed in 2022 and offers an open floor plan. The home is nestled in Brandywine Villas, a Low-Maintenance Community. Located just minutes from all the amenities Greenfield has to offer as well as easy access to I-70. With its fenced-in yard and covered back patio, you will be able to move in and relax in the backyard. This low-maintenance community takes care of all the lawn care, snow removal, and annual mulching services. The home has been well-maintained and updated with LVP in the office as well as the master bedroom. Schedule your showing today!
Contact an agent
Home facts
- Year built:2022
- Subdivision & Development:Brandywine Villas
- Listing ID #:22121134
- Added:48 day(s) ago
- Updated:October 14, 2026 at 03:34 PM
Rooms and interior
- Bedrooms:3
- Total bathrooms:2
- Full bathrooms:2
- Dining Description:Dining Combo/Kitchen
- Kitchen Description:Dishwasher, Disposal, Electric Oven, Refrigerator
- Living area:1,532 sq. ft.
Heating and cooling
- Cooling:Central Electric
- Central air:Yes
Structure and exterior
- Year built:2022
- Building area:1,532 sq. ft.
- Lot area:0.14 Acres
- Architectural Style:Ranch
- Construction Materials:Vinyl With Brick
- Foundation Description:Slab
Schools
- High school:Greenfield-Central High School
- Middle school:Greenfield Central Junior High Sch
Utilities
- Water:Public Water
Finances and disclosures
- Price:$297,500
- Price per sq. ft.:$194.19
Features and amenities
- Appliances:Refrigerator, Water Softener Owned
Parking
- Garage:Yes
- Garage spaces:2
New listings near 1239 Gunnison Drive
- Coming Soon
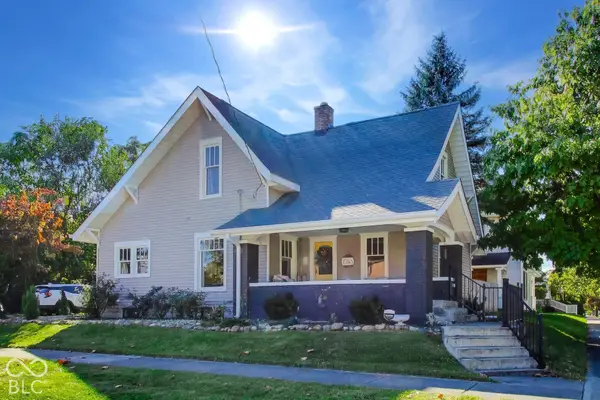 $260,000Coming Soon3 beds 3 baths1,516 sq. ft.
429 E North Street, Greenfield, IN 46140
MLS# 22131224Listed by: @PROPERTIES - New
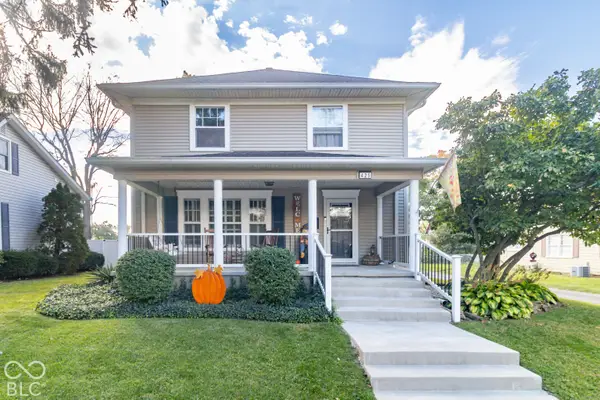 $289,900Active3 beds 3 baths2,434 sq. ft.
425 W North, Greenfield, IN 46140
MLS# 22130985Listed by: BERKSHIRE HATHAWAY HOME - New
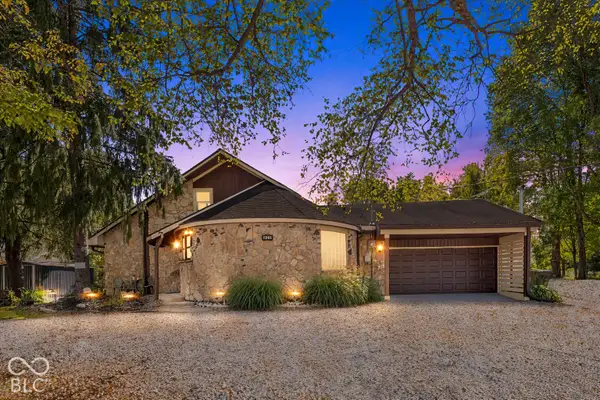 $450,000Active4 beds 2 baths3,060 sq. ft.
629 W 200 N, Greenfield, IN 46140
MLS# 22130956Listed by: HIGHGARDEN REAL ESTATE - New
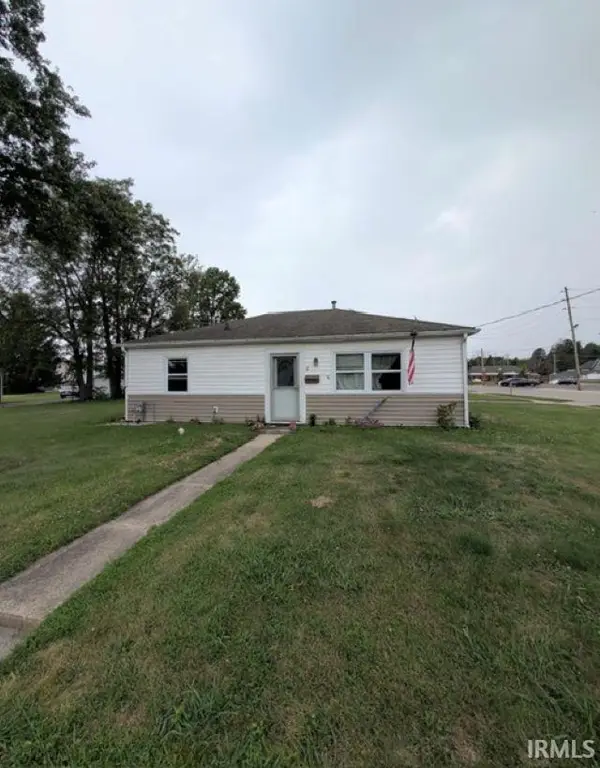 $112,900Active3 beds 1 baths840 sq. ft.
9 Allen Lane, Greenfield, IN 46140
MLS# 202642223Listed by: HOERETH REAL ESTATE - New
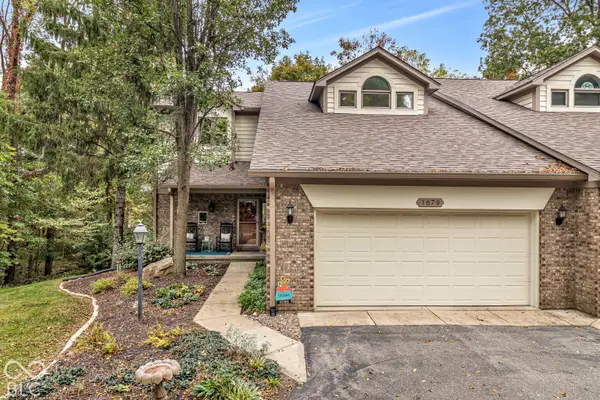 $310,000Active3 beds 3 baths2,732 sq. ft.
1679 Walnut Trace #A, Greenfield, IN 46140
MLS# 22130633Listed by: RIGHT CHOICE REALTY, L.L.C. - New
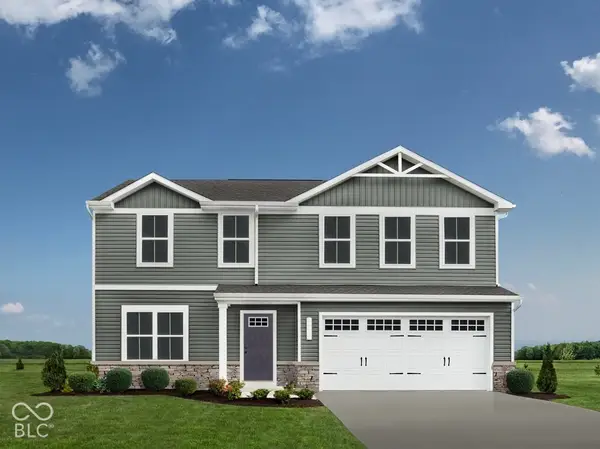 $299,990Active4 beds 3 baths1,903 sq. ft.
1133 Brightwood Drive, Greenfield, IN 46140
MLS# 22130694Listed by: BERKSHIRE HATHAWAY HOME - New
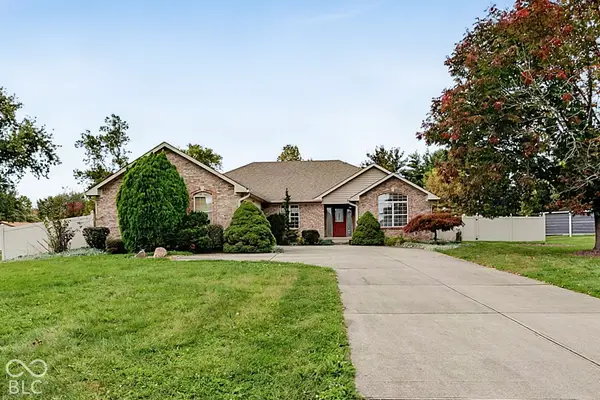 $324,900Active3 beds 2 baths1,967 sq. ft.
286 N Summerfield Drive N, Greenfield, IN 46140
MLS# 22130842Listed by: @HOME INDIANA - New
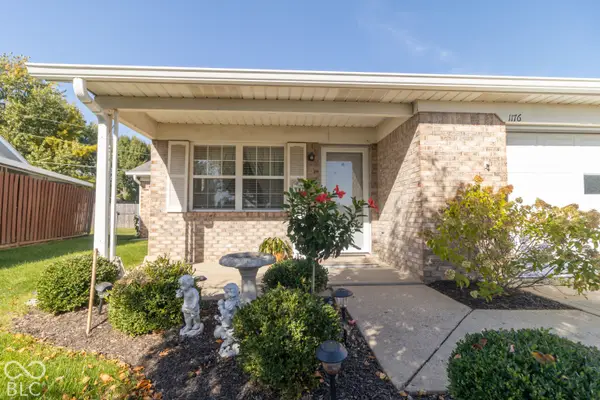 $230,000Active2 beds 2 baths1,286 sq. ft.
1176 E Apple Lake Drive, Greenfield, IN 46140
MLS# 22130692Listed by: REMAX ONE - New
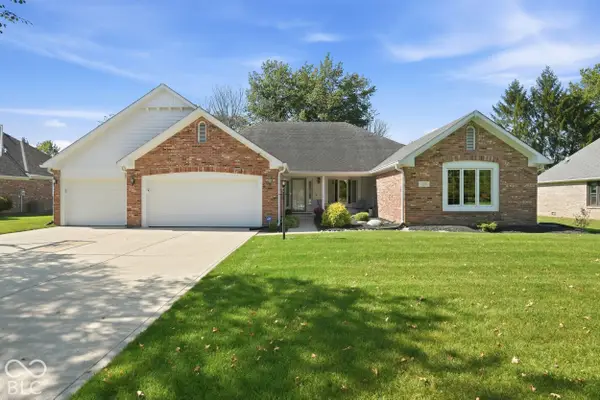 $379,900Active3 beds 3 baths2,138 sq. ft.
1048 Cobblefield Way, Greenfield, IN 46140
MLS# 22130762Listed by: F.C. TUCKER COMPANY - New
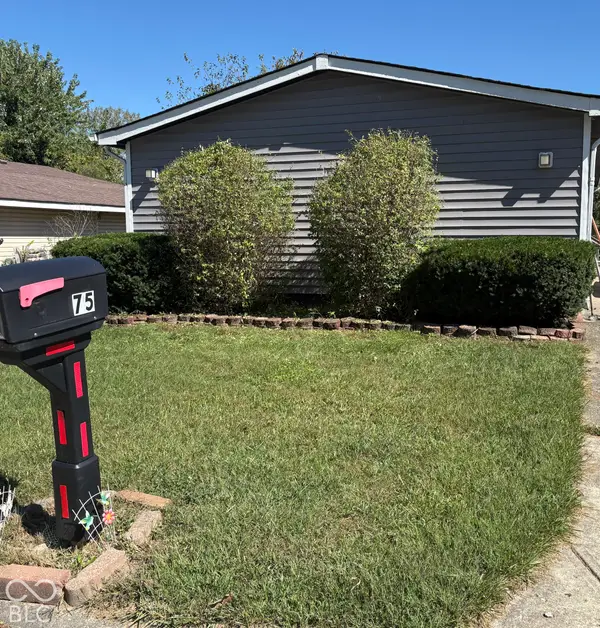 $115,000Active3 beds 1 baths960 sq. ft.
75 Fountain Lake Drive, Greenfield, IN 46140
MLS# 22130822Listed by: REMAX ONE


Protect your home and budget from life's surprises with an Assurant Home Warranty, backed by a partner that supports you through every step of homeownership. Explore Plans.
© 2026 Better Homes and Gardens Real Estate LLC. An Anywhere Real Estate company. All rights reserved. Better Homes and Gardens® Real Estate is a registered trademark owned by Meredith Operations Corporation, licensed to Better Homes and Gardens Real Estate LLC and used with permission. Better Homes and Gardens Real Estate LLC fully supports the principles of the Fair Housing Act and the Equal Opportunity Act. Listing information is deemed reliable but is not guaranteed accurate.
Each office is independently owned and operated.
Any services or products provided by third parties are not provided by, affiliated with or related to Better Homes and Gardens Real Estate LLC, or its affiliated companies.