
1578 Palmetto Way, Greenfield, IN 46140
Local realty services provided by:Better Homes and Gardens Real Estate Gold Key
1578 Palmetto Way,Greenfield, IN 46140
$338,800
- 2 Beds
- 2 Baths
- 1,472 sq. ft.
- Single family
- Active
Listed by: sean daniels
Office: daniels real estate
MLS#:22018752
Source:IN_MIBOR | Licensed in Indiana
Price summary
- Price:$338,800
- Price per sq. ft.:$230.16
About this home
Presented by Joyner Homes, this proposed build in Williams Run on homesite #40 features the Brighton floor plan, offering 1,472 square feet of thoughtfully designed, single-story living. This home includes two spacious bedrooms, two full bathrooms, and an open-concept layout that balances comfort and efficiency. The inviting great room (17'-4" x 18') provides plenty of space for relaxation and entertaining, while the adjoining dining nook (12'-8" x 11') and kitchen (12'-8" x 11'-5") create the perfect hub for daily living. The kitchen features essential appliances, including a range, dishwasher, and range hood, along with laminate countertops that add both style and function. The owner's suite offers a peaceful retreat with a generous 14'-1" x 14' bedroom, a spacious walk-in closet, and an elegant ensuite bathroom showcasing quartz countertops. The second bedroom (12' x 11') can serve as a comfortable guest room, home office, or versatile living space. Flooring throughout the home is designed for practicality and style, with vinyl in the bathrooms, kitchen/dining, mudroom, and laundry areas, tile in the entry foyer, and soft carpeting in the great room, bedrooms, and closets. Completing this home is a two-car garage, offering ample space for parking and storage. Please note: Photos may show optional upgrades not included in the standard finishes described above....
Contact an agent
Home facts
- Year built:2026
- Subdivision & Development:Williams Run
- Listing ID #:22018752
- Added:624 day(s) ago
- Updated:October 09, 2026 at 03:52 PM
Rooms and interior
- Bedrooms:2
- Total bathrooms:2
- Full bathrooms:2
- Dining Description:Dining Combo/Kitchen
- Kitchen Description:Dishwasher, Electric Oven, Range Hood
- Living area:1,472 sq. ft.
Heating and cooling
- Cooling:Central Electric
- Heating:Forced Air
- Central air:Yes
Structure and exterior
- Year built:2026
- Building area:1,472 sq. ft.
- Lot area:0.25 Acres
- Architectural Style:Ranch
- Construction Materials:Cement Siding, Stone
- Foundation Description:Slab
Schools
- High school:Greenfield-Central High School
- Middle school:Greenfield Central Junior High Sch
Utilities
- Water:Public Water
Finances and disclosures
- Price:$338,800
- Price per sq. ft.:$230.16
Features and amenities
- Appliances:Smoke Alarm
- Amenities:Attic Access
Parking
- Garage:Yes
- Garage spaces:2
New listings near 1578 Palmetto Way
- Coming Soon
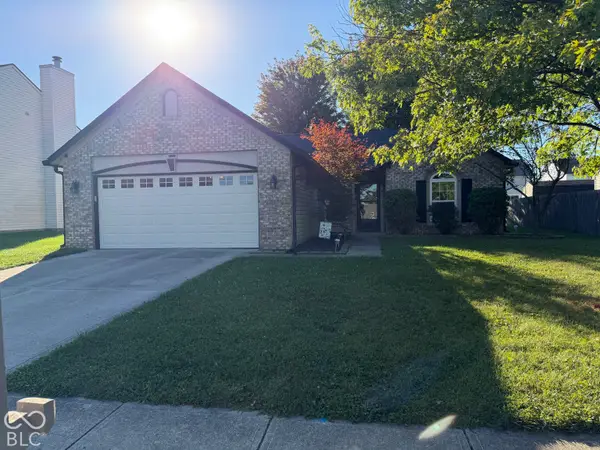 $243,000Coming Soon3 beds 2 baths1,380 sq. ft.
1482 Evergreen Drive, Greenfield, IN 46140
MLS# 22129957Listed by: CENTURY 21 SCHEETZ - New
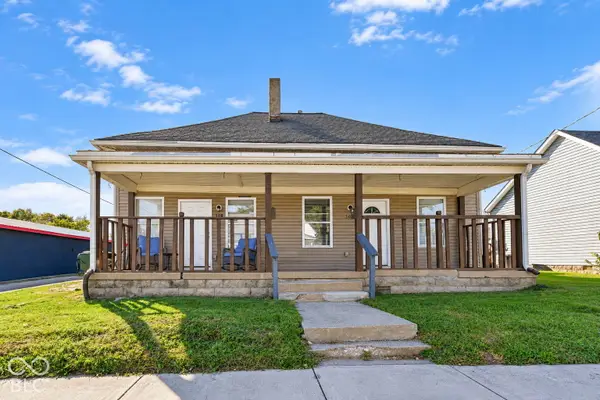 $235,000Active-- beds -- baths
306 308 S State Street, Greenfield, IN 46140
MLS# 22130026Listed by: BERKSHIRE HATHAWAY HOME - New
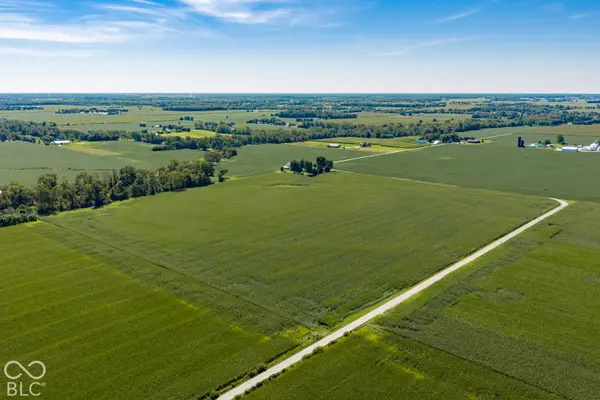 $1,200,000Active39.7 Acres
100 W South, Greenfield, IN 46140
MLS# 22129179Listed by: F.C. TUCKER COMPANY - New
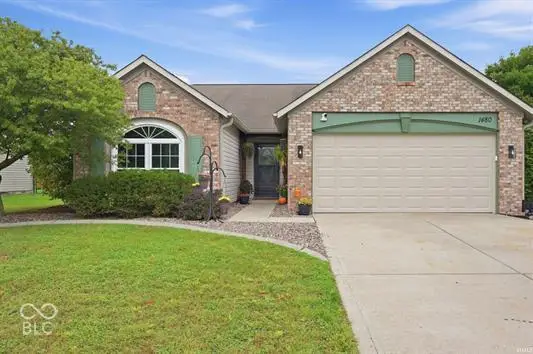 $249,400Active3 beds 2 baths1,480 sq. ft.
1480 Hedge, Greenfield, IN 46140
MLS# 22130625Listed by: PPG REAL ESTATE - New
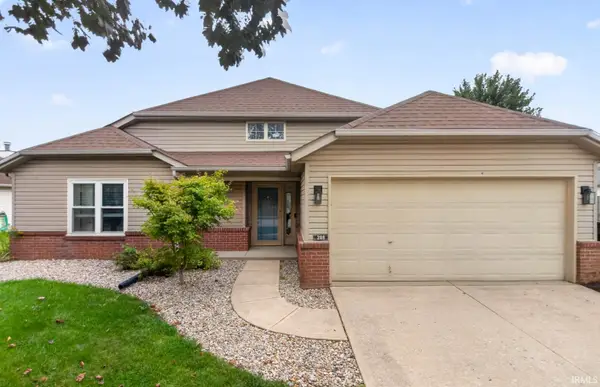 $298,000Active3 beds 2 baths1,477 sq. ft.
288 Van Buren Street, Greenfield, IN 46140
MLS# 202641727Listed by: RE/MAX FIRST INTEGRITY - New
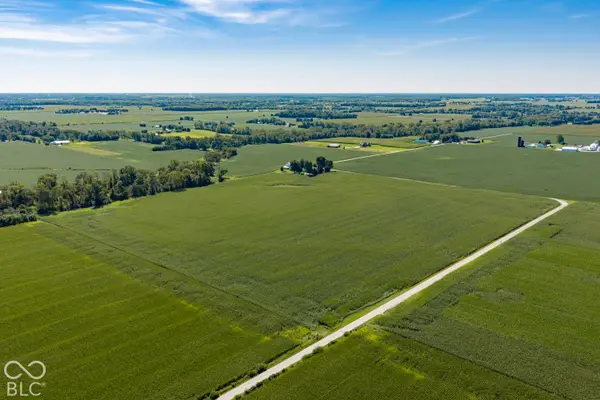 $2,200,000Active82.41 Acres
125 W South, Greenfield, IN 46140
MLS# 22129404Listed by: F.C. TUCKER COMPANY - New
 $345,000Active4 beds 3 baths2,202 sq. ft.
1643 N Sailboat Drive, Greenfield, IN 46140
MLS# 22130251Listed by: HIGHGARDEN REAL ESTATE - Open Sat, 12 to 2pmNew
 $549,900Active4 beds 4 baths3,492 sq. ft.
3634 N Hunters Court, Greenfield, IN 46140
MLS# 22128281Listed by: @PROPERTIES - New
 $1Active3 beds 2 baths1,359 sq. ft.
1198 N 600 W, Greenfield, IN 46140
MLS# 22130280Listed by: HUBER AUCTION & REAL ESTATE GROUP - New
 $209,900Active3 beds 1 baths925 sq. ft.
916 School Street, Greenfield, IN 46140
MLS# 22130329Listed by: LAWYERS REALTY, LLC


Protect your home and budget from life's surprises with an Assurant Home Warranty, backed by a partner that supports you through every step of homeownership. Explore Plans.
© 2026 Better Homes and Gardens Real Estate LLC. An Anywhere Real Estate company. All rights reserved. Better Homes and Gardens® Real Estate is a registered trademark owned by Meredith Operations Corporation, licensed to Better Homes and Gardens Real Estate LLC and used with permission. Better Homes and Gardens Real Estate LLC fully supports the principles of the Fair Housing Act and the Equal Opportunity Act. Listing information is deemed reliable but is not guaranteed accurate.
Each office is independently owned and operated.
Any services or products provided by third parties are not provided by, affiliated with or related to Better Homes and Gardens Real Estate LLC, or its affiliated companies.