
2422 Osman Lane, Greenfield, IN 46140
Local realty services provided by:Better Homes and Gardens Real Estate Gold Key
Listed by: stephen geyer
Office: remax one
MLS#:22130687
Source:IN_MIBOR | Licensed in Indiana
Price summary
- Price:$349,900
- Price per sq. ft.:$240.32
About this home
No HOA. Fenced .65-acre lot. Room to breathe in Greenfield! This 3-bedroom, 2-bath home in Wildwood Estates has the space and extras you've been searching for! Hardwood floors run through the living and dining rooms, and a natural gas brick fireplace makes the living room the spot to be on chilly nights. The kitchen has granite countertops, ceramic tile floors, and hardwood cabinets with a lazy Susan. Off the main living area, a large tiled sunroom is perfect for a home office, play space, or your morning coffee. The primary suite includes a walk-in tile shower. Out back, the deck is made for entertaining, with a pergola and a natural gas grill, so you never need to refill a propane tank! The whole yard is fenced, giving pets and kids plenty of space to run. Add a 2-car garage and zero HOA rules, and you have a Greenfield home that's ready for real life!
Contact an agent
Home facts
- Year built:1976
- Subdivision & Development:Wildwood Estates
- Listing ID #:22130687
- Added:1 day(s) ago
- Updated:October 10, 2026 at 04:47 AM
Rooms and interior
- Bedrooms:3
- Total bathrooms:2
- Full bathrooms:2
- Dining Description:Dining Combo/Great Room, Dining Combo/Kitchen
- Kitchen Description:Dishwasher, Disposal, Gas Oven, Microwave Hood, Refrigerator
- Living area:1,456 sq. ft.
Heating and cooling
- Cooling:High Efficiency (SEER 16 +)
- Heating:Gas, High Efficiency (90%+ AFUE )
Structure and exterior
- Year built:1976
- Building area:1,456 sq. ft.
- Lot area:0.65 Acres
- Lot Features:Cul-De-Sac
- Construction Materials:Brick, Cedar
- Exterior Features:Gas Grill, Storage Shed
- Foundation Description:Block
Schools
- High school:Mt Vernon High School
- Middle school:Mt Vernon Middle School
Utilities
- Water:Well
Finances and disclosures
- Price:$349,900
- Price per sq. ft.:$240.32
Features and amenities
- Appliances:Refrigerator, Washer, Water Softener Owned
- Laundry features:Dryer, Washer
Parking
- Garage:Yes
- Garage spaces:2
New listings near 2422 Osman Lane
- Coming Soon
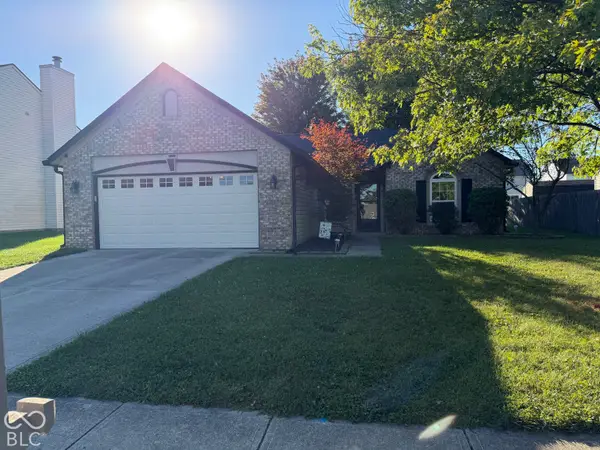 $243,000Coming Soon3 beds 2 baths1,380 sq. ft.
1482 Evergreen Drive, Greenfield, IN 46140
MLS# 22129957Listed by: CENTURY 21 SCHEETZ - New
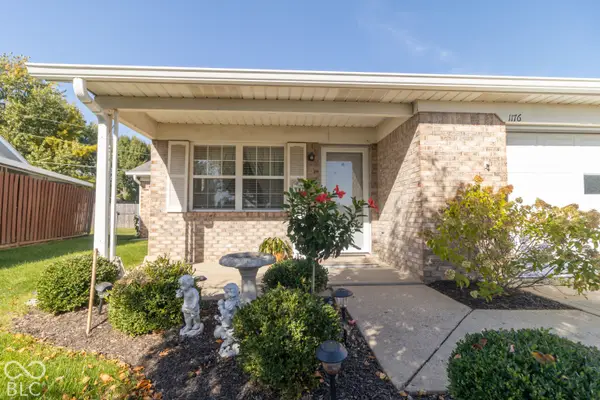 $230,000Active2 beds 2 baths1,286 sq. ft.
1176 E Apple Lake Drive, Greenfield, IN 46140
MLS# 22130692Listed by: REMAX ONE - New
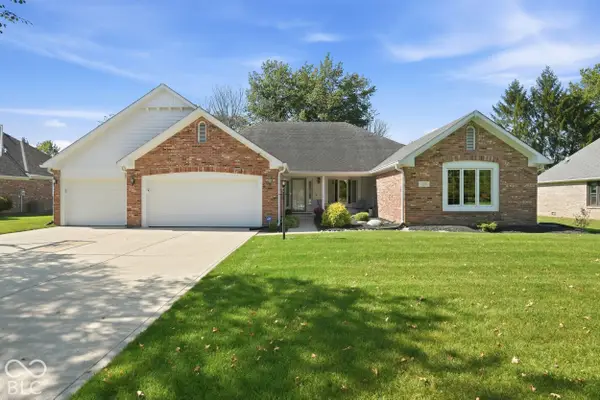 $379,900Active3 beds 3 baths2,138 sq. ft.
1048 Cobblefield Way, Greenfield, IN 46140
MLS# 22130762Listed by: F.C. TUCKER COMPANY - New
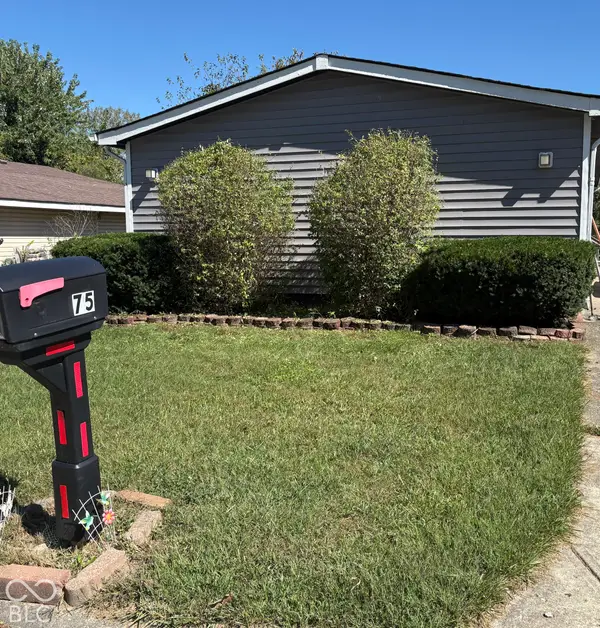 $115,000Active3 beds 1 baths960 sq. ft.
75 Fountain Lake Drive, Greenfield, IN 46140
MLS# 22130822Listed by: REMAX ONE - New
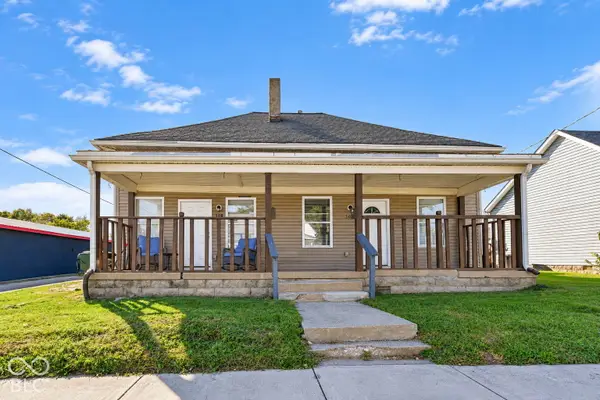 $235,000Active-- beds -- baths
306 308 S State Street, Greenfield, IN 46140
MLS# 22130026Listed by: BERKSHIRE HATHAWAY HOME - New
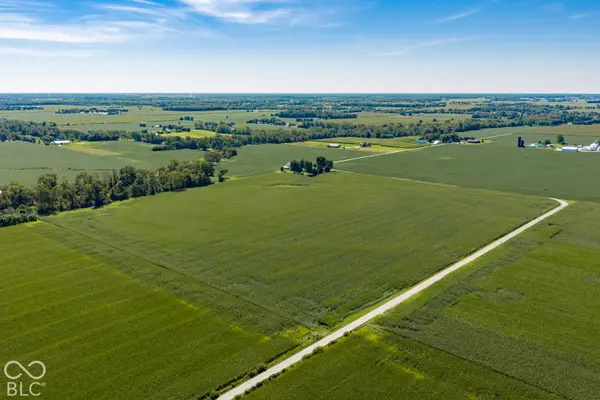 $1,200,000Active39.7 Acres
100 W South, Greenfield, IN 46140
MLS# 22129179Listed by: F.C. TUCKER COMPANY - New
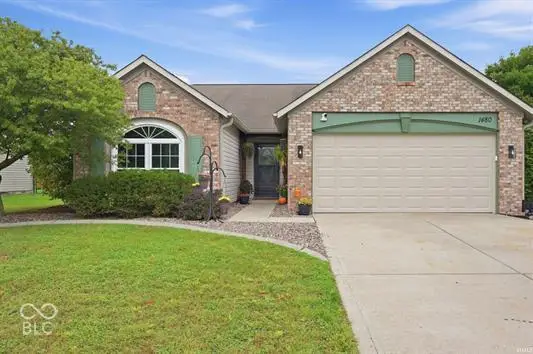 $249,400Active3 beds 2 baths1,480 sq. ft.
1480 Hedge, Greenfield, IN 46140
MLS# 22130625Listed by: PPG REAL ESTATE - New
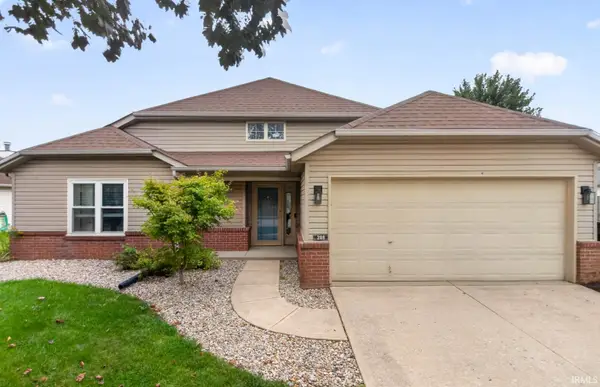 $298,000Active3 beds 2 baths1,477 sq. ft.
288 Van Buren Street, Greenfield, IN 46140
MLS# 202641727Listed by: RE/MAX FIRST INTEGRITY - New
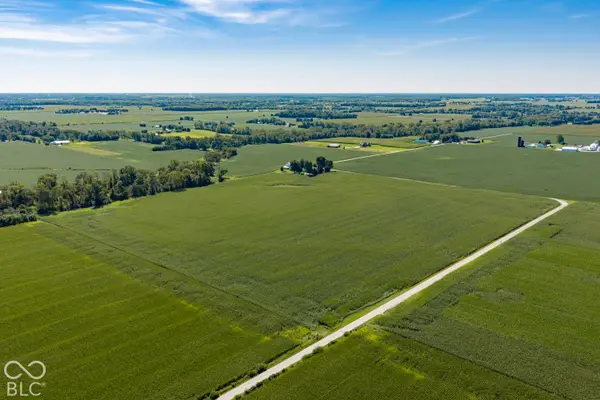 $2,200,000Active82.41 Acres
125 W South, Greenfield, IN 46140
MLS# 22129404Listed by: F.C. TUCKER COMPANY


Protect your home and budget from life's surprises with an Assurant Home Warranty, backed by a partner that supports you through every step of homeownership. Explore Plans.
© 2026 Better Homes and Gardens Real Estate LLC. An Anywhere Real Estate company. All rights reserved. Better Homes and Gardens® Real Estate is a registered trademark owned by Meredith Operations Corporation, licensed to Better Homes and Gardens Real Estate LLC and used with permission. Better Homes and Gardens Real Estate LLC fully supports the principles of the Fair Housing Act and the Equal Opportunity Act. Listing information is deemed reliable but is not guaranteed accurate.
Each office is independently owned and operated.
Any services or products provided by third parties are not provided by, affiliated with or related to Better Homes and Gardens Real Estate LLC, or its affiliated companies.