
3695 W 100 N, Greenfield, IN 46140
Local realty services provided by:Better Homes and Gardens Real Estate Gold Key
3695 W 100 N,Greenfield, IN 46140
$274,900
- 3 Beds
- 2 Baths
- 1,508 sq. ft.
- Single family
- Active
Listed by: connor jones
Office: mark dietel realty, llc.
MLS#:22136086
Source:IN_MIBOR | Licensed in Indiana
Price summary
- Price:$274,900
- Price per sq. ft.:$182.29
About this home
Offering 1,508 square feet of single-level living with 3 bedrooms and 2 full baths, this brick ranch sits on 1.6 acres with open country views in Buck Creek Township. The oak kitchen pairs a gas cooktop with a built-in wall oven, tile backsplash and space for a table, and opens to the main living room, where a beamed ceiling, two ceiling fans and a brick fireplace with gas logs, framed by shelving, create a warm and easy place to gather. French doors step out to a concrete patio shaded by a pergola, overlooking a deep backyard with mature trees and a fire pit for evenings outside. The primary suite has its own bath with a tiled walk-in shower and built-in bench, and a separate front room off the foyer works well for formal dining, a home office or a den. Bright white walls throughout make it easy to add your own style. A 16x24 barn-style outbuilding with an overhead door, electric and a loft is ready for the mower, tools or a hobby space, alongside the attached two-car side-load garage and a long concrete drive. The home is on well and septic, a short drive from I-70 and Mt. Comfort Road...
Contact an agent
Home facts
- Year built:1975
- Subdivision & Development:No Subdivision
- Listing ID #:22136086
- Added:1 day(s) ago
- Updated:November 13, 2026 at 07:41 PM
Rooms and interior
- Bedrooms:3
- Total bathrooms:2
- Full bathrooms:2
- Dining Description:Dining Combo/Kitchen, Formal Dining Room
- Kitchen Description:Dishwasher, Gas Cooktop, Microwave Hood, Oven, Refrigerator
- Living area:1,508 sq. ft.
Heating and cooling
- Cooling:Central Electric
- Heating:Forced Air
- Central air:Yes
Structure and exterior
- Year built:1975
- Building area:1,508 sq. ft.
- Lot area:1.6 Acres
- Lot Features:Mature Trees, Not In Subdivision
- Architectural Style:Ranch
- Construction Materials:Brick
- Exterior Features:Fire Pit, Lighting, Storage Shed
- Foundation Description:Block
Schools
- High school:Mt Vernon High School
- Middle school:Mt Vernon Middle School
- Elementary school:Mt Comfort Elementary School
Utilities
- Water:Well
Finances and disclosures
- Price:$274,900
- Price per sq. ft.:$182.29
Features and amenities
- Appliances:Gas Cooktop, Refrigerator, Smoke Alarm, Washer, Water Softener Owned
- Laundry features:Dryer, Laundry in Garage, Washer
- Amenities:Attic Access, Wood Work Stained
Parking
- Parking description:Garage Door Opener, Service Door
- Garage:Yes
- Garage spaces:2
New listings near 3695 W 100 N
- New
 $299,900Active3 beds 2 baths1,232 sq. ft.
2173 E Mill Boulevard, Greenfield, IN 46140
MLS# 22125278Listed by: FERRIS PROPERTY GROUP - New
 $295,000Active5 beds 3 baths2,842 sq. ft.
543 Van Buren Street, Greenfield, IN 46140
MLS# 22135683Listed by: HOME BOUND REAL ESTATE LLC - New
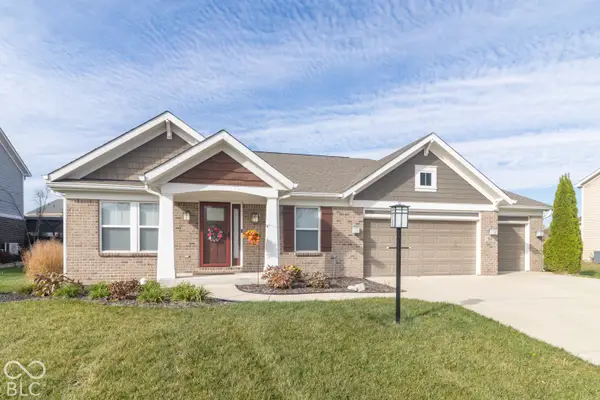 $498,500Active3 beds 3 baths3,587 sq. ft.
960 Miller Court, Greenfield, IN 46140
MLS# 22136316Listed by: KELLER WILLIAMS INDY METRO PARTNERS - New
 $190,000Active3 beds 2 baths1,152 sq. ft.
126 E Mckenzie Road, Greenfield, IN 46140
MLS# 22136170Listed by: @HOME INDIANA - New
 $325,000Active3 beds 2 baths1,667 sq. ft.
1482 W Morning Walk Drive, Greenfield, IN 46140
MLS# 22135919Listed by: EPIQUE INC - New
 $289,000Active2 beds 2 baths1,379 sq. ft.
1139 Extraordinary, Greenfield, IN 46140
MLS# 22135839Listed by: MATLOCK REALTY GROUP - New
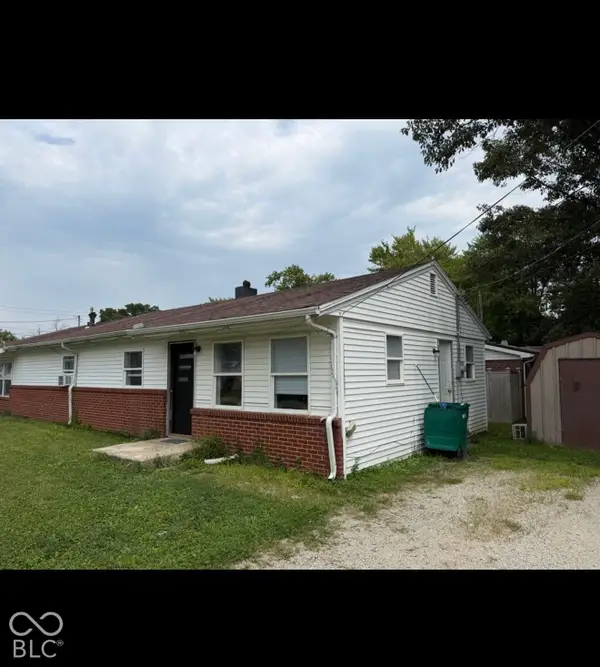 $225,000Active-- beds -- baths
503 N Harrison Street, Greenfield, IN 46140
MLS# 22135733Listed by: HIGHGARDEN REAL ESTATE - New
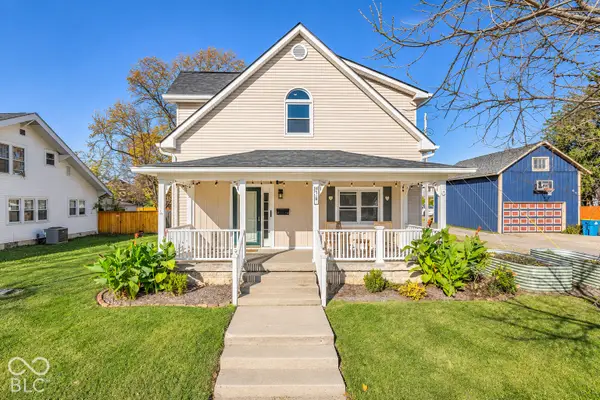 $309,900Active3 beds 3 baths2,072 sq. ft.
410 E North Street, Greenfield, IN 46140
MLS# 22135815Listed by: ALLEGIANT REALTY, LLC - Open Sun, 2 to 4pmNew
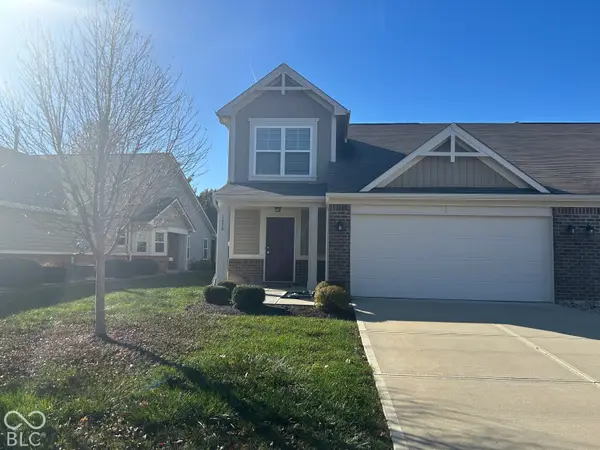 $239,900Active3 beds 3 baths1,830 sq. ft.
1226 Arlington Drive, Greenfield, IN 46140
MLS# 22135625Listed by: CARPENTER, REALTORS


Protect your home and budget from life's surprises with an Assurant Home Warranty, backed by a partner that supports you through every step of homeownership. Explore Plans.
© 2026 Better Homes and Gardens Real Estate LLC. An Anywhere Real Estate company. All rights reserved. Better Homes and Gardens® Real Estate is a registered trademark owned by Meredith Operations Corporation, licensed to Better Homes and Gardens Real Estate LLC and used with permission. Better Homes and Gardens Real Estate LLC fully supports the principles of the Fair Housing Act and the Equal Opportunity Act. Listing information is deemed reliable but is not guaranteed accurate.
Each office is independently owned and operated.
Any services or products provided by third parties are not provided by, affiliated with or related to Better Homes and Gardens Real Estate LLC, or its affiliated companies.