
816 E Hillside Drive S, Greensburg, IN 47240
Local realty services provided by:Better Homes and Gardens Real Estate Gold Key
816 E Hillside Drive S,Greensburg, IN 47240
$335,000
- 3 Beds
- 2 Baths
- 2,568 sq. ft.
- Single family
- Active
Listed by: donna tewmey
Office: re/max tower
MLS#:22135590
Source:IN_MIBOR | Licensed in Indiana
Price summary
- Price:$335,000
- Price per sq. ft.:$86.97
About this home
This home presents an exceptional opportunity to acquire a distinguished single-family residence. Constructed in 1953, this inviting ranch-style home offers 2,568 square feet of thoughtfully maintained living space. The kitchen serves as the heart of the home, featuring custom hickory cabinets, a large functional island, all appliances remaining, built-in pantry, and matching table and chairs remain. The living room serves as a refined gathering space, characterized by built-in shelving serving practical storage for personal libraries or curated displays. Family room with built-in desk, crown molding, and hardwood flooring under carpet. Formal dining room with built-in hutch, crown molding, and chair rail. The bathroom is appointed with a walk-in shower, emphasizing modern convenience and accessibility within the home's efficient layout. Breezeway with stone walls and wood ceiling connecting the home to the 2 car garage is a wonderful feature. This home sits on .62A including an inviting covered front porch and a large deck designed for hosting gatherings or enjoying quiet moments. Additionally, the property features a basement, providing valuable utility and flexible square footage for storage or future needs. The home is heated with either Electric forced air or Hot water boiler- both function and you choose which type of heat you prefer. Central air. Schedule a private viewing to experience the distinctive character and functional elegance of this residence firsthand....
Contact an agent
Home facts
- Year built:1953
- Subdivision & Development:Edgewood Acres
- Listing ID #:22135590
- Added:1 day(s) ago
- Updated:November 09, 2026 at 09:49 PM
Rooms and interior
- Bedrooms:3
- Total bathrooms:2
- Full bathrooms:1
- Half bathrooms:1
- Dining Description:Dining Combo/Kitchen, Formal Dining Room
- Kitchen Description:Dishwasher, Disposal, Electric Oven, Microwave Hood, Refrigerator
- Basement:Yes
- Basement Description:Basement, Storage Space, Unfinished
- Living area:2,568 sq. ft.
Heating and cooling
- Cooling:Central Electric
- Heating:Forced Air, Hot Water
- Central air:Yes
Structure and exterior
- Year built:1953
- Building area:2,568 sq. ft.
- Lot area:0.63 Acres
- Lot Features:Mature Trees, Street Lights
- Architectural Style:Ranch
- Construction Materials:Stone
- Exterior Features:Storage Shed
- Foundation Description:Block
Schools
- High school:Greensburg Community High School
- Middle school:Greensburg Community Jr High
- Elementary school:Greensburg Elementary
Utilities
- Water:Public Water
Finances and disclosures
- Price:$335,000
- Price per sq. ft.:$86.97
Features and amenities
- Appliances:Refrigerator
- Amenities:Attic Access
Parking
- Garage:Yes
- Garage spaces:2
New listings near 816 E Hillside Drive S
- New
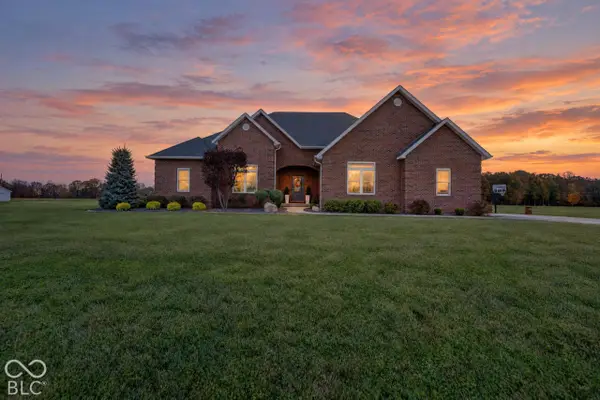 $945,000Active5 beds 4 baths5,128 sq. ft.
3040 E County Road 700 S, Greensburg, IN 47240
MLS# 22135619Listed by: RE/MAX TOWER - New
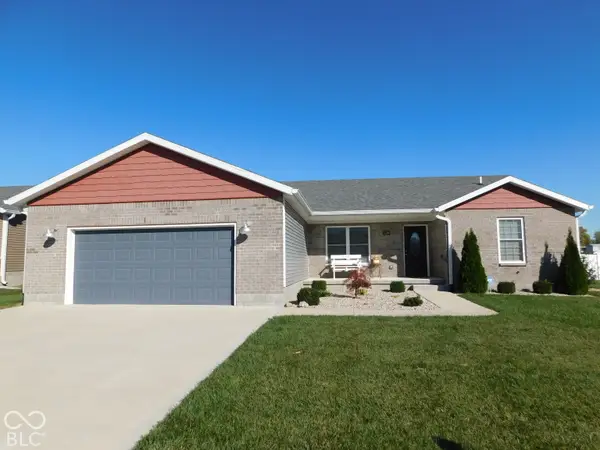 $325,000Active3 beds 2 baths1,629 sq. ft.
1204 W Daniel Drive, Greensburg, IN 47240
MLS# 22135083Listed by: RE/MAX TOWER - New
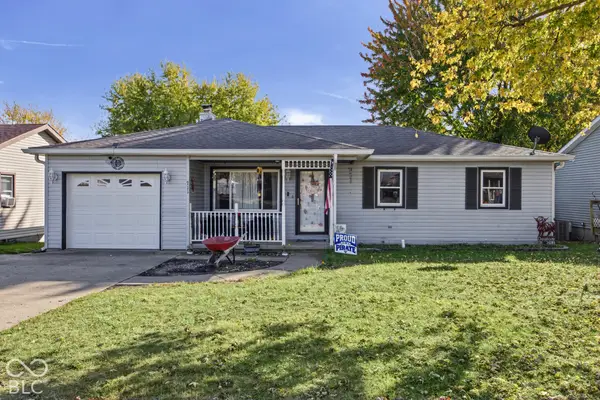 $209,900Active3 beds 1 baths1,152 sq. ft.
711 W 11th Street, Greensburg, IN 47240
MLS# 22135102Listed by: LOHMILLER REAL ESTATE - New
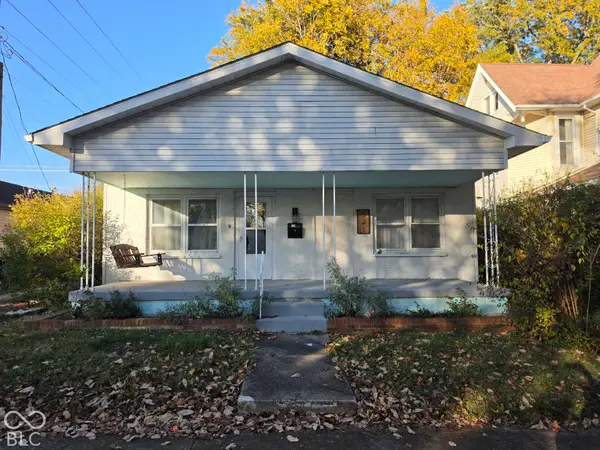 $105,000Active3 beds 1 baths1,344 sq. ft.
521 N Broadway Street, Greensburg, IN 47240
MLS# 22135136Listed by: KELLER WILLIAMS INDY METRO PARTNERS - New
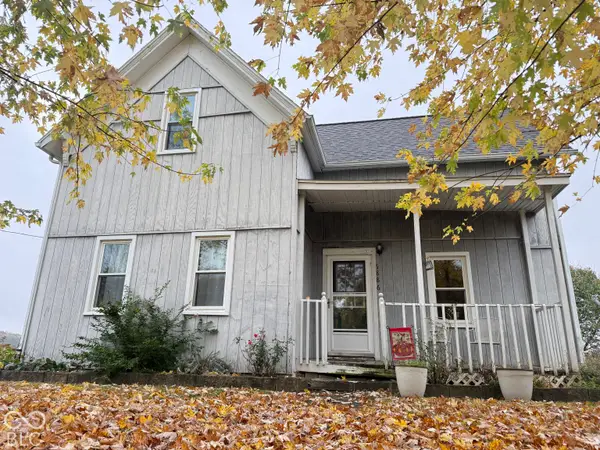 $129,900Active4 beds 2 baths2,252 sq. ft.
6886 S County Road 460 W, Greensburg, IN 47240
MLS# 22133900Listed by: FERRIS PROPERTY GROUP 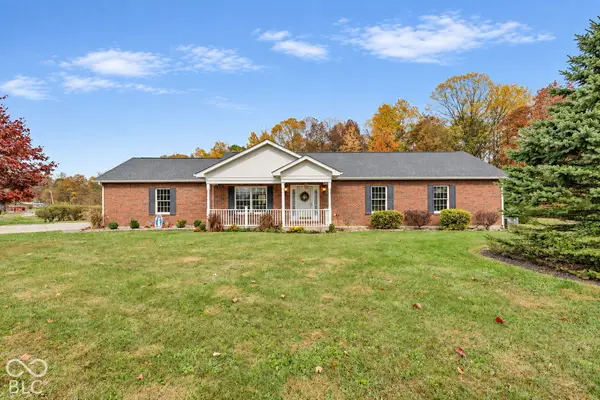 $380,000Pending3 beds 3 baths3,136 sq. ft.
1619 N Molala Trail, Greensburg, IN 47240
MLS# 22134605Listed by: EVER REAL ESTATE, LLC- New
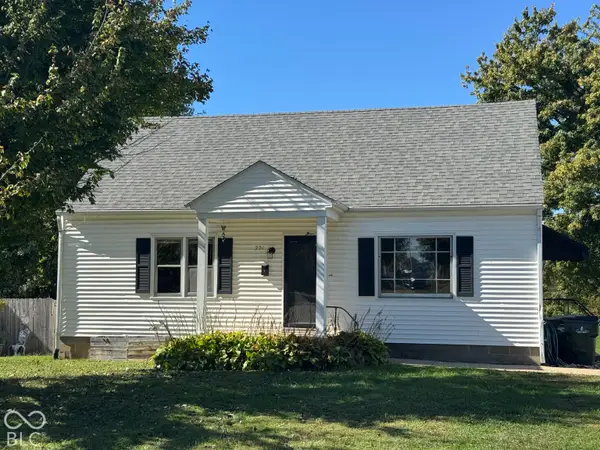 $169,900Active2 beds 1 baths1,296 sq. ft.
221 S Vine Street, Greensburg, IN 47240
MLS# 22134587Listed by: RE/MAX REAL ESTATE PROF - New
 $939,000Active4 beds 4 baths4,847 sq. ft.
1421 W Park Road, Greensburg, IN 47240
MLS# 22134170Listed by: RE/MAX TOWER - New
 $275,000Active3 beds 2 baths1,556 sq. ft.
1649 W Meyer Lane, Greensburg, IN 47240
MLS# 22134203Listed by: KELLER WILLIAMS INDY METRO PARTNERS


Protect your home and budget from life's surprises with an Assurant Home Warranty, backed by a partner that supports you through every step of homeownership. Explore Plans.
© 2026 Better Homes and Gardens Real Estate LLC. An Anywhere Real Estate company. All rights reserved. Better Homes and Gardens® Real Estate is a registered trademark owned by Meredith Operations Corporation, licensed to Better Homes and Gardens Real Estate LLC and used with permission. Better Homes and Gardens Real Estate LLC fully supports the principles of the Fair Housing Act and the Equal Opportunity Act. Listing information is deemed reliable but is not guaranteed accurate.
Each office is independently owned and operated.
Any services or products provided by third parties are not provided by, affiliated with or related to Better Homes and Gardens Real Estate LLC, or its affiliated companies.