
11513 E 00 Ns Road, Greentown, IN 46936
Local realty services provided by:Better Homes and Gardens Real Estate Connections
Listed by: andrea kaiserCell: 765-860-7934
Office: kaiser's sweet home realty
MLS#:202646655
Source:Indiana Regional MLS
Price summary
- Price:$234,900
- Price per sq. ft.:$124.95
About this home
Modern farmhouse style shines in this open-concept home, where a centrally located wood-burning stove anchors the main level. The kitchen features butcher-block countertops and stainless steel appliances. Upstairs, the private primary suite features a spacious double walk-in closet and an en suite bath with a step-in shower. Outside, a two-tier deck with a pergola overlooks the large backyard and offers plenty of room to relax or entertain. Updates include a garage built in 2025, new PEX plumbing, and an HVAC system installed during the sellers’ ownership. The new 110-foot well has a reported output of 100 gallons per minute. Water treatment features include a Rabb water system, UV water purification, an iron filter, and an additional showerhead filter. The basement has spray foam insulation in select areas, and the attic has both blown-in and foam insulation. The home features Wi-Fi-enabled lights and bulbs. The stainless steel kitchen appliances, washer and dryer, big-screen TV, sofa, security system, and smart doorbells are included...
Contact an agent
Home facts
- Year built:1900
- Subdivision & Development:None
- Listing ID #:202646655
- Added:1 day(s) ago
- Updated:November 13, 2026 at 03:01 PM
Rooms and interior
- Bedrooms:3
- Total bathrooms:2
- Full bathrooms:2
- Rooms Total:6
- Dining Description:Main Level
- Kitchen Description:Breakfast Bar, Dishwasher, Iron Filter-Well Water, Microwave, On Main Level, Range-Electric, Range/Oven Hookup, Refrigerator
- Basement Description:Crawl, Partial Basement, Unfinished
- Living area:1,304 sq. ft.
Heating and cooling
- Cooling:Central Air
- Heating:Electric, Forced Air
Structure and exterior
- Year built:1900
- Building area:1,304 sq. ft.
- Lot area:1 Acres
- Lot Features:Level
- Architectural Style:One and Half Story
- Construction Materials:Vinyl
- Exterior Features:Deck Open, Landscaped, Porch Open
- Levels:1 1/2 Stories
Schools
- High school:Eastern
- Middle school:Eastern
- Elementary school:Eastern
Utilities
- Water:Well
- Sewer:Septic
Finances and disclosures
- Price:$234,900
- Price per sq. ft.:$124.95
- Tax amount:$575
Features and amenities
- Laundry features:Dryer Hook Up Electric, Main Floor Laundry, Washer Hook-Up
- Amenities:Alarm System-Security, Ceiling Fan(s)
Parking
- Parking description:Detached
- Garage spaces:2
New listings near 11513 E 00 Ns Road
- New
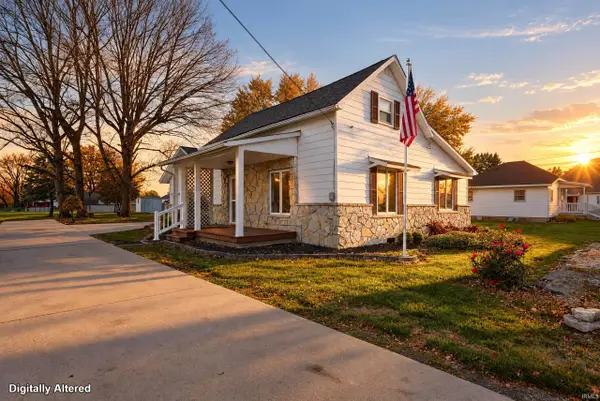 $198,500Active3 beds 1 baths1,412 sq. ft.
407 N Washington Street, Greentown, IN 46936
MLS# 202646541Listed by: THE HARDIE GROUP - New
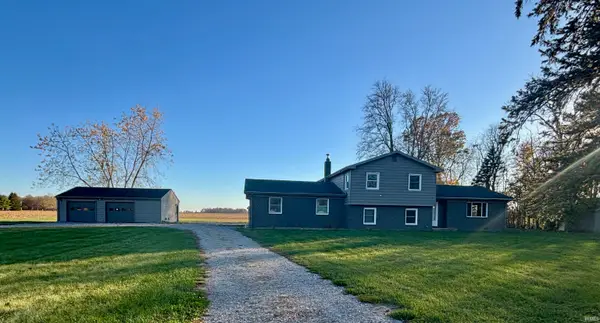 $369,900Active4 beds 3 baths1,994 sq. ft.
8585 E 180 S, Greentown, IN 46936
MLS# 202646322Listed by: TOM HAYES REALTY - New
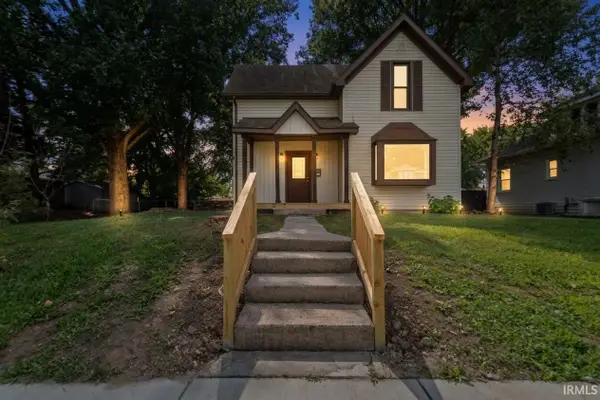 $299,975Active3 beds 3 baths1,875 sq. ft.
709 E Main Street, Greentown, IN 46936
MLS# 202646269Listed by: THE HARDIE GROUP - New
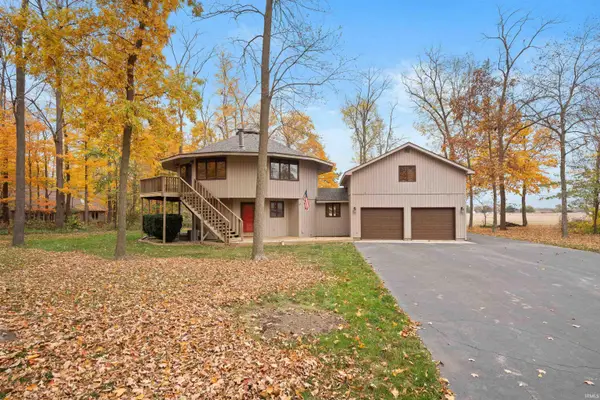 $399,900Active3 beds 3 baths1,852 sq. ft.
104 Timberly Place, Greentown, IN 46936
MLS# 202645265Listed by: THE WYMAN GROUP - New
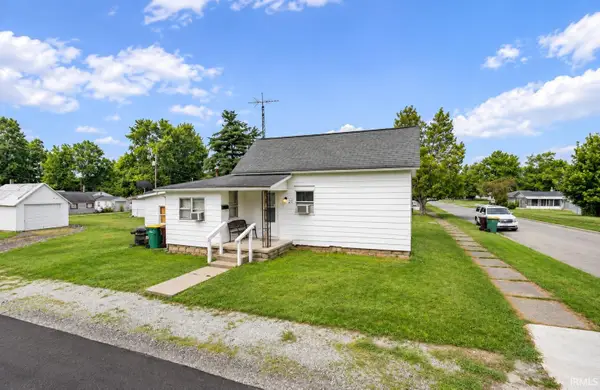 $85,000Active2 beds 1 baths644 sq. ft.
533 E Walnut Street, Greentown, IN 46936
MLS# 202645135Listed by: KERI HIR 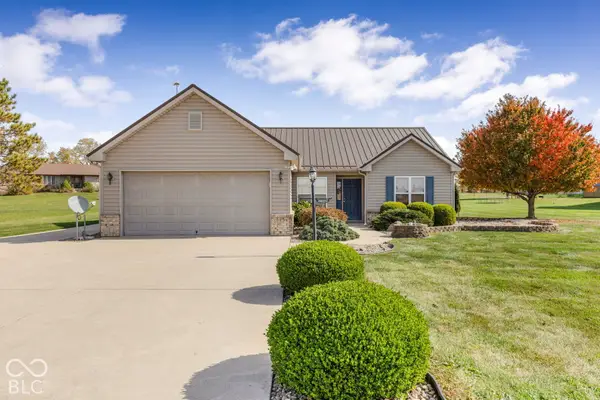 $360,000Active3 beds 2 baths1,508 sq. ft.
204 N 950 E, Greentown, IN 46936
MLS# 22133329Listed by: HIGHGARDEN REAL ESTATE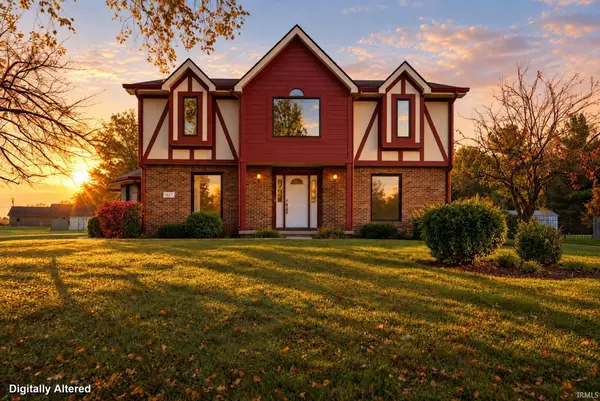 $499,900Active4 beds 4 baths3,078 sq. ft.
621 Knoll Wood Lane, Greentown, IN 46936
MLS# 202644229Listed by: RE/MAX REALTY ONE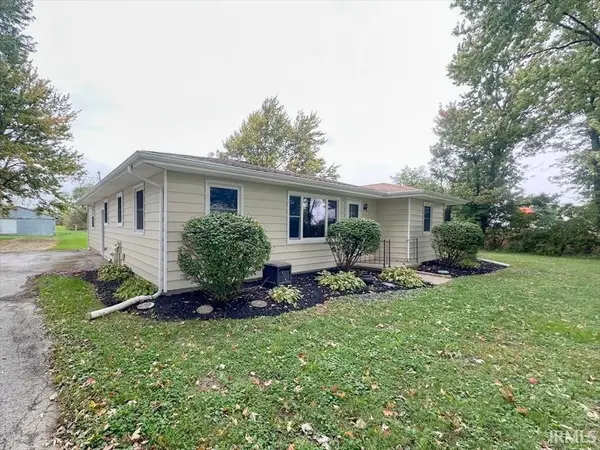 $274,900Active3 beds 2 baths1,340 sq. ft.
285 S 1100 East, Greentown, IN 46936
MLS# 202643024Listed by: THE HARDIE GROUP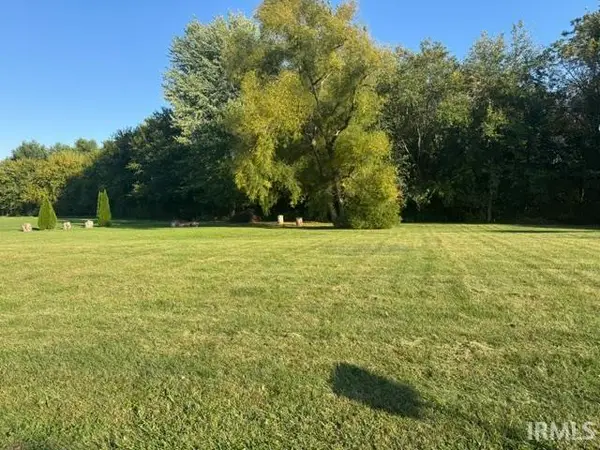 $40,000Active0.66 Acres
1217 Killdeer Road, Greentown, IN 46936
MLS# 202642647Listed by: THE HARDIE GROUP


Protect your home and budget from life's surprises with an Assurant Home Warranty, backed by a partner that supports you through every step of homeownership. Explore Plans.
© 2026 Better Homes and Gardens Real Estate LLC. An Anywhere Real Estate company. All rights reserved. Better Homes and Gardens® Real Estate is a registered trademark owned by Meredith Operations Corporation, licensed to Better Homes and Gardens Real Estate LLC and used with permission. Better Homes and Gardens Real Estate LLC fully supports the principles of the Fair Housing Act and the Equal Opportunity Act. Listing information is deemed reliable but is not guaranteed accurate.
Each office is independently owned and operated.
Any services or products provided by third parties are not provided by, affiliated with or related to Better Homes and Gardens Real Estate LLC, or its affiliated companies.