
1020 Monteray Road, Greenwood, IN 46143
Local realty services provided by:Better Homes and Gardens Real Estate Gold Key
1020 Monteray Road,Greenwood, IN 46143
$307,000
- 3 Beds
- 3 Baths
- - sq. ft.
- Single family
- Sold
Listed by: cleia tupper, benjamin tupper
Office: keller williams indy metro partners
MLS#:22115928
Source:IN_MIBOR | Licensed in Indiana
Sorry, we are unable to map this address
Price summary
- Price:$307,000
About this home
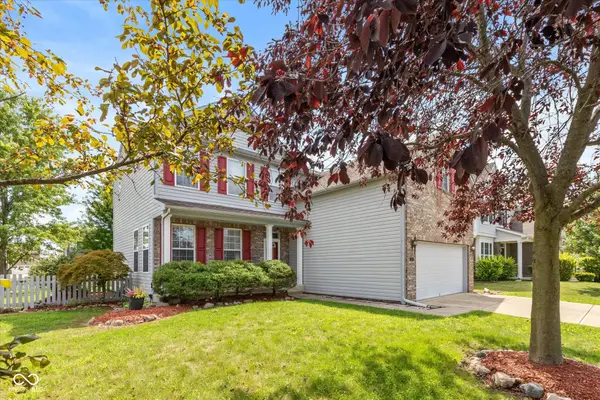
Welcome to this lovely two-story home situated in a quiet, established Greenwood neighborhood adorned with mature trees. Offering nearly half an acre of land, this charming property features three bedrooms, two full bathrooms, and one half bath, providing a thoughtful layout designed for both comfortable daily living and easy entertaining. Inside, you will find 1,808 square feet of inviting main living space full of character, complemented by an additional 288-square-foot two-season sunroom. Together, this gives you over 2,000 square feet of total space to enjoy! The sunroom serves as an ideal retreat for hosting guests or creating an indoor plant paradise. Step outside to discover an expansive yard with endless potential for hobbies, outdoor recreation, and gardening, fully equipped with a handy mini barn for extra storage needs. Combining peaceful suburban charm with exceptional accessibility, this home places you just minutes away from local shopping, dining, and major commuter routes....
Contact an agent
Home facts
- Year built:1977
- Subdivision & Development:Valle Vista
- Listing ID #:22115928
- Added:45 day(s) ago
- Updated:September 08, 2026 at 06:53 AM
Rooms and interior
- Bedrooms:3
- Total bathrooms:3
- Full bathrooms:2
- Half bathrooms:1
- Dining Description:Formal Dining Room
- Kitchen Description:Dishwasher, Disposal, Electric Oven, Microwave Hood, Refrigerator
Heating and cooling
- Cooling:Central Electric, Heat Pump
- Heating:Electric, Forced Air, Heat Pump
- Central air:Yes
Structure and exterior
- Year built:1977
- Lot Features:Mature Trees
- Construction Materials:Brick, Vinyl Siding
- Exterior Features:Fire Pit, Storage
- Foundation Description:Crawl Space
Schools
- High school:Whiteland Community High School
- Middle school:Clark Pleasant Middle School
- Elementary school:Clark Elementary School
Utilities
- Water:Public Water
Finances and disclosures
- Price:$307,000
Features and amenities
- Appliances:Refrigerator
- Amenities:Attic Pull Down Stairs, Sump Pump, Wood Work Stained
Parking
- Parking description:Finished Garage, Keyless Entry, Service Door
- Garage:Yes
- Garage spaces:2
New listings near 1020 Monteray Road
- New
 $409,000Active3 beds 3 baths2,346 sq. ft.
4510 Runyon Deer Lane, Greenwood, IN 46142
MLS# 22120640Listed by: EPIQUE INC - New
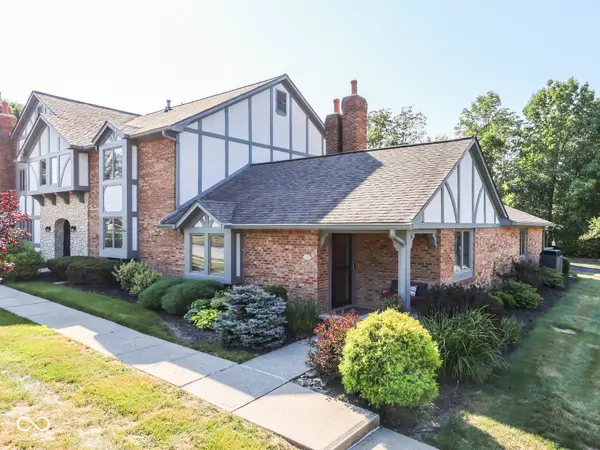 $275,000Active2 beds 2 baths1,683 sq. ft.
449 Camby Court, Greenwood, IN 46142
MLS# 22124348Listed by: KELLER WILLIAMS INDY METRO PARTNERS - New
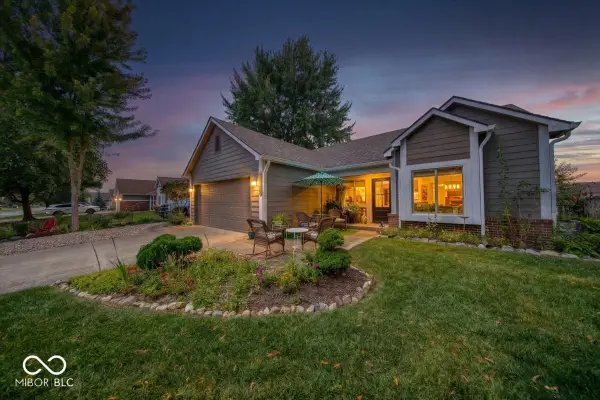 $355,000Active3 beds 2 baths1,522 sq. ft.
1140 Barcelona Drive, Greenwood, IN 46143
MLS# 22124556Listed by: ACUP TEAM, LLC - New
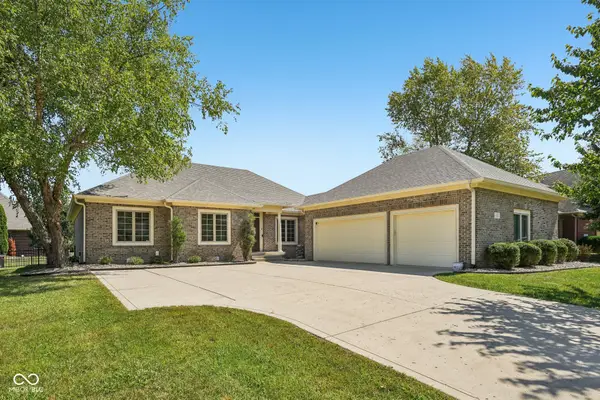 $590,000Active5 beds 3 baths3,667 sq. ft.
2819 Bloomsbury S, Greenwood, IN 46143
MLS# 22124368Listed by: EXP REALTY, LLC - New
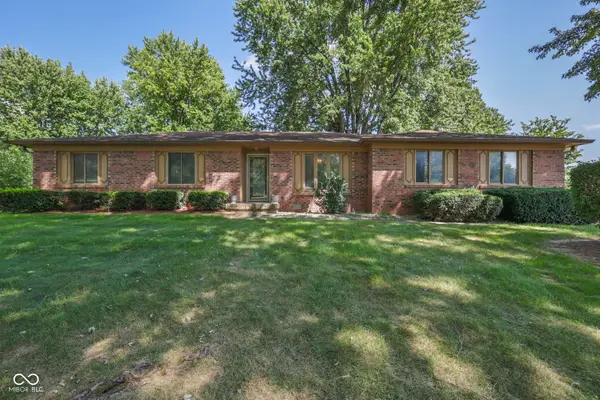 $254,500Active3 beds 2 baths1,448 sq. ft.
199 N Windmill Trail, Greenwood, IN 46142
MLS# 22123537Listed by: COLDWELL BANKER STILES - New
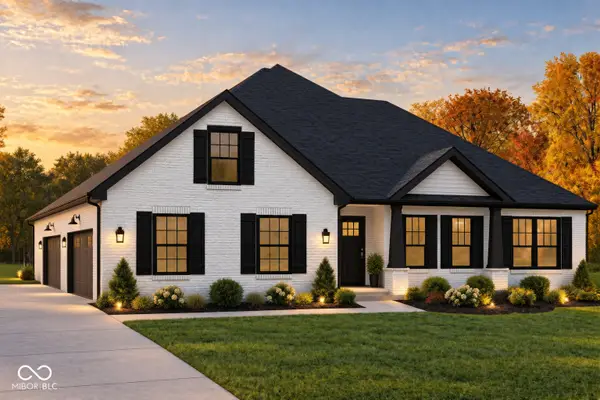 $624,900Active3 beds 3 baths2,085 sq. ft.
838 J Mccool Way, Greenwood, IN 46142
MLS# 22124206Listed by: HMS REAL ESTATE, LLC - New
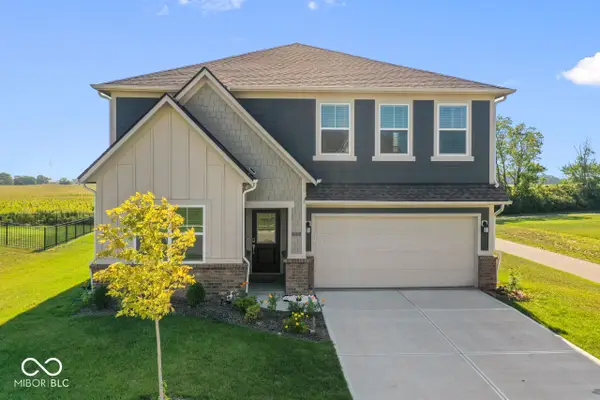 $399,900Active5 beds 3 baths2,856 sq. ft.
2735 Linwood Avenue, Greenwood, IN 46143
MLS# 22124357Listed by: KELLER WILLIAMS INDY METRO NE - New
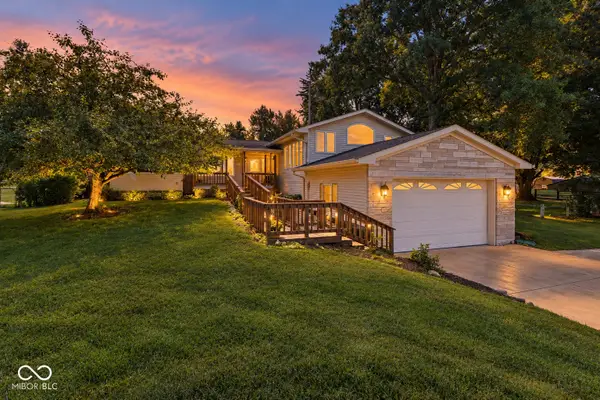 $349,900Active3 beds 4 baths3,623 sq. ft.
5329 W Smith Valley Road, Greenwood, IN 46142
MLS# 22123576Listed by: EXP REALTY, LLC - New
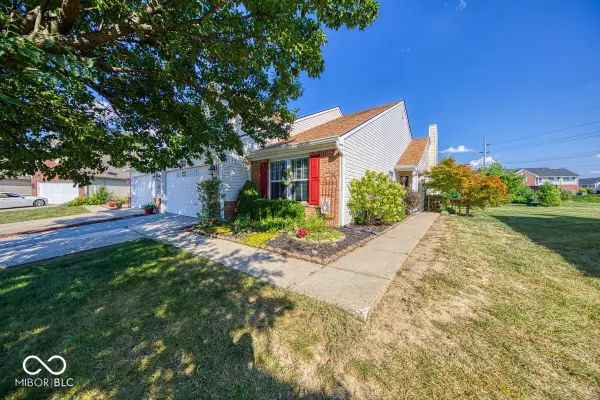 $269,900Active2 beds 2 baths1,801 sq. ft.
2981 Beckenham Way, Greenwood, IN 46143
MLS# 22124314Listed by: EXP REALTY, LLC - New
 $374,900Active4 beds 4 baths4,365 sq. ft.
2637 Night Hawk Road, Greenwood, IN 46143
MLS# 22124250Listed by: F.C. TUCKER COMPANY


Protect your home and budget from life's surprises with an Assurant Home Warranty, backed by a partner that supports you through every step of homeownership. Explore Plans.
© 2026 Better Homes and Gardens Real Estate LLC. An Anywhere Real Estate company. All rights reserved. Better Homes and Gardens® Real Estate is a registered trademark owned by Meredith Operations Corporation, licensed to Better Homes and Gardens Real Estate LLC and used with permission. Better Homes and Gardens Real Estate LLC fully supports the principles of the Fair Housing Act and the Equal Opportunity Act. Listing information is deemed reliable but is not guaranteed accurate.
Each office is independently owned and operated.
Any services or products provided by third parties are not provided by, affiliated with or related to Better Homes and Gardens Real Estate LLC, or its affiliated companies.