
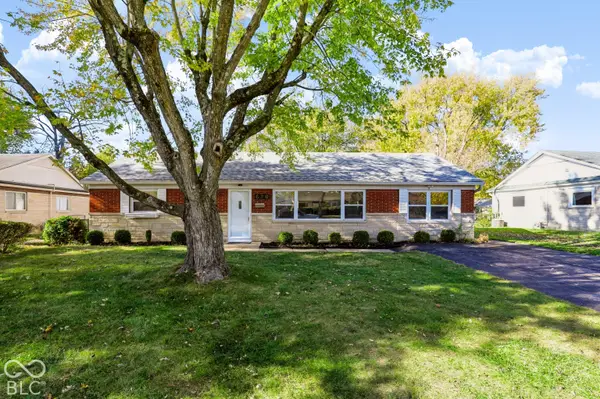
5329 W Smith Valley Road, Greenwood, IN 46142
Local realty services provided by:Better Homes and Gardens Real Estate Gold Key
5329 W Smith Valley Road,Greenwood, IN 46142
$324,000
- 3 Beds
- 4 Baths
- 3,623 sq. ft.
- Single family
- Active
Upcoming open houses
- Sat, Nov 1401:00 pm - 03:00 pm
- Sun, Nov 1501:00 pm - 03:00 pm
Listed by: ashley bergen
Office: exp realty, llc.
MLS#:22123576
Source:IN_MIBOR | Licensed in Indiana
Price summary
- Price:$324,000
- Price per sq. ft.:$89.43
About this home
LOOKING FOR AN HOA? THIS ONE ISN'T FOR YOU! If nearly half an acre, NO HOA, and Center Grove Schools sound like your kind of thing, keep reading! Not a fan of cookie-cutter homes? Perfect, because this one is anything but ordinary! With over 3,600 square feet of living space, 3 bedrooms, 3.5 bathrooms, and a dedicated office/flex room with potential for a 4th bedroom, there's plenty of room to make this home your own! Need a playroom, hobby room, or a place to escape the everyday chaos? The incredible vaulted loft with skylights gives you options! And just when you think you've seen it all, head downstairs to the finished basement, where you'll find recreation and entertainment areas, a kitchenette, and even more room to spread out! Love spending time outdoors? The nearly half-acre fenced backyard, brand-new deck, and gazebo are ready for backyard barbecues, gatherings with friends, or simply enjoying a quiet evening. Add in a cozy wood-burning fireplace, newer HVAC, brand-new walkway, attached two-car garage, and plenty of parking, and there's even more to appreciate! Not your average house, and that's exactly the point! This home is BIG on possibilities and full of character. The only thing missing? Someone ready to call it home. Come see it for yourself!...
Contact an agent
Home facts
- Year built:1958
- Subdivision & Development:Mary Sutton
- Listing ID #:22123576
- Added:69 day(s) ago
- Updated:November 13, 2026 at 04:49 PM
Rooms and interior
- Bedrooms:3
- Total bathrooms:4
- Full bathrooms:3
- Half bathrooms:1
- Dining Description:Formal Dining Room
- Kitchen Description:Dishwasher, Disposal, Electric Oven, Microwave, Refrigerator
- Basement:Yes
- Basement Description:Basement, Finished
- Living area:3,623 sq. ft.
Heating and cooling
- Cooling:Central Electric, Heat Pump, Wall Unit(s)
- Heating:Baseboard, Electric, Heat Pump
- Central air:Yes
Structure and exterior
- Year built:1958
- Building area:3,623 sq. ft.
- Lot area:0.48 Acres
- Lot Features:Mature Trees, Not In Subdivision
- Construction Materials:Stone, Vinyl With Stone
- Foundation Description:Crawl Space
Schools
- High school:Center Grove High School
- Middle school:Center Grove Middle School North
- Elementary school:Pleasant Grove Elementary School
Utilities
- Water:Public Water
Finances and disclosures
- Price:$324,000
- Price per sq. ft.:$89.43
Features and amenities
- Appliances:Microwave, Refrigerator, Water Heater
- Amenities:Attic Access
Parking
- Parking description:Garage Door Opener
- Garage:Yes
- Garage spaces:2
New listings near 5329 W Smith Valley Road
- Coming Soon
 $459,000Coming Soon4 beds 3 baths2,750 sq. ft.
1925 S Crooked Lane, Greenwood, IN 46143
MLS# 22129929Listed by: HIGHGARDEN REAL ESTATE - Coming Soon
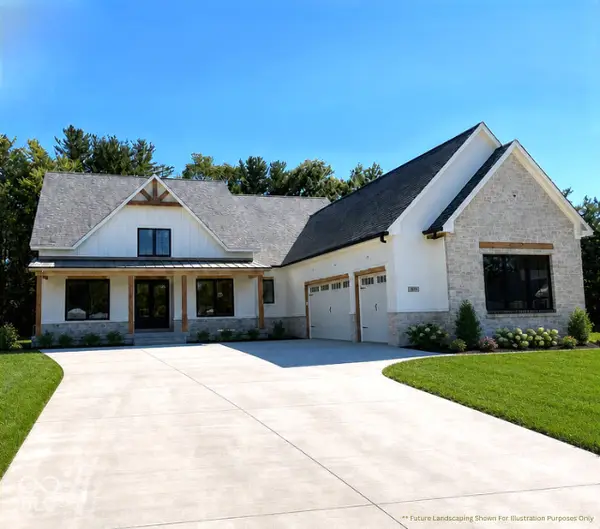 $1,050,000Coming Soon4 beds 4 baths3,656 sq. ft.
859 J Mccool Way, Greenwood, IN 46142
MLS# 22122520Listed by: BRG REALTY PARTNERS - New
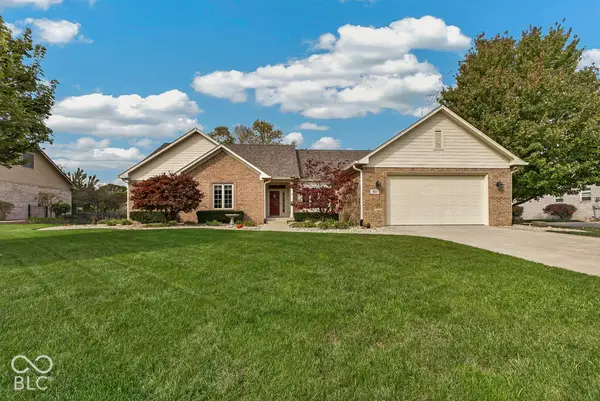 $425,000Active3 beds 2 baths1,908 sq. ft.
4872 Sloan Terrace, Greenwood, IN 46143
MLS# 22109259Listed by: F.C. TUCKER COMPANY - New
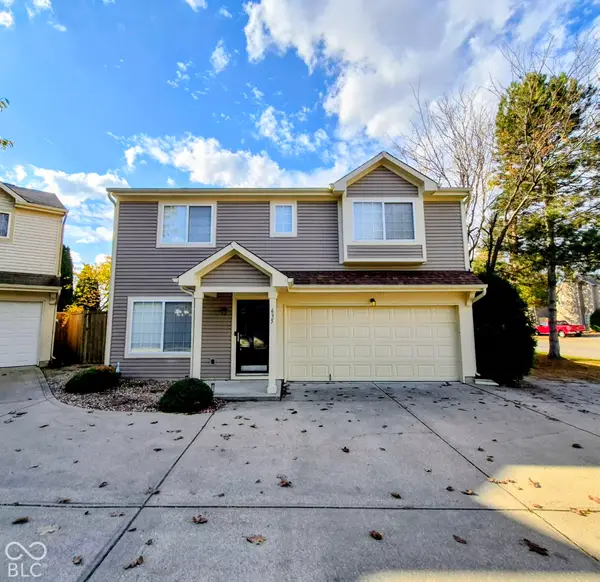 $262,000Active3 beds 3 baths1,677 sq. ft.
635 Pine Lake Drive, Greenwood, IN 46143
MLS# 22136330Listed by: RE/MAX PROFESSIONALS - New
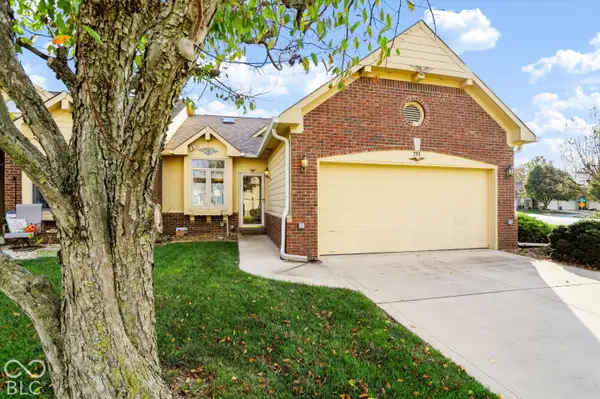 $209,000Active2 beds 2 baths1,002 sq. ft.
793 Ashford, Greenwood, IN 46143
MLS# 22136174Listed by: STAR HARBOR REALTY, LLC - New
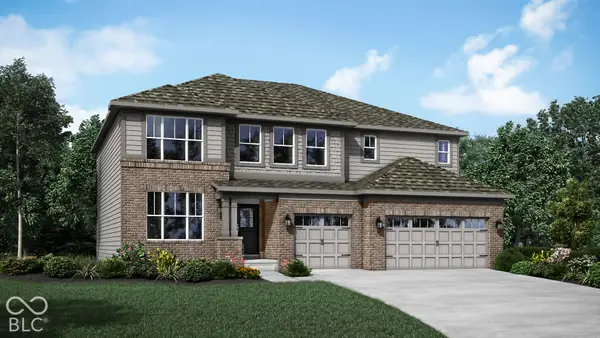 $542,485Active5 beds 5 baths3,500 sq. ft.
1569 Northridge Drive, Greenwood, IN 46143
MLS# 22136186Listed by: COMPASS INDIANA, LLC - New
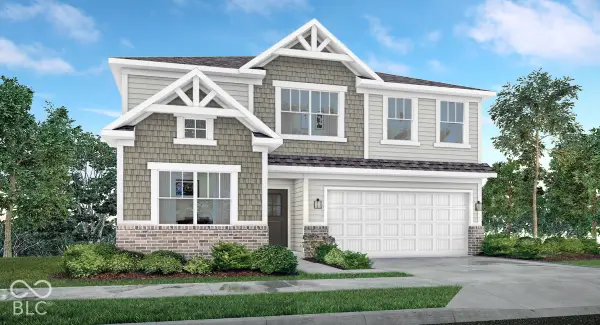 $419,680Active5 beds 3 baths2,736 sq. ft.
3024 Grand Ridge Drive, Greenwood, IN 46143
MLS# 22136206Listed by: COMPASS INDIANA, LLC - Open Sat, 12 to 4pmNew
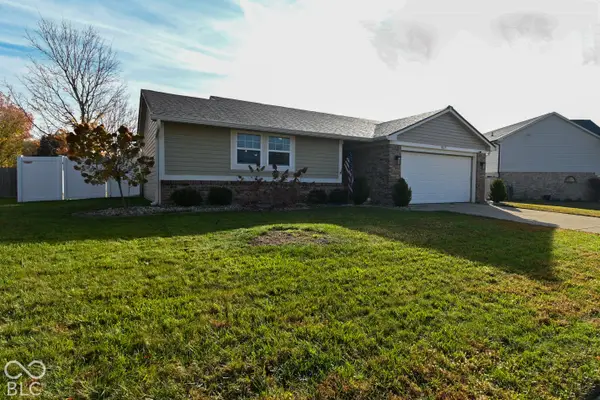 $324,900Active3 beds 2 baths1,597 sq. ft.
857 Cypress W, Greenwood, IN 46143
MLS# 22136110Listed by: JMG INDIANA - New
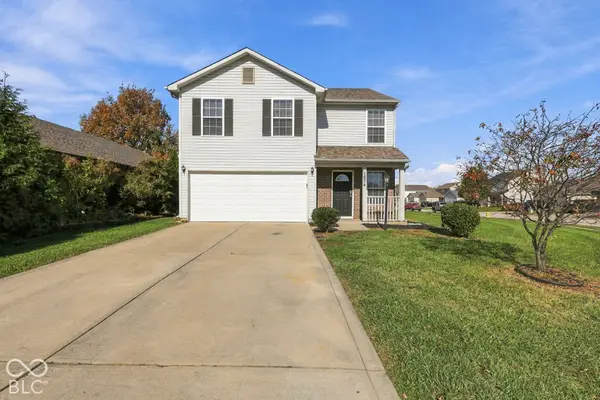 $265,000Active3 beds 3 baths1,704 sq. ft.
1874 Blue Lake Drive, Greenwood, IN 46143
MLS# 22136041Listed by: J S RUIZ REALTY, INC. - Open Sat, 12 to 2pmNew
 $232,900Active4 beds 2 baths1,248 sq. ft.
620 Gooseberry Lane, Greenwood, IN 46143
MLS# 22135966Listed by: CENTURY 21 SCHEETZ


Protect your home and budget from life's surprises with an Assurant Home Warranty, backed by a partner that supports you through every step of homeownership. Explore Plans.
© 2026 Better Homes and Gardens Real Estate LLC. An Anywhere Real Estate company. All rights reserved. Better Homes and Gardens® Real Estate is a registered trademark owned by Meredith Operations Corporation, licensed to Better Homes and Gardens Real Estate LLC and used with permission. Better Homes and Gardens Real Estate LLC fully supports the principles of the Fair Housing Act and the Equal Opportunity Act. Listing information is deemed reliable but is not guaranteed accurate.
Each office is independently owned and operated.
Any services or products provided by third parties are not provided by, affiliated with or related to Better Homes and Gardens Real Estate LLC, or its affiliated companies.