
1091 Margate Drive, Greenwood, IN 46143
Local realty services provided by:Better Homes and Gardens Real Estate Gold Key
1091 Margate Drive,Greenwood, IN 46143
$735,000
- 5 Beds
- 5 Baths
- 4,767 sq. ft.
- Single family
- Active
Listed by: jessica carl roof
Office: highgarden real estate
MLS#:22104564
Source:IN_MIBOR | Licensed in Indiana
Price summary
- Price:$735,000
- Price per sq. ft.:$154.19
About this home
CONTINUING TO WELCOME SHOWING AND OFFERS! Potential RATE BUYDOWN w/ acceptable offer (see attachment)! Don't miss this 5 BEDROOM home with nearly 4800 sqft, 18x40 HEATED POOL (only 2 years old), FINISHED BASEMENT, 3-car garage, & private MAIN LEVEL GUEST SUITE. Beautifully maintained & ready for its new owner. The backyard was transformed w/ a heated, IN-GROUND POOL (installed 2024) featuring an automatic cover, underwater lighting, sun deck, upgraded liner, & energy-efficient heat pump. COVERED AND OPEN PATIO spaces create an incredible setting for gatherings, relaxing poolside, & enjoying evenings at home. Inside, the OPEN-CONCEPT main level connects the spacious great room, dining area, & GOURMET KITCHEN featuring a large CENTER ISLAND, granite countertops, tile backsplash, vent hood, generous pantry, & upgraded refrigerator. Enjoy entertaining or cozy meals at home w/ the stunning dining room STONE FIREPLACE as your backdrop. A large dedicated OFFICE w/ bay windows provides ideal work space & the oversize 20x12 MAIN-LEVEL BEDROOM SUITE offers flexibility for guests, multigenerational living, or as the primary bedroom. Upstairs, the spacious PRIMARY SUITE features a large walk-in closet, double vanities, garden tub, & separate shower. Three additional bedrooms each offer WALK-IN CLOSETS, upgraded fans, & window coverings. Second full bath & spacious laundry room w/ wash tub & extra storage also conveniently upstairs. The FINISHED BASEMENT adds more living & entertaining space w/ a wet bar, game room (POOL TABLE STAYS), theater/family room, dedicated gym area (EQUIPMENT STAYS!), & abundant storage. Additional highlights include 3-car garage w/ epoxy flooring, whole-home humidifier, water softener & purifier, radon system, smart thermostat, & numerous seller improvements. POOL EQUIPMENT AND RIDING MOWER remain, making this home truly ready to enjoy. Convenient location to both Greenwood & CG schools, Freedom Springs, and shopping, dining, and recreation....
Contact an agent
Home facts
- Year built:2017
- Subdivision & Development:Brighton Estates
- Listing ID #:22104564
- Added:120 day(s) ago
- Updated:September 26, 2026 at 01:13 AM
Rooms and interior
- Bedrooms:5
- Total bathrooms:5
- Full bathrooms:3
- Half bathrooms:2
- Dining Description:Dining Combo/Kitchen
- Kitchen Description:Dishwasher, Disposal, Gas Cooktop, Microwave, Oven, Range Hood, Refrigerator
- Basement:Yes
- Basement Description:Basement, Ceiling - 9+ feet, Egress Window(s), Finished, Finished Ceiling, Finished Walls, Storage Space
- Living area:4,767 sq. ft.
Heating and cooling
- Cooling:Central Electric
- Central air:Yes
Structure and exterior
- Year built:2017
- Building area:4,767 sq. ft.
- Lot area:0.33 Acres
- Lot Features:Curbs, Sidewalks
- Construction Materials:Brick, Cement Siding
- Foundation Description:Concrete Perimeter
Schools
- High school:Greenwood Community High Sch
- Middle school:Greenwood Middle School
Utilities
- Water:Public Water
Finances and disclosures
- Price:$735,000
- Price per sq. ft.:$154.19
Features and amenities
- Appliances:Gas Cooktop, Microwave, Refrigerator, Washer, Water Heater, Water Softener Owned
- Laundry features:Dryer, Laundry in Unit, Washer
- Amenities:Attic Access, Radon System, Sump Pump, Wet Bar
Parking
- Parking description:Finished Garage, Garage Door Opener
- Garage:Yes
- Garage spaces:3
New listings near 1091 Margate Drive
- Open Sun, 2 to 4pmNew
 $323,000Active4 beds 3 baths2,107 sq. ft.
6489 Enclave Court, Greenwood, IN 46143
MLS# 22128091Listed by: HIGHGARDEN REAL ESTATE - New
 $359,000Active3 beds 3 baths3,520 sq. ft.
906 South Haven Road, Greenwood, IN 46143
MLS# 22128262Listed by: TYLER KNOWS REAL ESTATE LLC  $605,610Pending5 beds 3 baths2,924 sq. ft.
1076 Christopher Court, Greenwood, IN 46143
MLS# 22128161Listed by: HMS REAL ESTATE, LLC- New
 $695,000Active3 beds 3 baths2,912 sq. ft.
4430 Hickory Stick Parkway, Greenwood, IN 46143
MLS# 22128160Listed by: 1 PERCENT LISTS INDIANA REAL ESTATE - New
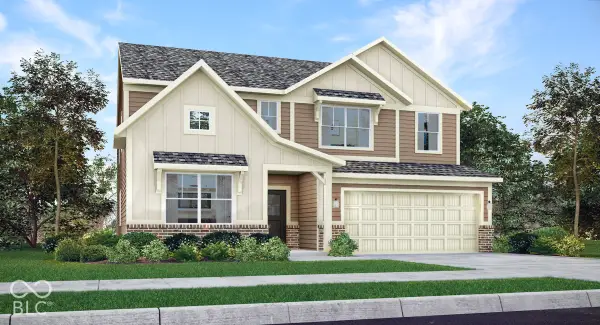 $470,575Active5 beds 4 baths3,054 sq. ft.
3093 Grand Lake Boulevard, Greenwood, IN 46143
MLS# 22127757Listed by: COMPASS INDIANA, LLC - Open Sat, 1 to 3pmNew
 $530,000Active4 beds 3 baths2,743 sq. ft.
2807 Bloomsbury Drive S, Greenwood, IN 46143
MLS# 22127108Listed by: KELLER WILLIAMS INDPLS METRO N - New
 $289,000Active3 beds 2 baths1,790 sq. ft.
560 Margueritta Court, Greenwood, IN 46143
MLS# 22127185Listed by: NOTTINGHAM REALTY, LLC - New
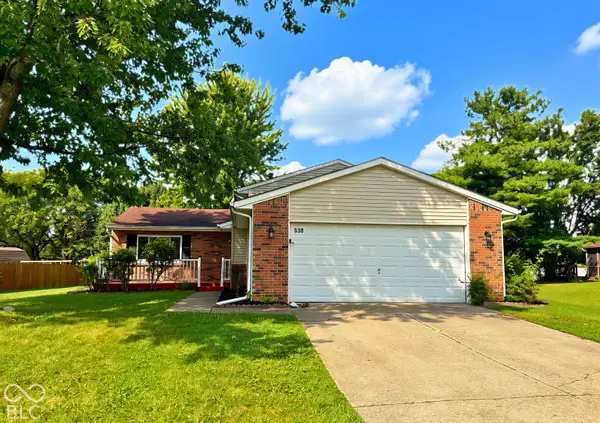 $285,000Active4 beds 2 baths1,670 sq. ft.
530 Quail Run, Greenwood, IN 46142
MLS# 22128010Listed by: KELLER WILLIAMS INDY METRO PARTNERS - New
 $215,000Active3 beds 2 baths986 sq. ft.
823 Tall Timber Drive, Greenwood, IN 46143
MLS# 22128080Listed by: EPIQUE INC - New
 $375,000Active4 beds 3 baths1,872 sq. ft.
261 Oakwood, Greenwood, IN 46142
MLS# 22128071Listed by: EXP REALTY, LLC


Protect your home and budget from life's surprises with an Assurant Home Warranty, backed by a partner that supports you through every step of homeownership. Explore Plans.
© 2026 Better Homes and Gardens Real Estate LLC. An Anywhere Real Estate company. All rights reserved. Better Homes and Gardens® Real Estate is a registered trademark owned by Meredith Operations Corporation, licensed to Better Homes and Gardens Real Estate LLC and used with permission. Better Homes and Gardens Real Estate LLC fully supports the principles of the Fair Housing Act and the Equal Opportunity Act. Listing information is deemed reliable but is not guaranteed accurate.
Each office is independently owned and operated.
Any services or products provided by third parties are not provided by, affiliated with or related to Better Homes and Gardens Real Estate LLC, or its affiliated companies.