
1133 Hudson Bay Drive, Greenwood, IN 46142
Local realty services provided by:Better Homes and Gardens Real Estate Gold Key
Listed by: mike cagle
Office: f.c. tucker company
MLS#:22105652
Source:IN_MIBOR
Price summary
- Price:$425,000
- Price per sq. ft.:$195.31
About this home
Don't miss this opportunity to be in Greenwood Commons that includes a private backyard that will be the envy of friends and family with a terrific pool and a concrete basket ball court. The main level features a spacious great room with a vaulted ceiling, hard wood flooring and includes a gas fireplace. The main level also includes a large eat in kitchen and the primary bedroom offering additional privacy from the other three bedrooms. To enhance the outdoor entertaining there is a large screened patio and a large covered patio.
Contact an agent
Home facts
- Year built:1996
- Listing ID #:22105652
- Added:1 day(s) ago
- Updated:July 14, 2026 at 02:59 AM
Rooms and interior
- Bedrooms:4
- Total bathrooms:3
- Full bathrooms:2
- Half bathrooms:1
- Flooring:Hardwood Floors
- Dining Description:Breakfast Room
- Kitchen Description:Dishwasher, Gas Oven, Microwave Hood, Refrigerator
- Living area:2,176 sq. ft.
Heating and cooling
- Cooling:Central Electric
- Heating:Forced Air
- Central air:Yes
Structure and exterior
- Year built:1996
- Building area:2,176 sq. ft.
- Lot area:0.38 Acres
- Lot Features:Mature Trees, Sidewalks
- Construction Materials:Brick, Wood Siding
- Exterior Features:Basketball Court, Storage
- Foundation Description:Block
Schools
- High school:Greenwood Community High Sch
- Middle school:Greenwood Middle School
Utilities
- Water:Public Water
Finances and disclosures
- Price:$425,000
- Price per sq. ft.:$195.31
Features and amenities
- Appliances:Refrigerator, Smoke Alarm, Washer
- Laundry features:Dryer, Laundry in Unit, Washer
- Amenities:Attic Stairway, Ceiling Vaulted, Wood Work Stained
Parking
- Parking description:Finished Garage, Garage Door Opener, Keyless Entry, Service Door
- Garage:Yes
- Garage spaces:2
New listings near 1133 Hudson Bay Drive
- New
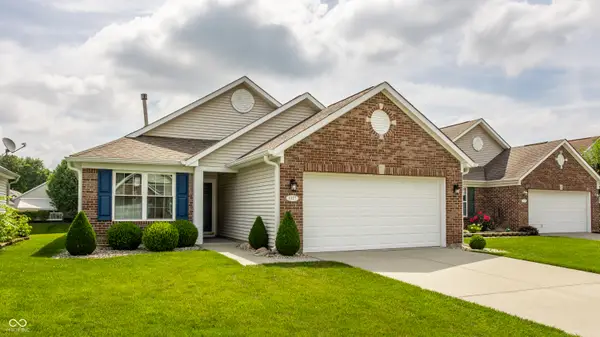 $255,000Active2 beds 3 baths1,218 sq. ft.
1127 Lincoln Park West Drive, Greenwood, IN 46142
MLS# 22113632Listed by: COMPASS INDIANA, LLC - New
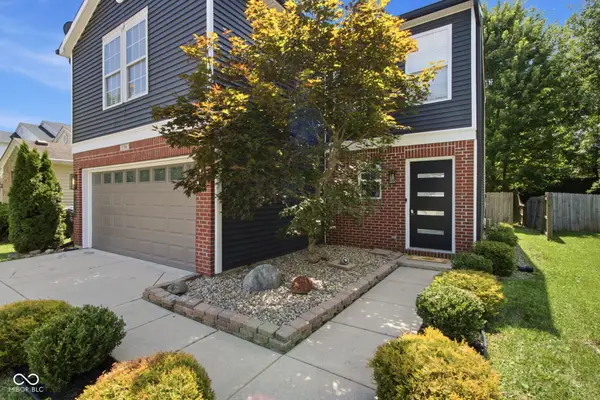 $265,000Active4 beds 3 baths1,494 sq. ft.
1748 Feather Reed Lane, Greenwood, IN 46143
MLS# 22113514Listed by: GARNET GROUP - New
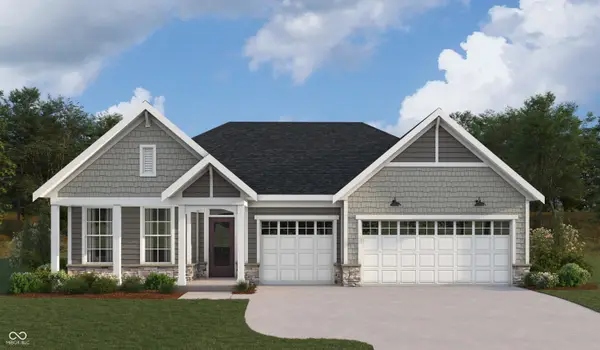 $499,990Active3 beds 2 baths2,219 sq. ft.
1070 Christopher Court, Greenwood, IN 46143
MLS# 22113643Listed by: HMS REAL ESTATE, LLC - New
 $310,000Active2 beds 2 baths1,532 sq. ft.
323 Lake Ridge Lane, Greenwood, IN 46142
MLS# 22111330Listed by: CARPENTER, REALTORS - New
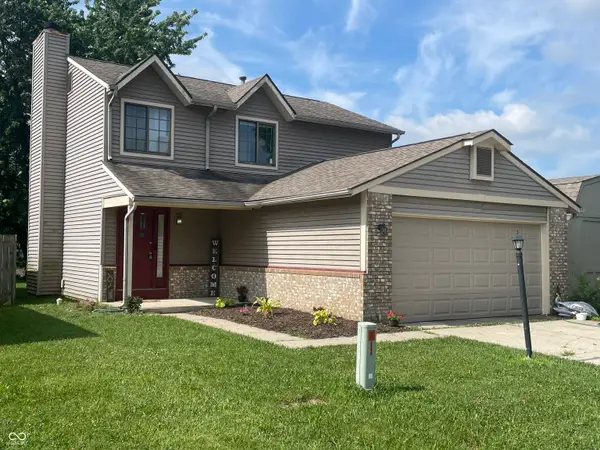 $254,900Active3 beds 3 baths1,440 sq. ft.
1377 Westridge Court, Greenwood, IN 46142
MLS# 22112650Listed by: HIGHGARDEN REAL ESTATE - New
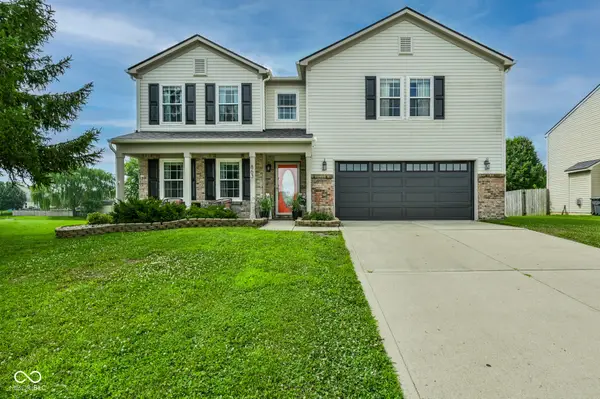 $395,000Active4 beds 3 baths3,356 sq. ft.
863 Moate Circle, Greenwood, IN 46143
MLS# 22113472Listed by: COMPASS INDIANA, LLC - New
 $233,000Active3 beds 2 baths1,232 sq. ft.
1807 Blue Lake Drive, Greenwood, IN 46143
MLS# 22113411Listed by: INDIANA GOLD GROUP - New
 $889,000Active4 beds 3 baths4,704 sq. ft.
4438 Hickory Grove Boulevard, Greenwood, IN 46143
MLS# 22112963Listed by: PARADIGM REALTY SOLUTIONS - New
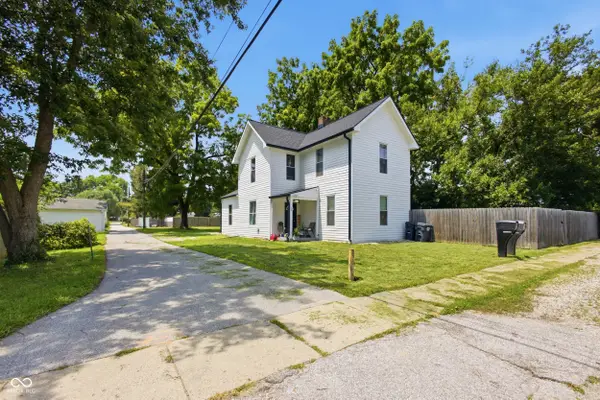 $294,900Active-- beds -- baths
60 S Mckinley Street, Greenwood, IN 46143
MLS# 22113340Listed by: STAMPER REALTY GROUP


Protect your home and budget from life's surprises with an Assurant Home Warranty, backed by a partner that supports you through every step of homeownership. Explore Plans.
© 2026 Better Homes and Gardens Real Estate LLC. An Anywhere Real Estate company. All rights reserved. Better Homes and Gardens® Real Estate is a registered trademark owned by Meredith Operations Corporation, licensed to Better Homes and Gardens Real Estate LLC and used with permission. Better Homes and Gardens Real Estate LLC fully supports the principles of the Fair Housing Act and the Equal Opportunity Act. Listing information is deemed reliable but is not guaranteed accurate.
Each office is independently owned and operated.
Any services or products provided by third parties are not provided by, affiliated with or related to Better Homes and Gardens Real Estate LLC, or its affiliated companies.