
1148 Easy Street #A, Greenwood, IN 46142
Local realty services provided by:Better Homes and Gardens Real Estate Gold Key
1148 Easy Street #A,Greenwood, IN 46142
$379,999
- 3 Beds
- 2 Baths
- 1,578 sq. ft.
- Condominium
- Active
Listed by: tricia kincaid, ashley sparks
Office: indianapolis homes realty group
MLS#:22023646
Source:IN_MIBOR | Licensed in Indiana
Price summary
- Price:$379,999
- Price per sq. ft.:$240.81
About this home
Your proposed all-brick, single-family attached home will feature 3 bedrooms, 2 full baths, and approximately 1,500 square feet of smart, open concept single-level living space. Part of a thoughtfully designed fourplex, this all-electric home offers a 2-car attached garage, electric fireplace, tall ceilings and the possibility to select some of your finishes for a personalized touch. The low-maintenance lifestyle is enhanced by an HOA that covers nearly all exterior responsibilities, including lawn care, snow removal, windows, siding, and the roof. Water and trash services are also included in the HOA dues; electricity is the only utility paid separately. The desirable Pleasant Creek Estates is located within the top-rated Center Grove School District. Nestled in a tranquil setting with private walking trails, the neighborhood connects directly to the Greenwood City Trail System, leading you to two nearby parks and a scenic nature preserve with a pond-ideal for those who enjoy an active or peaceful outdoor lifestyle. Whether you're downsizing, simplifying, or seeking new construction in a convenient location, this home offers flexibility and value with minimal ongoing upkeep....
Contact an agent
Home facts
- Year built:2025
- Subdivision & Development:Pleasant Creek Estates
- Listing ID #:22023646
- Added:483 day(s) ago
- Updated:October 09, 2026 at 03:52 PM
Rooms and interior
- Bedrooms:3
- Total bathrooms:2
- Full bathrooms:2
- Dining Description:Dining Combo/Kitchen
- Kitchen Description:Dishwasher, Disposal, Electric Oven, Refrigerator
- Living area:1,578 sq. ft.
Heating and cooling
- Cooling:Central Electric
- Heating:Electric, Forced Air
- Central air:Yes
Structure and exterior
- Year built:2025
- Building area:1,578 sq. ft.
- Lot area:0.37 Acres
- Architectural Style:Ranch
- Construction Materials:Brick
- Foundation Description:Slab
Schools
- High school:Center Grove High School
- Middle school:Center Grove Middle School North
- Elementary school:North Grove Elementary School
Utilities
- Water:Public Water
Finances and disclosures
- Price:$379,999
- Price per sq. ft.:$240.81
Features and amenities
- Appliances:Refrigerator
Parking
- Garage:Yes
- Garage spaces:2
New listings near 1148 Easy Street #A
- Coming Soon
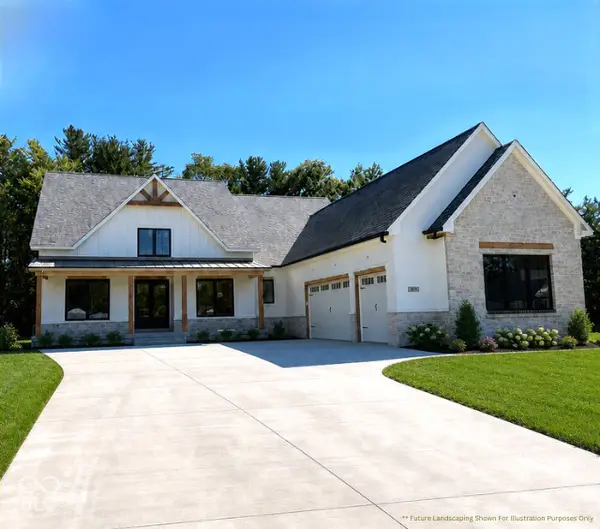 $1,050,000Coming Soon4 beds 4 baths3,656 sq. ft.
859 J Mccool Way, Greenwood, IN 46142
MLS# 22122520Listed by: BRG REALTY PARTNERS - New
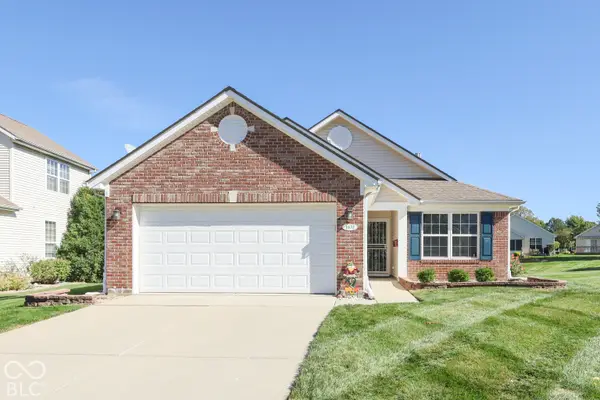 $265,000Active2 beds 2 baths1,218 sq. ft.
1031 Lincoln Park West Drive, Greenwood, IN 46142
MLS# 22130365Listed by: REALTY WORLD-HARBERT COMPANY - Open Sun, 12 to 2:30pmNew
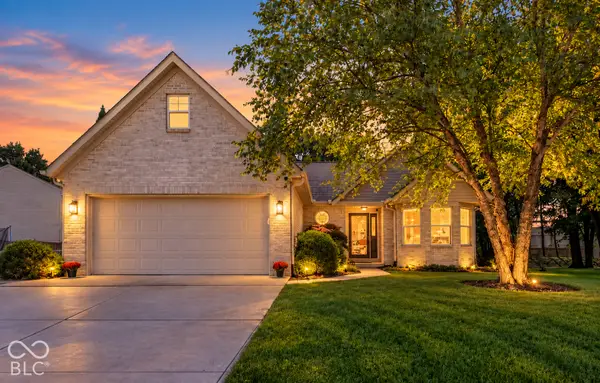 $304,900Active3 beds 2 baths1,848 sq. ft.
688 Prince Drive, Greenwood, IN 46142
MLS# 22130396Listed by: EXP REALTY, LLC - New
 $325,000Active4 beds 2 baths1,852 sq. ft.
1142 Crestwood Drive, Greenwood, IN 46143
MLS# 22130452Listed by: RED HOT, REALTORS LLC - New
 $349,900Active3 beds 3 baths2,096 sq. ft.
592 Echo Bend Boulevard, Greenwood, IN 46142
MLS# 22129976Listed by: RE/MAX ADVANCED REALTY - Open Sat, 2 to 4pmNew
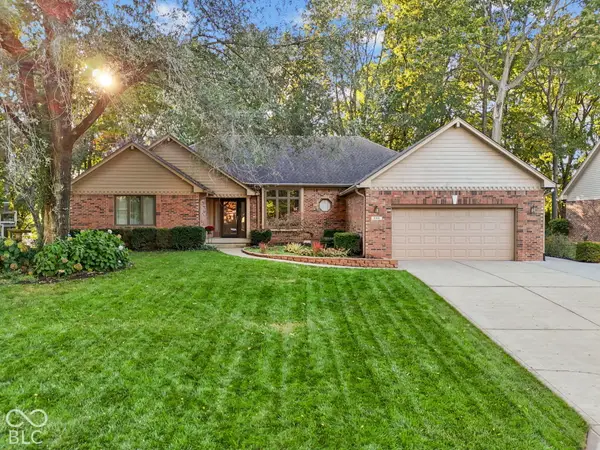 $474,900Active4 beds 4 baths3,158 sq. ft.
948 Silver Creek Way, Greenwood, IN 46142
MLS# 22130031Listed by: HIGHGARDEN REAL ESTATE - Open Sat, 11am to 1pmNew
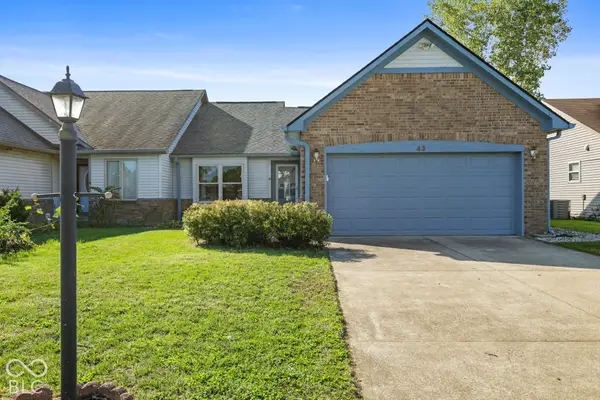 $199,900Active2 beds 2 baths1,073 sq. ft.
43 Virgil Drive, Greenwood, IN 46142
MLS# 22129811Listed by: HIGHGARDEN REAL ESTATE - New
 $309,000Active4 beds 3 baths2,015 sq. ft.
980 Wood Creek Place, Greenwood, IN 46142
MLS# 22130132Listed by: REAL BROKER, LLC - New
 $299,900Active4 beds 3 baths2,534 sq. ft.
608 Rocky Meadow Drive, Greenwood, IN 46143
MLS# 22130231Listed by: FERRIS PROPERTY GROUP - Open Sun, 1 to 3pmNew
 $235,000Active2 beds 3 baths1,362 sq. ft.
2293 Grand Fir Drive, Greenwood, IN 46143
MLS# 22128678Listed by: DUKE COLLECTIVE, INC.


Protect your home and budget from life's surprises with an Assurant Home Warranty, backed by a partner that supports you through every step of homeownership. Explore Plans.
© 2026 Better Homes and Gardens Real Estate LLC. An Anywhere Real Estate company. All rights reserved. Better Homes and Gardens® Real Estate is a registered trademark owned by Meredith Operations Corporation, licensed to Better Homes and Gardens Real Estate LLC and used with permission. Better Homes and Gardens Real Estate LLC fully supports the principles of the Fair Housing Act and the Equal Opportunity Act. Listing information is deemed reliable but is not guaranteed accurate.
Each office is independently owned and operated.
Any services or products provided by third parties are not provided by, affiliated with or related to Better Homes and Gardens Real Estate LLC, or its affiliated companies.