
1252 Patens, Greenwood, IN 46143
Local realty services provided by:Better Homes and Gardens Real Estate Gold Key
1252 Patens,Greenwood, IN 46143
$339,999
- 3 Beds
- 2 Baths
- 1,673 sq. ft.
- Single family
- Active
Listed by: gigi grande gutierrez
Office: re/max advanced realty
MLS#:22118265
Source:IN_MIBOR | Licensed in Indiana
Price summary
- Price:$339,999
- Price per sq. ft.:$203.23
About this home
Come check out this 3-bed 2-bath Ranch home in Holly Springs built in 2023! From the moment you enter you'll be impressed with 9ft ceilings and an open floorplan. Kitchen features SS appliances, gas stove, island, granite countertops and a walk-in pantry. Spacious master bedroom with large shower, double sink vanity, tile floor and an oversized walk-in closet. Spend your afternoons in your fence-in backyard with an extended patio. A finished garage with epoxy flooring and 4' extension for extra storage. Easy access to interstate, shopping and dining areas but tucked into a quiet, well-kept area. Minutes from Sam's club, Greenwood Park mall, parks and downtown Greenwood. Schedule your showing today!
Contact an agent
Home facts
- Year built:2023
- Subdivision & Development:Holly Springs
- Listing ID #:22118265
- Added:51 day(s) ago
- Updated:September 25, 2026 at 03:16 PM
Rooms and interior
- Bedrooms:3
- Total bathrooms:2
- Full bathrooms:2
- Dining Description:Dining Combo/Kitchen
- Kitchen Description:Dishwasher, Disposal, Gas Oven, Microwave Hood, Refrigerator
- Living area:1,673 sq. ft.
Heating and cooling
- Cooling:Central Electric
- Heating:High Efficiency (90%+ AFUE )
- Central air:Yes
Structure and exterior
- Year built:2023
- Building area:1,673 sq. ft.
- Lot area:0.19 Acres
- Construction Materials:Brick, Cement Siding
- Foundation Description:Slab
Schools
- High school:Whiteland Community High School
- Middle school:Clark Pleasant Middle School
- Elementary school:Clark Elementary School
Utilities
- Water:Public Water
Finances and disclosures
- Price:$339,999
- Price per sq. ft.:$203.23
Features and amenities
- Appliances:Refrigerator, Smoke Alarm
- Laundry features:Laundry in Unit
- Amenities:Attic Access, Wood Work Painted
Parking
- Parking description:Keyless Entry
- Garage:Yes
- Garage spaces:2
New listings near 1252 Patens
- New
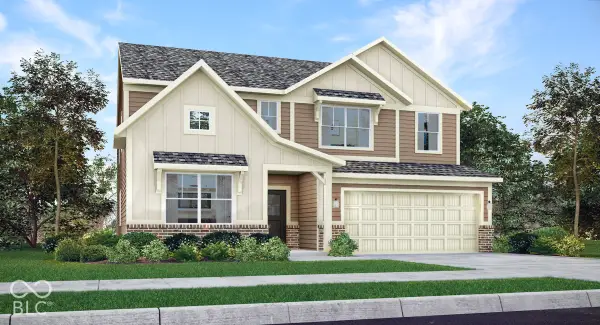 $470,575Active5 beds 4 baths3,054 sq. ft.
3093 Grand Lake Boulevard, Greenwood, IN 46143
MLS# 22127757Listed by: COMPASS INDIANA, LLC - Open Sat, 1 to 3pmNew
 $530,000Active4 beds 3 baths2,743 sq. ft.
2807 Bloomsbury Drive S, Greenwood, IN 46143
MLS# 22127108Listed by: KELLER WILLIAMS INDPLS METRO N - New
 $289,000Active3 beds 2 baths1,790 sq. ft.
560 Margueritta Court, Greenwood, IN 46143
MLS# 22127185Listed by: NOTTINGHAM REALTY, LLC - New
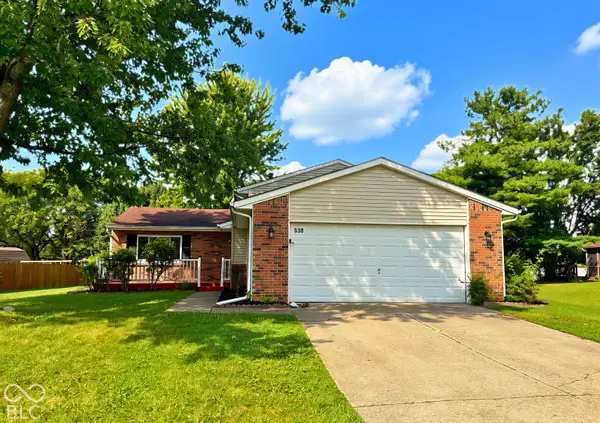 $285,000Active4 beds 2 baths1,670 sq. ft.
530 Quail Run, Greenwood, IN 46142
MLS# 22128010Listed by: KELLER WILLIAMS INDY METRO PARTNERS - New
 $215,000Active3 beds 2 baths986 sq. ft.
823 Tall Timber Drive, Greenwood, IN 46143
MLS# 22128080Listed by: EPIQUE INC - New
 $375,000Active4 beds 3 baths1,872 sq. ft.
261 Oakwood, Greenwood, IN 46142
MLS# 22128071Listed by: EXP REALTY, LLC - New
 $325,000Active3 beds 3 baths2,049 sq. ft.
1064 Burning Bush Drive, Greenwood, IN 46143
MLS# 22127966Listed by: M & E REALTY GROUP - New
 $400,000Active4 beds 3 baths3,026 sq. ft.
4944 Silver Springs Court, Greenwood, IN 46142
MLS# 22127593Listed by: DAVID BRENTON'S TEAM - New
 $419,000Active3 beds 3 baths2,820 sq. ft.
1334 S Runyon, Greenwood, IN 46143
MLS# 22127766Listed by: CENTURY 21 SCHEETZ - New
 $210,900Active3 beds 1 baths1,008 sq. ft.
512 Park Drive, Greenwood, IN 46143
MLS# 22127993Listed by: LIST WITH BEN, LLC


Protect your home and budget from life's surprises with an Assurant Home Warranty, backed by a partner that supports you through every step of homeownership. Explore Plans.
© 2026 Better Homes and Gardens Real Estate LLC. An Anywhere Real Estate company. All rights reserved. Better Homes and Gardens® Real Estate is a registered trademark owned by Meredith Operations Corporation, licensed to Better Homes and Gardens Real Estate LLC and used with permission. Better Homes and Gardens Real Estate LLC fully supports the principles of the Fair Housing Act and the Equal Opportunity Act. Listing information is deemed reliable but is not guaranteed accurate.
Each office is independently owned and operated.
Any services or products provided by third parties are not provided by, affiliated with or related to Better Homes and Gardens Real Estate LLC, or its affiliated companies.