
1261 Sanderling Drive, Greenwood, IN 46143
Local realty services provided by:Better Homes and Gardens Real Estate Gold Key
1261 Sanderling Drive,Greenwood, IN 46143
$519,000
- 5 Beds
- 5 Baths
- 3,810 sq. ft.
- Single family
- Active
Upcoming open houses
- Sun, Oct 1104:00 am - 06:00 pm
Listed by: loveleen sandhu, harpreet singh
Office: sandhu real estate indiana
MLS#:22112072
Source:IN_MIBOR | Licensed in Indiana
Price summary
- Price:$519,000
- Price per sq. ft.:$92.15
About this home
Welcome to this beautiful 5BR/4.5BA home in the desirable Preserve at South Lake! Elegant wainscoting enhances the foyer and private study, while rich hardwood floors flow throughout the main living areas. The open-concept kitchen features a large island, abundant cabinetry, solid-surface countertops, and a bright morning room. The great room offers a cozy fireplace, perfect for entertaining. A main-level bedroom with a full bath is ideal for guests or multigenerational living. Upstairs, the spacious primary suite includes a sitting area, walk-in shower, generous closets, and nearby laundry with built-in cabinetry. A large loft, three additional bedrooms, including one with an ensuite bath, and another full bath complete the upper level. Enjoy the private, tree-lined backyard from the wooden deck. A 3-car garage and extended concrete driveway provide ample parking and storage.
Contact an agent
Home facts
- Year built:2019
- Subdivision & Development:Preserve At South Lake
- Listing ID #:22112072
- Added:92 day(s) ago
- Updated:October 09, 2026 at 03:52 PM
Rooms and interior
- Bedrooms:5
- Total bathrooms:5
- Full bathrooms:4
- Half bathrooms:1
- Dining Description:Dining Combo/Kitchen
- Kitchen Description:Dishwasher, Gas Oven, Microwave
- Basement:Yes
- Basement Description:Basement, Unfinished
- Living area:3,810 sq. ft.
Heating and cooling
- Cooling:Central Electric
- Heating:Forced Air, Gas
- Central air:Yes
Structure and exterior
- Year built:2019
- Building area:3,810 sq. ft.
- Lot area:0.22 Acres
- Lot Features:Corner Lot, Sidewalks, Storm Sewer
- Construction Materials:Wood Brick
- Foundation Description:Concrete Perimeter
Utilities
- Water:Public Water
Finances and disclosures
- Price:$519,000
- Price per sq. ft.:$92.15
Features and amenities
- Appliances:Microwave, Smoke Alarm
- Amenities:Attic Access, Wood Work Painted
- Pool features:Pool
Parking
- Garage:Yes
- Garage spaces:3
New listings near 1261 Sanderling Drive
- Coming Soon
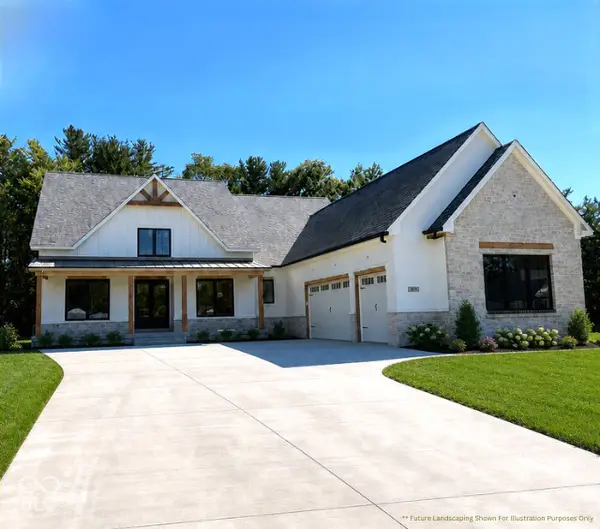 $1,050,000Coming Soon4 beds 4 baths3,656 sq. ft.
859 J Mccool Way, Greenwood, IN 46142
MLS# 22122520Listed by: BRG REALTY PARTNERS - New
 $394,990Active4 beds 3 baths2,170 sq. ft.
853 Hardin Place, Greenwood, IN 46143
MLS# 22130322Listed by: COMPASS INDIANA, LLC - New
 $389,995Active5 beds 3 baths2,460 sq. ft.
904 Drummond Court, Greenwood, IN 46143
MLS# 22130327Listed by: COMPASS INDIANA, LLC - New
 $389,900Active4 beds 3 baths2,481 sq. ft.
379 S Serenity Way, Greenwood, IN 46142
MLS# 22130699Listed by: EVER REAL ESTATE, LLC - New
 $399,900Active4 beds 3 baths2,448 sq. ft.
431 Shady Lane, Greenwood, IN 46142
MLS# 22130737Listed by: ELITE INDY REALTY GROUP - New
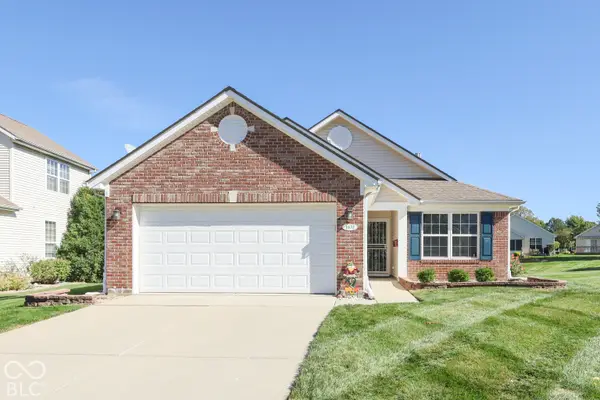 $265,000Active2 beds 2 baths1,218 sq. ft.
1031 Lincoln Park West Drive, Greenwood, IN 46142
MLS# 22130365Listed by: REALTY WORLD-HARBERT COMPANY - Open Sun, 12 to 2:30pmNew
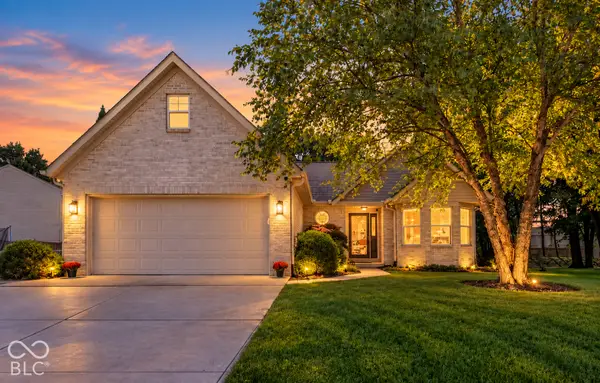 $304,900Active3 beds 2 baths1,848 sq. ft.
688 Prince Drive, Greenwood, IN 46142
MLS# 22130396Listed by: EXP REALTY, LLC - New
 $325,000Active4 beds 2 baths1,852 sq. ft.
1142 Crestwood Drive, Greenwood, IN 46143
MLS# 22130452Listed by: RED HOT, REALTORS LLC - New
 $349,900Active3 beds 3 baths2,096 sq. ft.
592 Echo Bend Boulevard, Greenwood, IN 46142
MLS# 22129976Listed by: RE/MAX ADVANCED REALTY - Open Sat, 2 to 4pmNew
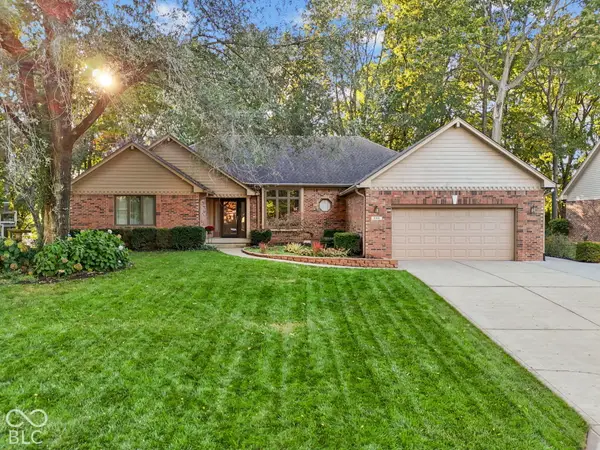 $474,900Active4 beds 4 baths3,158 sq. ft.
948 Silver Creek Way, Greenwood, IN 46142
MLS# 22130031Listed by: HIGHGARDEN REAL ESTATE


Protect your home and budget from life's surprises with an Assurant Home Warranty, backed by a partner that supports you through every step of homeownership. Explore Plans.
© 2026 Better Homes and Gardens Real Estate LLC. An Anywhere Real Estate company. All rights reserved. Better Homes and Gardens® Real Estate is a registered trademark owned by Meredith Operations Corporation, licensed to Better Homes and Gardens Real Estate LLC and used with permission. Better Homes and Gardens Real Estate LLC fully supports the principles of the Fair Housing Act and the Equal Opportunity Act. Listing information is deemed reliable but is not guaranteed accurate.
Each office is independently owned and operated.
Any services or products provided by third parties are not provided by, affiliated with or related to Better Homes and Gardens Real Estate LLC, or its affiliated companies.