
1355 N Franklin Road, Greenwood, IN 46143
Local realty services provided by:Better Homes and Gardens Real Estate Gold Key
Listed by: rollin jackson
Office: realty world-turtle crk realty
MLS#:22118437
Source:IN_MIBOR | Licensed in Indiana
Price summary
- Price:$995,000
- Price per sq. ft.:$229.05
About this home
Escape to your own private retreat on 8.59 partially wooded acres located on two separate lots, featuring a pole barn/inground pool/hot tub/stocked lake, where peaceful country living meets exceptional amenities. This beautifully maintained Cape Cod-style home offers 4-5 bedrooms, 3.5 baths, & an impressive layout designed for comfortable everyday living and effortless entertaining. The main level features a luxurious primary suite complete with double vanities, a Jacuzzi tub, separate tiled shower w/ private access to a screened porch overlooking the sparkling in-ground pool and hot tub. A second bedroom, convenient half bath, & laundry rm with built-in cabinetry add to the home's functional design. The heart of the home is the spacious kitchen featuring oak cabinetry, decorative tile backsplash, granite countertops, breakfast bar, & all appliances included. The adjoining great room boasts a soaring vaulted ceiling & cozy wood-burning fireplace, while the formal dining room showcases an elegant tray ceiling for memorable gatherings. Upstairs, you'll find two generously sized bedrooms, a full bath, & a loft area perfect for a home office, reading nook, or study space PLUS the in-law suite/5th bedroom w/separate access. The finished basement expands your living space with a large family room, game room, wet bar w/mini refrigerator & a full bath-ideal for entertaining family and friends. Step outside & enjoy everything this remarkable property has to offer. Relax on the expansive deck, unwind in the hot tub, cool off in the in-ground pool, or spend your evenings fishing in the private stocked lake featuring a dock & aerator. A 1,500-square-foot pole barn provides abundant storage for equipment, hobbies, recreational vehicles, or a workshop. Offering privacy, space, &an exceptional blend of indoor and outdoor living, this one-of-a-kind property is a rare opportunity to own your own private oasis while still enjoying the comforts of a thoughtfully designed home....
Contact an agent
Home facts
- Year built:1997
- Subdivision & Development:No Subdivision
- Listing ID #:22118437
- Added:50 day(s) ago
- Updated:September 25, 2026 at 03:16 PM
Rooms and interior
- Bedrooms:5
- Total bathrooms:4
- Full bathrooms:3
- Half bathrooms:1
- Dining Description:Breakfast Room, Formal Dining Room
- Kitchen Description:Dishwasher, Disposal, Gas Cooktop, Microwave, Oven, Range Hood, Refrigerator, Trash Compactor
- Basement:Yes
- Basement Description:Basement, Finished, Finished Ceiling, Finished Walls, Full
- Living area:4,344 sq. ft.
Heating and cooling
- Cooling:Central Electric
- Heating:Forced Air
- Central air:Yes
Structure and exterior
- Year built:1997
- Building area:4,344 sq. ft.
- Lot area:8.59 Acres
- Lot Features:Mature Trees, Wooded
- Construction Materials:Vinyl Siding
- Exterior Features:Barn Pole, Water Feature Fountain
- Foundation Description:Concrete Perimeter
Schools
- High school:Whiteland Community High School
- Middle school:Clark Pleasant Middle School
Finances and disclosures
- Price:$995,000
- Price per sq. ft.:$229.05
Features and amenities
- Appliances:Gas Cooktop, Microwave, Refrigerator, Smoke Alarm, Washer, Water Softener Owned
- Laundry features:Dryer, Laundry in Unit, Washer
- Amenities:Sump Pump, Wet Bar, Wood Work Stained
Parking
- Garage:Yes
- Garage spaces:3
New listings near 1355 N Franklin Road
- New
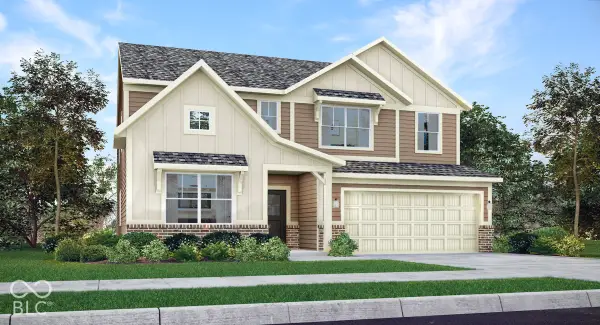 $470,575Active5 beds 4 baths3,054 sq. ft.
3093 Grand Lake Boulevard, Greenwood, IN 46143
MLS# 22127757Listed by: COMPASS INDIANA, LLC - Open Sat, 1 to 3pmNew
 $530,000Active4 beds 3 baths2,743 sq. ft.
2807 Bloomsbury Drive S, Greenwood, IN 46143
MLS# 22127108Listed by: KELLER WILLIAMS INDPLS METRO N - New
 $289,000Active3 beds 2 baths1,790 sq. ft.
560 Margueritta Court, Greenwood, IN 46143
MLS# 22127185Listed by: NOTTINGHAM REALTY, LLC - New
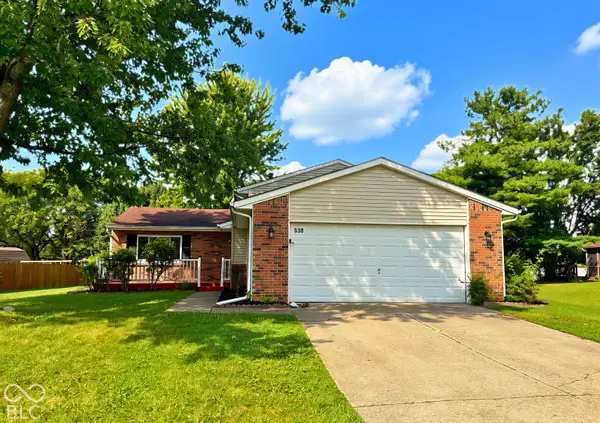 $285,000Active4 beds 2 baths1,670 sq. ft.
530 Quail Run, Greenwood, IN 46142
MLS# 22128010Listed by: KELLER WILLIAMS INDY METRO PARTNERS - New
 $215,000Active3 beds 2 baths986 sq. ft.
823 Tall Timber Drive, Greenwood, IN 46143
MLS# 22128080Listed by: EPIQUE INC - New
 $375,000Active4 beds 3 baths1,872 sq. ft.
261 Oakwood, Greenwood, IN 46142
MLS# 22128071Listed by: EXP REALTY, LLC - New
 $325,000Active3 beds 3 baths2,049 sq. ft.
1064 Burning Bush Drive, Greenwood, IN 46143
MLS# 22127966Listed by: M & E REALTY GROUP - New
 $400,000Active4 beds 3 baths3,026 sq. ft.
4944 Silver Springs Court, Greenwood, IN 46142
MLS# 22127593Listed by: DAVID BRENTON'S TEAM - New
 $419,000Active3 beds 3 baths2,820 sq. ft.
1334 S Runyon, Greenwood, IN 46143
MLS# 22127766Listed by: CENTURY 21 SCHEETZ - New
 $210,900Active3 beds 1 baths1,008 sq. ft.
512 Park Drive, Greenwood, IN 46143
MLS# 22127993Listed by: LIST WITH BEN, LLC


Protect your home and budget from life's surprises with an Assurant Home Warranty, backed by a partner that supports you through every step of homeownership. Explore Plans.
© 2026 Better Homes and Gardens Real Estate LLC. An Anywhere Real Estate company. All rights reserved. Better Homes and Gardens® Real Estate is a registered trademark owned by Meredith Operations Corporation, licensed to Better Homes and Gardens Real Estate LLC and used with permission. Better Homes and Gardens Real Estate LLC fully supports the principles of the Fair Housing Act and the Equal Opportunity Act. Listing information is deemed reliable but is not guaranteed accurate.
Each office is independently owned and operated.
Any services or products provided by third parties are not provided by, affiliated with or related to Better Homes and Gardens Real Estate LLC, or its affiliated companies.