
1486 Valdarno Drive, Greenwood, IN 46143
Local realty services provided by:Better Homes and Gardens Real Estate Gold Key
Listed by: kristin rafferty-burdine
Office: highgarden real estate
MLS#:22123582
Source:IN_MIBOR | Licensed in Indiana
Price summary
- Price:$379,000
- Price per sq. ft.:$137.32
About this home
SELLER OFFERING UP TO $3,000 TOWARD AN INTEREST RATE BUYDOWN - POTENTIAL SAVINGS OF UP TO $250/MONTH FOR THE FIRST YEAR! Space, Style & FLEXIBILITY in Center Grove Schools! Discover 2,760 square feet of thoughtfully designed living space in this one-owner home in Tuscany Village! Need a home office, second living area, or room to spread out? This floor plan delivers! A main floor bedroom or use as a private main-level office with double doors provides the perfect work-from-home space , while the expansive upstairs LOFT offers endless possibilities for a media room, game room, or additional lounge area. The heart of the home features an OPEN CONCEPT family room with gas fireplace for fall evenings, dining area, and spacious kitchen with granite center island, beautiful cabinetry, tile backsplash, stainless steel appliances, and generous pantry storage. Upstairs, you'll find three exceptionally spacious bedrooms, each with its own walk-in closet! The oversized primary suite features a private bath with separate soaking tub and tiled walk-in shower. Convenient upstairs laundry makes everyday living easier. Enjoy relaxing on the covered front porch with your morning coffee or entertaining on the backyard patio overlooking the spacious lawn. Located in desirable Tuscany Village with neighborhood sidewalks and a community park, just minutes from shopping, dining, and everyday conveniences. If you've been searching for generous room sizes, flexible living spaces, and a home in Center Grove Schools, this one deserves a closer look!MORE SPACE. MORE FLEXIBILITY. AND A SELLER INCENTIVE TO HELP LOWER YOUR FIRST-YEAR MORTGAGE PAYMENT!...
Contact an agent
Home facts
- Year built:2015
- Subdivision & Development:Tuscany Village
- Listing ID #:22123582
- Added:70 day(s) ago
- Updated:November 12, 2026 at 04:54 AM
Rooms and interior
- Bedrooms:4
- Total bathrooms:3
- Full bathrooms:2
- Half bathrooms:1
- Dining Description:Breakfast Room, Dining Combo/Family Room, Formal Dining Room
- Kitchen Description:Dishwasher, Disposal, Electric Oven, Microwave, Refrigerator
- Living area:2,760 sq. ft.
Heating and cooling
- Cooling:Central Electric
- Heating:Forced Air
- Central air:Yes
Structure and exterior
- Year built:2015
- Building area:2,760 sq. ft.
- Lot area:0.21 Acres
- Lot Features:Sidewalks, Street Lights
- Construction Materials:Vinyl With Brick
- Foundation Description:Slab
Schools
- High school:Center Grove High School
Utilities
- Water:Public Water
Finances and disclosures
- Price:$379,000
- Price per sq. ft.:$137.32
Features and amenities
- Appliances:Microwave, Refrigerator, Smoke Alarm, Washer
- Laundry features:Dryer, Washer
- Amenities:Wood Work Painted
Parking
- Parking description:Garage Door Opener
- Garage:Yes
- Garage spaces:2
New listings near 1486 Valdarno Drive
- Coming Soon
 $340,000Coming Soon4 beds 3 baths2,677 sq. ft.
1429 Vinewood Drive, Greenwood, IN 46143
MLS# 22133067Listed by: F.C. TUCKER COMPANY - Coming Soon
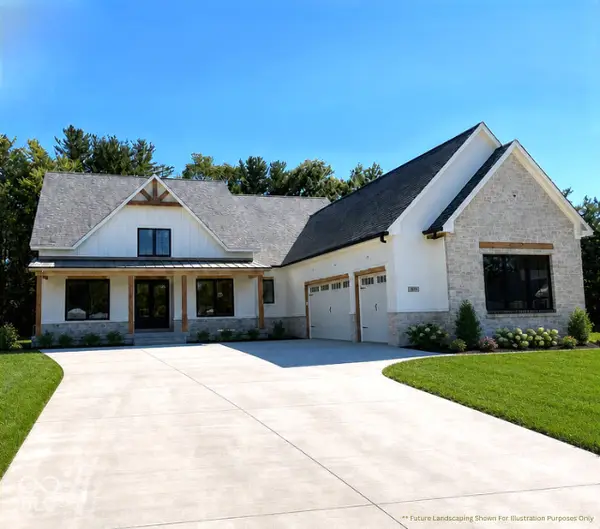 $1,050,000Coming Soon4 beds 4 baths3,656 sq. ft.
859 J Mccool Way, Greenwood, IN 46142
MLS# 22122520Listed by: BRG REALTY PARTNERS - New
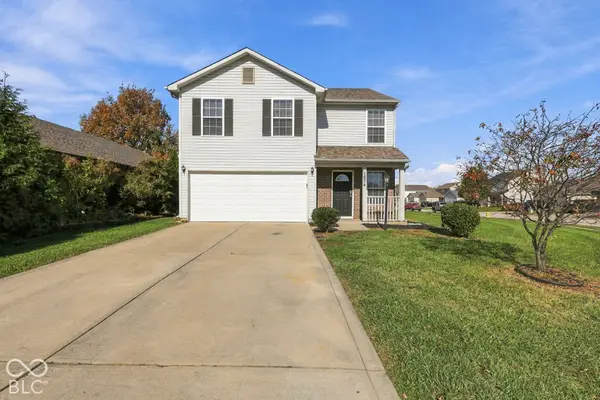 $265,000Active3 beds 3 baths1,704 sq. ft.
1874 Blue Lake Drive, Greenwood, IN 46143
MLS# 22136041Listed by: J S RUIZ REALTY, INC. - Open Sat, 12 to 2pmNew
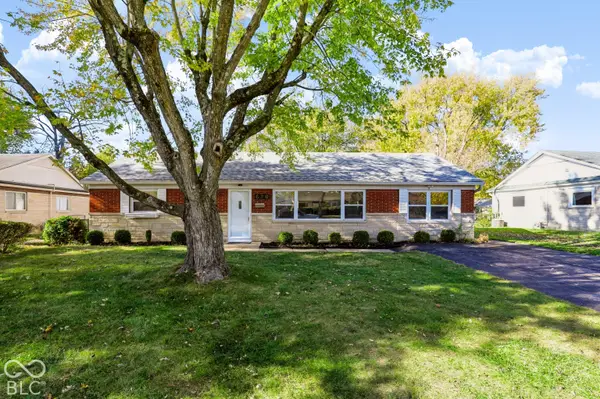 $232,900Active4 beds 2 baths1,248 sq. ft.
620 Gooseberry Lane, Greenwood, IN 46143
MLS# 22135966Listed by: CENTURY 21 SCHEETZ - New
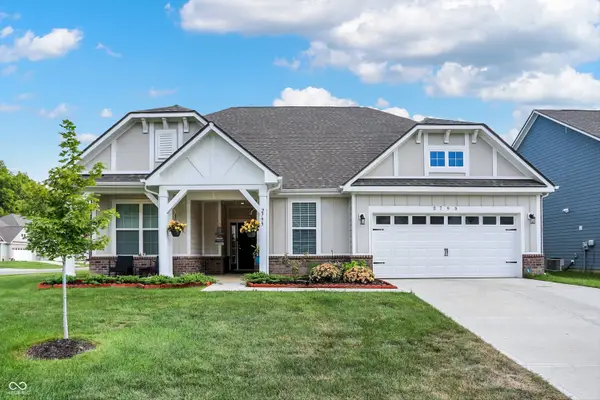 $395,000Active3 beds 2 baths2,474 sq. ft.
2795 Lanai Lane, Greenwood, IN 46143
MLS# 22136059Listed by: SERVING YOU REALTY - New
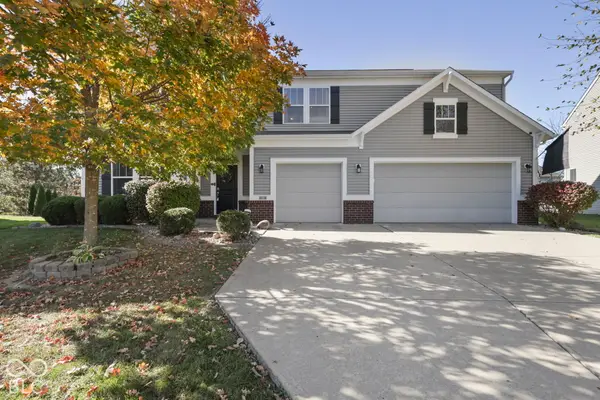 $405,000Active4 beds 3 baths5,096 sq. ft.
1147 Old Vines Court, Greenwood, IN 46143
MLS# 22135964Listed by: HIGHGARDEN REAL ESTATE - New
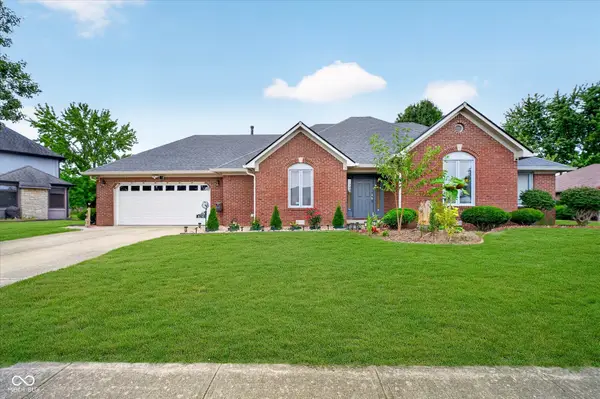 $389,900Active3 beds 2 baths1,685 sq. ft.
876 Bayside Drive, Greenwood, IN 46143
MLS# 22135609Listed by: CENTURY 21 SCHEETZ - New
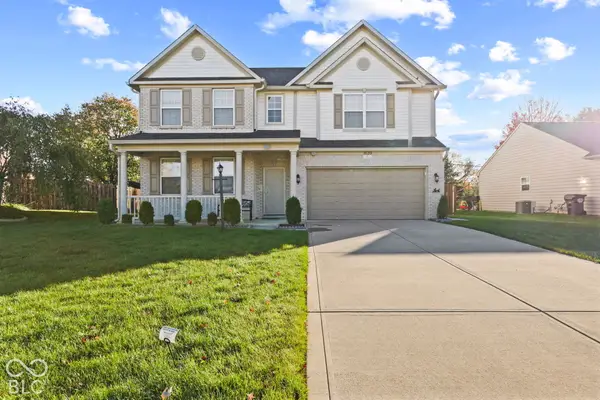 $389,000Active5 beds 3 baths3,069 sq. ft.
1639 Sweetgum Drive, Greenwood, IN 46143
MLS# 22124824Listed by: DANIELS REAL ESTATE - New
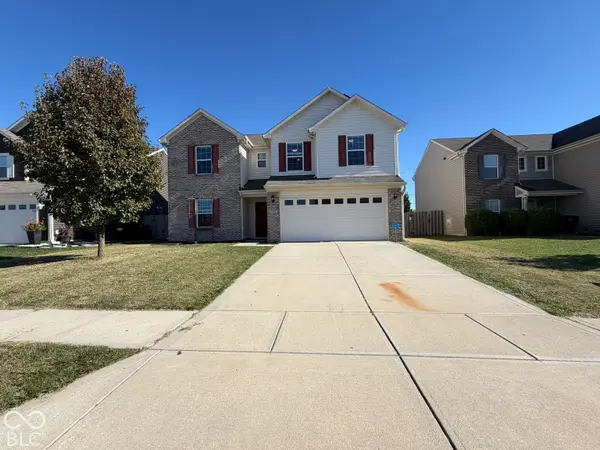 $347,000Active4 beds 3 baths2,390 sq. ft.
2399 Shadowbrook Trace, Greenwood, IN 46143
MLS# 22135784Listed by: KELLER WILLIAMS INDY METRO PARTNERS - New
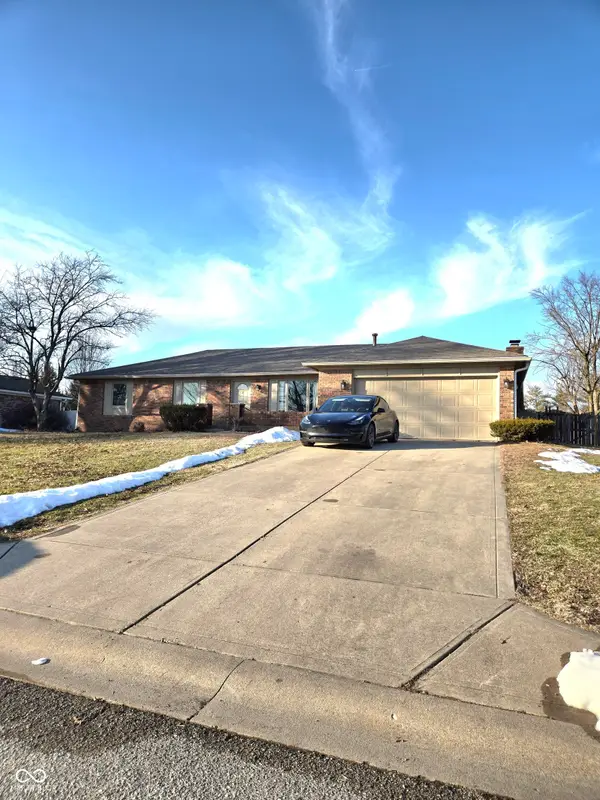 $299,900Active3 beds 2 baths1,496 sq. ft.
810 Padre Lane, Greenwood, IN 46143
MLS# 22135792Listed by: SHALOM REALTY LLC


Protect your home and budget from life's surprises with an Assurant Home Warranty, backed by a partner that supports you through every step of homeownership. Explore Plans.
© 2026 Better Homes and Gardens Real Estate LLC. An Anywhere Real Estate company. All rights reserved. Better Homes and Gardens® Real Estate is a registered trademark owned by Meredith Operations Corporation, licensed to Better Homes and Gardens Real Estate LLC and used with permission. Better Homes and Gardens Real Estate LLC fully supports the principles of the Fair Housing Act and the Equal Opportunity Act. Listing information is deemed reliable but is not guaranteed accurate.
Each office is independently owned and operated.
Any services or products provided by third parties are not provided by, affiliated with or related to Better Homes and Gardens Real Estate LLC, or its affiliated companies.