
1147 Old Vines Court, Greenwood, IN 46143
Local realty services provided by:Better Homes and Gardens Real Estate Gold Key
1147 Old Vines Court,Greenwood, IN 46143
$405,000
- 4 Beds
- 3 Baths
- 3,263 sq. ft.
- Single family
- Pending
Listed by: chelsi kitchen
Office: highgarden real estate
MLS#:22135964
Source:IN_MIBOR | Licensed in Indiana
Price summary
- Price:$405,000
- Price per sq. ft.:$124.12
About this home
Looking for a spacious 4-bedroom home with a 3-car garage in Greenwood? Welcome to 1147 Old Vines Ct, where thoughtful details, flexible living spaces, and room to entertain come together! The open-concept kitchen and great room create the perfect gathering space, featuring stainless steel appliances, a cozy fireplace, beautiful built-ins, and supplemental LED lighting that adds warmth and character. A separate formal dining room offers even more entertaining space, while the main-level office or flex room is perfect for working from home, hobbies, or a playroom. Upstairs, you'll find four generously sized bedrooms, each with a walk-in closet and supplemental lighting, plus a spacious loft ideal for movie nights, a second living area, or game room. The oversized primary suite is a retreat of its own, complete with a tray ceiling, plenty of room for a sitting area, and an ensuite bathroom featuring double vanities, a soaking tub, and separate shower. Step outside to enjoy the spacious backyard and 25x12 concrete patio, perfect for grilling, entertaining, or relaxing around the fire pit. And let's not forget the THREE-CAR GARAGE, offering the extra parking and storage space that's so hard to find! Stainless steel kitchen appliances, washer, and dryer are included. With 4 bedrooms, 2.5 bathrooms, multiple living spaces, and a fantastic Greenwood location, this home checks so many boxes. Come see it for yourself!...
Contact an agent
Home facts
- Year built:2012
- Subdivision & Development:Trails At South Lake
- Listing ID #:22135964
- Added:2 day(s) ago
- Updated:November 13, 2026 at 10:53 PM
Rooms and interior
- Bedrooms:4
- Total bathrooms:3
- Full bathrooms:2
- Half bathrooms:1
- Dining Description:Dining Combo/Kitchen, Formal Dining Room
- Kitchen Description:Dishwasher, Disposal, Electric Oven, Microwave Hood
- Living area:3,263 sq. ft.
Heating and cooling
- Cooling:Central Electric
- Heating:Forced Air
- Central air:Yes
Structure and exterior
- Year built:2012
- Building area:3,263 sq. ft.
- Lot area:0.25 Acres
- Lot Features:Cul-De-Sac, Curbs, Mature Trees, Sidewalks, Storm Sewer, Street Lights
- Construction Materials:Vinyl With Brick
- Foundation Description:Slab
Schools
- High school:Whiteland Community High School
- Middle school:Clark Pleasant Middle School
- Elementary school:Grassy Creek Elementary School
Utilities
- Water:Public Water
Finances and disclosures
- Price:$405,000
- Price per sq. ft.:$124.12
Features and amenities
- Laundry features:Common Laundry
- Amenities:Attic Access, Attic Pull Down Stairs, Wood Work Painted
- Pool features:Pool
Parking
- Parking description:Finished Garage, Garage Door Opener, Guest Street Parking
- Garage:Yes
- Garage spaces:2
New listings near 1147 Old Vines Court
- Coming Soon
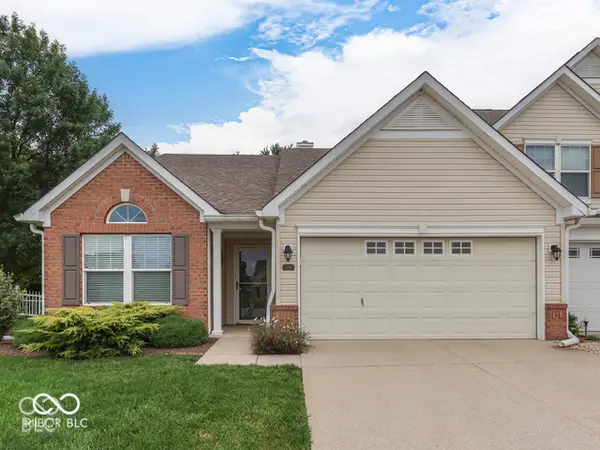 $279,900Coming Soon2 beds 2 baths1,276 sq. ft.
3340 Eaton Mews Court, Greenwood, IN 46143
MLS# 22136444Listed by: CENTURY 21 SCHEETZ - Coming Soon
 $459,000Coming Soon4 beds 3 baths2,750 sq. ft.
1925 S Crooked Lane, Greenwood, IN 46143
MLS# 22129929Listed by: HIGHGARDEN REAL ESTATE - Coming Soon
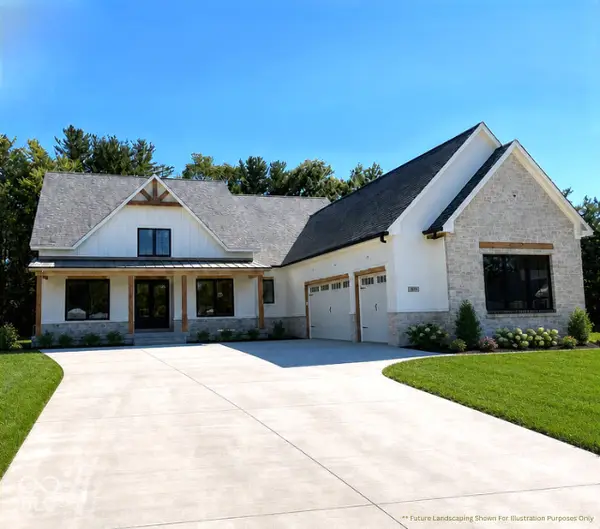 $1,050,000Coming Soon4 beds 4 baths3,656 sq. ft.
859 J Mccool Way, Greenwood, IN 46142
MLS# 22122520Listed by: BRG REALTY PARTNERS - Open Sun, 1 to 3pmNew
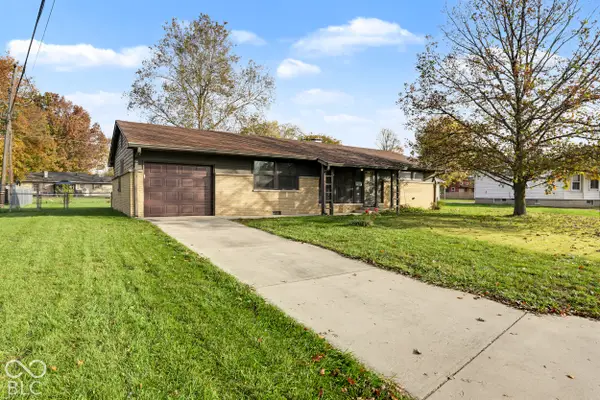 $219,900Active3 beds 2 baths1,363 sq. ft.
415 Brewer Drive, Greenwood, IN 46142
MLS# 22132793Listed by: F.C. TUCKER COMPANY - New
 $406,500Active3 beds 3 baths2,174 sq. ft.
438 N Timber Trail, Greenwood, IN 46142
MLS# 22135615Listed by: HARP REALTY, LLC - New
 $545,000Active3 beds 4 baths3,674 sq. ft.
2472 Colinbrook Parkway, Greenwood, IN 46143
MLS# 22135755Listed by: KELLER WILLIAMS INDY METRO PARTNERS - New
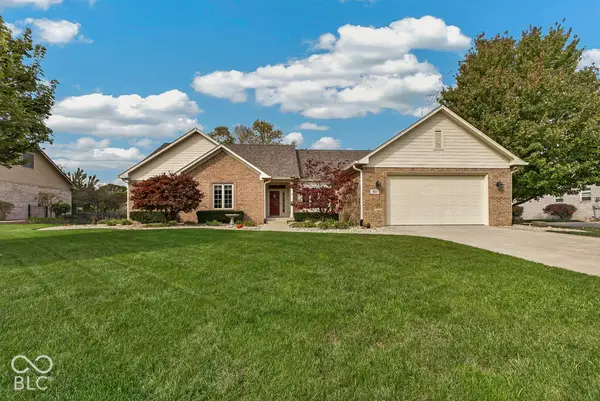 $425,000Active3 beds 2 baths1,908 sq. ft.
4872 Sloan Terrace, Greenwood, IN 46143
MLS# 22109259Listed by: F.C. TUCKER COMPANY - New
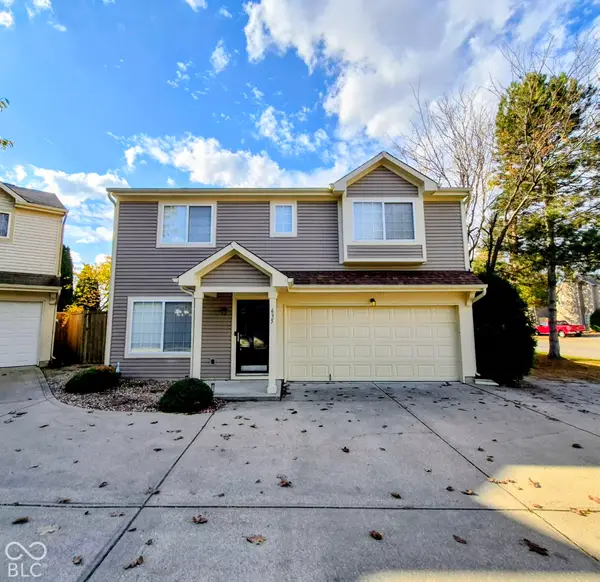 $262,000Active3 beds 3 baths1,677 sq. ft.
635 Pine Lake Drive, Greenwood, IN 46143
MLS# 22136330Listed by: RE/MAX PROFESSIONALS - New
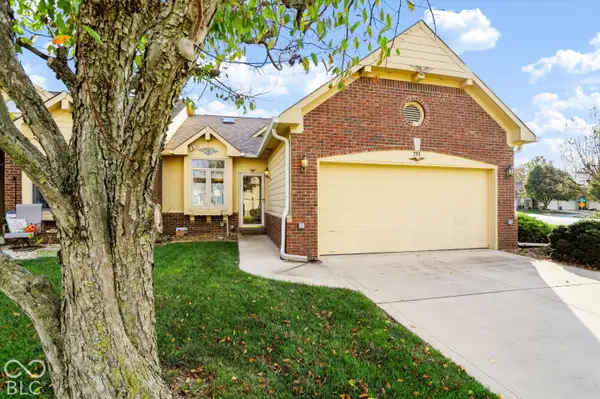 $209,000Active2 beds 2 baths1,002 sq. ft.
793 Ashford, Greenwood, IN 46143
MLS# 22136174Listed by: STAR HARBOR REALTY, LLC - New
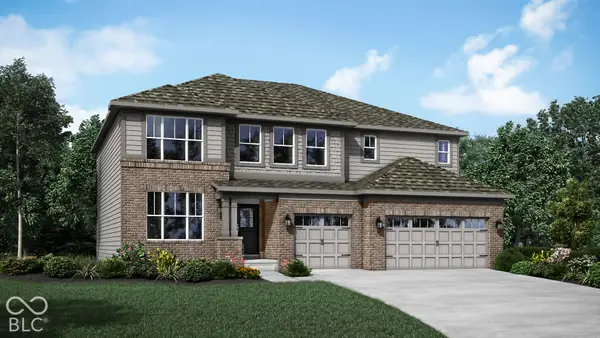 $542,485Active5 beds 5 baths3,500 sq. ft.
1569 Northridge Drive, Greenwood, IN 46143
MLS# 22136186Listed by: COMPASS INDIANA, LLC


Protect your home and budget from life's surprises with an Assurant Home Warranty, backed by a partner that supports you through every step of homeownership. Explore Plans.
© 2026 Better Homes and Gardens Real Estate LLC. An Anywhere Real Estate company. All rights reserved. Better Homes and Gardens® Real Estate is a registered trademark owned by Meredith Operations Corporation, licensed to Better Homes and Gardens Real Estate LLC and used with permission. Better Homes and Gardens Real Estate LLC fully supports the principles of the Fair Housing Act and the Equal Opportunity Act. Listing information is deemed reliable but is not guaranteed accurate.
Each office is independently owned and operated.
Any services or products provided by third parties are not provided by, affiliated with or related to Better Homes and Gardens Real Estate LLC, or its affiliated companies.