
1496 Heron Ridge Boulevard, Greenwood, IN 46143
Local realty services provided by:Better Homes and Gardens Real Estate Gold Key
1496 Heron Ridge Boulevard,Greenwood, IN 46143
$315,000
- 2 Beds
- 2 Baths
- 1,505 sq. ft.
- Condominium
- Active
Listed by: shawna brooks, debbie halcomb
Office: keller williams indy metro partners
MLS#:22117922
Source:IN_MIBOR | Licensed in Indiana
Price summary
- Price:$315,000
- Price per sq. ft.:$209.3
About this home
Welcome to Heron Ridge, one of Center Grove's Most Sought-After 55+ Communities, where Quality Construction, Low-Maintenance Living & an Unbeatable Location come together. This One-Owner, Full-Brick Condo, Custom Built by Greg Allen has been Lovingly Maintained & is Truly Move-In Ready! With Fresh Paint, Brand-New Carpet, a New Roof (2025) & a Newer Furnace & A/C (2016), you can move in w/ Confidence & Immediately begin Enjoying everything this Wonderful Community has to offer. Designed w/ both Comfort & Entertaining in mind, the Spacious Floor Plan offers Generously Sized Rooms & an Inviting Layout that makes Gathering w/ Family and Friends effortless. The Kitchen comes complete w/ Cambria Countertops, Pull-Out Drawers & All Kitchen Appliances Included. The True Highlight of this home is the incredible Glass-Enclosed, Screened-In Patio - the Perfect Place to Enjoy your Morning Coffee, unwind w/ a Good Book, or Entertain in Every Season. Step outside to the Additional Open Patio, where you'll Appreciate the Privacy of No Backyard Neighbors, Creating a Peaceful Outdoor Retreat that's becoming increasingly Hard to Find. One of the Greatest Advantages of Living in Heron Ridge is the Carefree Lifestyle. The HOA takes care of Lawn Care, Landscaping, Snow Removal, Irrigation & Exterior Maintenance, giving you More Time to Travel, Spend Time w/ Family, Entertain Friends, or simply Enjoy Life -- not Maintain It. Ideally located in the Heart of Center Grove, you'll be just minutes from Shopping, Grocery Stores, Restaurants, Churches, Medical Facilities & everything you need for everyday convenience. Rarely does a One-Owner Home in this Exceptional Condition become available in Heron Ridge. If you've been searching for a Beautifully Maintained, Quality-Built Home that offers a Low-Maintenance Lifestyle in one of Center Grove's Premier Active Adult Communities, 1496 Heron Ridge Boulevard isn't just Move In Ready -- it's Ready for YOUR Next Chapter - MUST SEE TODAY!!...
Contact an agent
Home facts
- Year built:2004
- Subdivision & Development:Heron Ridge
- Listing ID #:22117922
- Added:49 day(s) ago
- Updated:September 25, 2026 at 03:16 PM
Rooms and interior
- Bedrooms:2
- Total bathrooms:2
- Full bathrooms:2
- Dining Description:Breakfast Room, Dining Combo/Great Room, Dining Combo/Kitchen, Other Eating Area
- Kitchen Description:Dishwasher, Disposal, Electric Oven, Microwave Hood, Refrigerator
- Living area:1,505 sq. ft.
Heating and cooling
- Cooling:Central Electric
- Heating:Forced Air
- Central air:Yes
Structure and exterior
- Year built:2004
- Building area:1,505 sq. ft.
- Lot area:0.16 Acres
- Lot Features:Curbs, Mature Trees, Sidewalks, Street Lights, Wooded
- Architectural Style:Ranch
- Construction Materials:Brick
- Exterior Features:Sprinkler System
- Foundation Description:Crawl Space
Schools
- High school:Center Grove High School
- Middle school:Center Grove Middle School North
- Elementary school:Sugar Grove Elementary School
Utilities
- Water:Public Water
Finances and disclosures
- Price:$315,000
- Price per sq. ft.:$209.3
Features and amenities
- Appliances:Refrigerator, Smoke Alarm, Water Softener Owned
- Amenities:Attic Access, Attic Pull Down Stairs, Wood Work Painted
Parking
- Parking description:Finished Garage, Garage Door Opener
- Garage:Yes
- Garage spaces:2
New listings near 1496 Heron Ridge Boulevard
- New
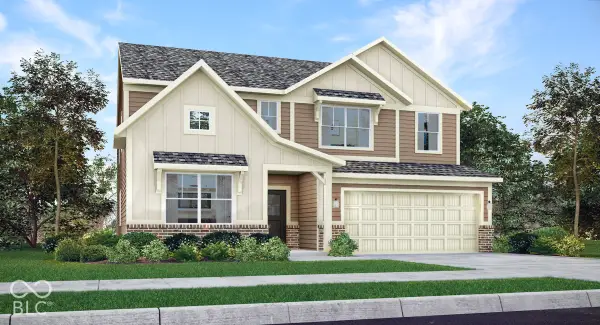 $470,575Active5 beds 4 baths3,054 sq. ft.
3093 Grand Lake Boulevard, Greenwood, IN 46143
MLS# 22127757Listed by: COMPASS INDIANA, LLC - Open Sat, 1 to 3pmNew
 $530,000Active4 beds 3 baths2,743 sq. ft.
2807 Bloomsbury Drive S, Greenwood, IN 46143
MLS# 22127108Listed by: KELLER WILLIAMS INDPLS METRO N - New
 $289,000Active3 beds 2 baths1,790 sq. ft.
560 Margueritta Court, Greenwood, IN 46143
MLS# 22127185Listed by: NOTTINGHAM REALTY, LLC - New
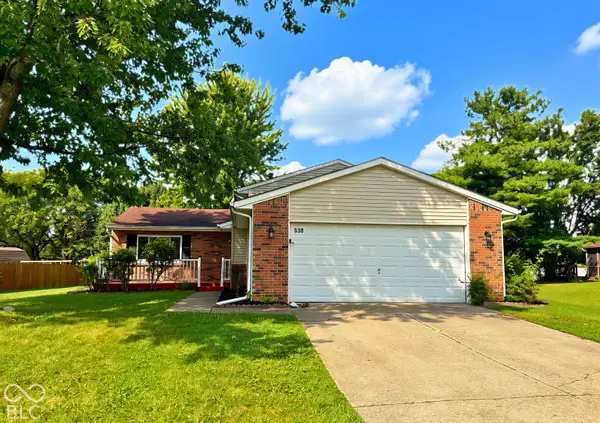 $285,000Active4 beds 2 baths1,670 sq. ft.
530 Quail Run, Greenwood, IN 46142
MLS# 22128010Listed by: KELLER WILLIAMS INDY METRO PARTNERS - New
 $215,000Active3 beds 2 baths986 sq. ft.
823 Tall Timber Drive, Greenwood, IN 46143
MLS# 22128080Listed by: EPIQUE INC - New
 $375,000Active4 beds 3 baths1,872 sq. ft.
261 Oakwood, Greenwood, IN 46142
MLS# 22128071Listed by: EXP REALTY, LLC - New
 $325,000Active3 beds 3 baths2,049 sq. ft.
1064 Burning Bush Drive, Greenwood, IN 46143
MLS# 22127966Listed by: M & E REALTY GROUP - New
 $400,000Active4 beds 3 baths3,026 sq. ft.
4944 Silver Springs Court, Greenwood, IN 46142
MLS# 22127593Listed by: DAVID BRENTON'S TEAM - New
 $419,000Active3 beds 3 baths2,820 sq. ft.
1334 S Runyon, Greenwood, IN 46143
MLS# 22127766Listed by: CENTURY 21 SCHEETZ - New
 $210,900Active3 beds 1 baths1,008 sq. ft.
512 Park Drive, Greenwood, IN 46143
MLS# 22127993Listed by: LIST WITH BEN, LLC


Protect your home and budget from life's surprises with an Assurant Home Warranty, backed by a partner that supports you through every step of homeownership. Explore Plans.
© 2026 Better Homes and Gardens Real Estate LLC. An Anywhere Real Estate company. All rights reserved. Better Homes and Gardens® Real Estate is a registered trademark owned by Meredith Operations Corporation, licensed to Better Homes and Gardens Real Estate LLC and used with permission. Better Homes and Gardens Real Estate LLC fully supports the principles of the Fair Housing Act and the Equal Opportunity Act. Listing information is deemed reliable but is not guaranteed accurate.
Each office is independently owned and operated.
Any services or products provided by third parties are not provided by, affiliated with or related to Better Homes and Gardens Real Estate LLC, or its affiliated companies.