
1514 Ashwood Court, Greenwood, IN 46143
Local realty services provided by:Better Homes and Gardens Real Estate Gold Key
1514 Ashwood Court,Greenwood, IN 46143
$529,000
- 2 Beds
- 2 Baths
- 2,579 sq. ft.
- Condominium
- Active
Listed by: khloe anderson
Office: land pro realty
MLS#:22118353
Source:IN_MIBOR | Licensed in Indiana
Price summary
- Price:$529,000
- Price per sq. ft.:$102.56
About this home
Discover everything the sophisticated condominium lifestyle has to offer! All 2579 sq ft meticulously designed with luxury and functionality in mind. This home offers a split floor plan, conveniently separating the two bedrooms for your privacy. The master suite offers dual closets along with the bathroom design of your dreams. Aside from the ample space provided in the office, living room and kitchen you will love the views of the oversized lot the many windows provide. Additionally, there is basement/cellar access for storage with 9' ceilings through the garage as well. Finished stairway leading up to an unfinished storage area above the garage that can be converted for a bonus room. Situated on a quiet cul-de-sac with open field view next door where wildlife like deer can be seen regularly. Come see for yourself!
Contact an agent
Home facts
- Year built:2006
- Subdivision & Development:Ashwood Condominiums
- Listing ID #:22118353
- Added:48 day(s) ago
- Updated:September 27, 2026 at 03:02 PM
Rooms and interior
- Bedrooms:2
- Total bathrooms:2
- Full bathrooms:2
- Dining Description:Dining Combo/Kitchen
- Kitchen Description:Dishwasher, Disposal, Electric Cooktop, Microwave, Microwave Hood
- Basement:Yes
- Basement Description:Basement, Cellar
- Living area:2,579 sq. ft.
Heating and cooling
- Cooling:Central Electric
- Heating:Forced Air
- Central air:Yes
Structure and exterior
- Year built:2006
- Building area:2,579 sq. ft.
- Lot area:0.34 Acres
- Lot Features:Cul-De-Sac, Mature Trees, Sidewalks, Street Lights
- Architectural Style:Ranch
- Construction Materials:Brick
- Foundation Description:Block
Utilities
- Water:Public Water
Finances and disclosures
- Price:$529,000
- Price per sq. ft.:$102.56
Features and amenities
- Appliances:Microwave
- Laundry features:Dryer, Laundry in Unit
- Amenities:Attic Access, Attic Stairway
Parking
- Parking description:Finished Garage, Floor Drain, Garage Door Opener
- Garage:Yes
- Garage spaces:2
New listings near 1514 Ashwood Court
- New
 $674,900Active4 beds 3 baths3,249 sq. ft.
2593 Forest Hills Boulevard, Greenwood, IN 46143
MLS# 22128033Listed by: HOOSIER, REALTORS - Open Sun, 1 to 3pmNew
 $323,000Active4 beds 3 baths2,107 sq. ft.
6489 Enclave Court, Greenwood, IN 46143
MLS# 22128091Listed by: HIGHGARDEN REAL ESTATE - New
 $359,000Active3 beds 3 baths3,520 sq. ft.
906 South Haven Road, Greenwood, IN 46143
MLS# 22128262Listed by: TYLER KNOWS REAL ESTATE LLC  $605,610Pending5 beds 3 baths2,924 sq. ft.
1076 Christopher Court, Greenwood, IN 46143
MLS# 22128161Listed by: HMS REAL ESTATE, LLC- New
 $695,000Active3 beds 3 baths2,912 sq. ft.
4430 Hickory Stick Parkway, Greenwood, IN 46143
MLS# 22128160Listed by: 1 PERCENT LISTS INDIANA REAL ESTATE - New
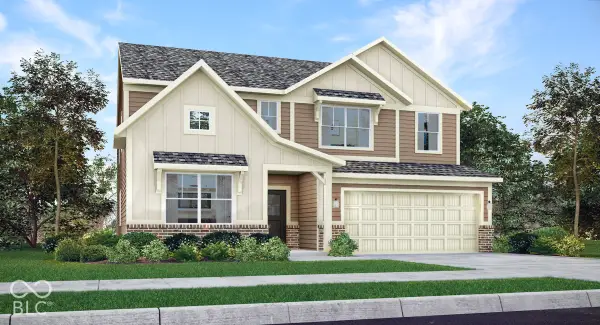 $470,575Active5 beds 4 baths3,054 sq. ft.
3093 Grand Lake Boulevard, Greenwood, IN 46143
MLS# 22127757Listed by: COMPASS INDIANA, LLC - Open Sun, 12 to 2pmNew
 $530,000Active4 beds 3 baths2,743 sq. ft.
2807 Bloomsbury Drive S, Greenwood, IN 46143
MLS# 22127108Listed by: KELLER WILLIAMS INDPLS METRO N - New
 $289,000Active3 beds 2 baths1,790 sq. ft.
560 Margueritta Court, Greenwood, IN 46143
MLS# 22127185Listed by: NOTTINGHAM REALTY, LLC - New
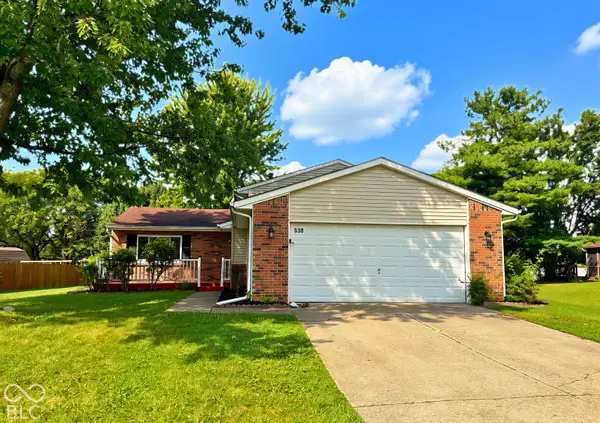 $285,000Active4 beds 2 baths1,670 sq. ft.
530 Quail Run, Greenwood, IN 46142
MLS# 22128010Listed by: KELLER WILLIAMS INDY METRO PARTNERS - New
 $215,000Active3 beds 2 baths986 sq. ft.
823 Tall Timber Drive, Greenwood, IN 46143
MLS# 22128080Listed by: EPIQUE INC


Protect your home and budget from life's surprises with an Assurant Home Warranty, backed by a partner that supports you through every step of homeownership. Explore Plans.
© 2026 Better Homes and Gardens Real Estate LLC. An Anywhere Real Estate company. All rights reserved. Better Homes and Gardens® Real Estate is a registered trademark owned by Meredith Operations Corporation, licensed to Better Homes and Gardens Real Estate LLC and used with permission. Better Homes and Gardens Real Estate LLC fully supports the principles of the Fair Housing Act and the Equal Opportunity Act. Listing information is deemed reliable but is not guaranteed accurate.
Each office is independently owned and operated.
Any services or products provided by third parties are not provided by, affiliated with or related to Better Homes and Gardens Real Estate LLC, or its affiliated companies.