
1728 Gordon Drive, Greenwood, IN 46143
Local realty services provided by:Better Homes and Gardens Real Estate Gold Key
1728 Gordon Drive,Greenwood, IN 46143
$395,000
- 4 Beds
- 3 Baths
- 2,591 sq. ft.
- Single family
- Pending
Listed by: donald wilder
Office: berkshire hathaway home
MLS#:22117988
Source:IN_MIBOR | Licensed in Indiana
Price summary
- Price:$395,000
- Price per sq. ft.:$152.45
About this home
You won't find a better property in this condition for this PRICE!! This newly built home (2022) comes with updates & improvements that will be Out-Of-Pockets Costs when you buy a New Construction Home. Take a look and save money. The items the seller is including at no additional costs: a fully finished garage, custom window treatments throughout, S/S Refrigerator, upgraded appliances, water softener, & high end washer and dryer. This large two-story home offers four bedrooms, two & a half bath areas & almost 2600 square feet of luxurious living space. Located on one of the largest lots in the neighborhood, this property has great curb appeal & an expanded covered porch entry. The large foyer introduces the lower-level floor plan consisting of a Den/Office with French Doors for privacy, a massive 23'x18' Great Room which smoothly transitions into the Breakfast Room & Gourmet Kitchen featuring 42' cabinets, beautiful quartz countertops, walk-in pantry & center island plus a full set of S/S appliances. Up the winding staircase to the upper level which showcases four bedrooms, two full baths & a Laundry Room which can be accessed through the Primary Bedroom Closet or from the hallway entrance. All three Secondary Bedrooms are nice sized & measure 13'x10, 12'x12', and 12'x11'. All Bedrooms have walk-in closets. Primary Bedroom sparkles with an extra-large double window with custom drapes & a spa-like bathroom with double bowl vanity, garden tub, tiled shower and a large walk-in closet. Laundry Room is conveniently located on the upper level. Large finished 3-Car Garage that offers extra storage. Home comes with a 10 Year Structural Warranty....
Contact an agent
Home facts
- Year built:2022
- Subdivision & Development:Fieldstone
- Listing ID #:22117988
- Added:49 day(s) ago
- Updated:September 25, 2026 at 09:05 AM
Rooms and interior
- Bedrooms:4
- Total bathrooms:3
- Full bathrooms:2
- Half bathrooms:1
- Dining Description:Breakfast Room
- Kitchen Description:Dishwasher, Disposal, Gas Oven, Microwave, Refrigerator
- Living area:2,591 sq. ft.
Heating and cooling
- Cooling:Central Electric
- Heating:Forced Air
- Central air:Yes
Structure and exterior
- Year built:2022
- Building area:2,591 sq. ft.
- Lot area:0.44 Acres
- Construction Materials:Brick, Cement Siding
- Foundation Description:Slab
Schools
- High school:Whiteland Community High School
- Middle school:Clark Pleasant Middle School
- Elementary school:Grassy Creek Elementary School
Utilities
- Water:Public Water
Finances and disclosures
- Price:$395,000
- Price per sq. ft.:$152.45
Features and amenities
- Appliances:Microwave, Refrigerator, Water Softener Owned
- Amenities:Attic Access, Wood Work Painted
Parking
- Garage:Yes
- Garage spaces:3
New listings near 1728 Gordon Drive
- Open Sat, 1 to 3pmNew
 $530,000Active4 beds 3 baths2,743 sq. ft.
2807 Bloomsbury Drive S, Greenwood, IN 46143
MLS# 22127108Listed by: KELLER WILLIAMS INDPLS METRO N - New
 $289,000Active3 beds 2 baths1,790 sq. ft.
560 Margueritta Court, Greenwood, IN 46143
MLS# 22127185Listed by: NOTTINGHAM REALTY, LLC - New
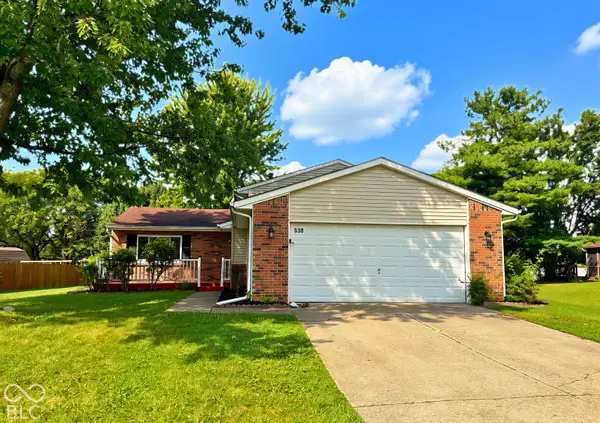 $285,000Active4 beds 2 baths1,670 sq. ft.
530 Quail Run, Greenwood, IN 46142
MLS# 22128010Listed by: KELLER WILLIAMS INDY METRO PARTNERS - New
 $215,000Active3 beds 2 baths986 sq. ft.
823 Tall Timber Drive, Greenwood, IN 46143
MLS# 22128080Listed by: EPIQUE INC - New
 $375,000Active4 beds 3 baths1,872 sq. ft.
261 Oakwood, Greenwood, IN 46142
MLS# 22128071Listed by: EXP REALTY, LLC - New
 $325,000Active3 beds 3 baths2,049 sq. ft.
1064 Burning Bush Drive, Greenwood, IN 46143
MLS# 22127966Listed by: M & E REALTY GROUP - New
 $400,000Active4 beds 3 baths3,026 sq. ft.
4944 Silver Springs Court, Greenwood, IN 46142
MLS# 22127593Listed by: DAVID BRENTON'S TEAM - New
 $419,000Active3 beds 3 baths2,820 sq. ft.
1334 S Runyon, Greenwood, IN 46143
MLS# 22127766Listed by: CENTURY 21 SCHEETZ - New
 $210,900Active3 beds 1 baths1,008 sq. ft.
512 Park Drive, Greenwood, IN 46143
MLS# 22127993Listed by: LIST WITH BEN, LLC - New
 $170,000Active2 beds 2 baths1,180 sq. ft.
1129 Anthony Court, Greenwood, IN 46143
MLS# 22127709Listed by: EVER REAL ESTATE, LLC


Protect your home and budget from life's surprises with an Assurant Home Warranty, backed by a partner that supports you through every step of homeownership. Explore Plans.
© 2026 Better Homes and Gardens Real Estate LLC. An Anywhere Real Estate company. All rights reserved. Better Homes and Gardens® Real Estate is a registered trademark owned by Meredith Operations Corporation, licensed to Better Homes and Gardens Real Estate LLC and used with permission. Better Homes and Gardens Real Estate LLC fully supports the principles of the Fair Housing Act and the Equal Opportunity Act. Listing information is deemed reliable but is not guaranteed accurate.
Each office is independently owned and operated.
Any services or products provided by third parties are not provided by, affiliated with or related to Better Homes and Gardens Real Estate LLC, or its affiliated companies.